
6610 Gasparilla Pines Boulevard #202, Englewood, FL 34224
Local realty services provided by:Better Homes and Gardens Real Estate Thomas Group
Listed by: kathi obendorfer, pa
Office: re/max palm realty of venice
MLS#:D6148122
Source:MFRMLS
Price summary
- Price:$299,900
- Price per sq. ft.:$170.88
About this home
Retreat at this serene sanctuary nestled in this 55+ community of The Sanctuary at Golden Tee. This exquisite 4-bedroom, 2.5-bathroom condominium has many upgrades that are environmentally focused on superior health, luxury comfort, and equipment longevity. Upon entering this second-floor residence, your gaze is captivated by the soaring cathedral ceiling, seamless floor plan, and picturesque view of the Wildflower Preserve. The flawless kitchen boasts granite countertops, stainless steel appliances, generous storage space and ample counter space. Transitioning from the living room, sliding glass doors lead to the expansive screened-in lanai with 2 storage room on the lanai, effortlessly blending indoor and outdoor living spaces. The lanai offers tunable/dimmable lights and with the authentic Terrazzo tile you can have a light and calming ambiance with your view of nature. Adjacent to the living area, the generously sized primary suite features an ensuite bath with an authentic terrazzo tile walk-in shower. As you ascend the stairs that are sensor lighted on the steps, you'll find a convenient half bath off the living space and kitchen. There is a second main floor bedroom on the main level as you enter the home. Upstairs, two additional bedrooms await, one of which boasts a balcony ideal for sunset viewing and a second full bathroom. Each bedroom and linen closet offers ample storage. The home has a REMO HALO whole house in duct air purification system that uses UV light and a catalyst to produce low-level, airborne hydrogen peroxide throughout the HVAC system. Added benefits are the engineered hardwood floors throughout, a tankless hot water heater, a reverse Osmosis System, new roof and HVAC in 2023. Another bonus included is the private carport/covered parking for this unit. Furnished.
Outside, in the community amenities include a tennis/pickleball court, and a clubhouse with a large, heated pool and deck, perfect for basking in the sun. Association Fee Includes: Cable TV, Community Pool, Insurance, Maintenance Exterior, Maintenance Grounds, Recreational Facilities.
The Sanctuary is a haven for nature lovers and outdoor enthusiasts. Nestled next to the Wildflower Preserve full of a variety of native plants and wildlife, offering ample opportunities for bird watching, hiking, and peaceful strolls along scenic trails. The community itself is designed to blend seamlessly with its natural surroundings, promoting a sense of tranquility and relaxation
Conveniently located near restaurants, golf courses, marinas, and renowned fishing spots and beaches, this community offers the quintessential Florida lifestyle....
Contact an agent
Home facts
- Year built:1995
- Subdivision & Development:SANCTUARY AT GOLDEN TEE PH 01
- Listing ID #:D6148122
- Added:91 day(s) ago
- Updated:October 23, 2026 at 04:53 PM
Rooms and interior
- Bedrooms:4
- Total bathrooms:3
- Full bathrooms:2
- Half bathrooms:1
- Flooring:Carpet, Terrazzo, Wood
- Dining Description:Eat In Kitchen, Living Room/Dining Room Combo
- Kitchen Description:Convection Oven, Dishwasher, Disposal, Eat-in Kitchen, Exhaust Fan, Kitchen Reverse Osmosis System, Kitchen/Family Room Combo, Microwave, Range, Refrigerator, Solid Surface Counters
- Bedroom Description:Primary Bedroom Main Floor
- Basement Description:Block
- Living area:1,755 sq. ft.
Heating and cooling
- Cooling:Central Air, Humidity Control
- Heating:Electric
- Central air:Yes
Structure and exterior
- Roof:Metal
- Year built:1995
- Building area:1,755 sq. ft.
- Lot area:0.03 Acres
- Construction Materials:Block
- Exterior Features:Balcony, Covered Porch/Patio, Patio, Porch, Screened, Sidewalk, Tennis Court(s)
- Foundation Description:Block
- Levels:2 Story
Utilities
- Water:Public, Water Connected
- Sewer:Public, Public Sewer, Sewer Connected
Finances and disclosures
- Price:$299,900
- Price per sq. ft.:$170.88
- Tax amount:$2,404 (2025)
Features and amenities
- Appliances:Convection Oven, Dishwasher, Disposal, Dryer, Exhaust Fan, Kitchen Reverse Osmosis System, Microwave, Range, Refrigerator, Tankless Water Heater, Whole House R.O. System
- Laundry features:Dryer, Inside, Same Floor As Condo Unit
- Amenities:Built-In Features, Cable Available, Cathedral Ceiling(s), Ceiling Fans(s), Clubhouse, Eat-in Kitchen, Kitchen/Family Room Combo, Living Room/Dining Room Combo, Maintenance, Open Floorplan, Pickleball Court(s), Pool, Primary Bedroom Main Floor, Shuffleboard Court, Solid Surface Counters, Tennis Court(s)
- Pool features:Pool, Public Pool
Parking
- Parking description:1 Car Carport, Assigned, Covered, Guest
- Carport spaces:1
 The information being provided by Stellar Mls is for the consumer's personal, non-commercial use and may not be used for any purpose other than to identify prospective properties consumer may be interested in purchasing. Any information relating to real estate for sale referenced on this web site comes from the Internet Data Exchange (IDX) program of the Stellar Mls. Better Homes and Gardens Real Estate Thomas Group is not a Multiple Listing Service (MLS), nor does it offer MLS access. This website is a service of Better Homes and Gardens Real Estate Thomas Group, a broker participant of Stellar Mls. This web site may reference real estate listing(s) held by a brokerage firm other than the broker and/or agent who owns this web site.
The accuracy of all information, regardless of source, including but not limited to open house information, square footages and lot sizes, is deemed reliable but not guaranteed and should be personally verified through personal inspection by and/or with the appropriate professionals. The data contained herein is copyrighted by Stellar Mls and is protected by all applicable copyright laws. Any unauthorized dissemination of this information is in violation of copyright laws and is strictly prohibited.
Properties in listings may have been sold or may no longer be available.
Copyright 2026 Stellar Mls. All rights reserved.
The information being provided by Stellar Mls is for the consumer's personal, non-commercial use and may not be used for any purpose other than to identify prospective properties consumer may be interested in purchasing. Any information relating to real estate for sale referenced on this web site comes from the Internet Data Exchange (IDX) program of the Stellar Mls. Better Homes and Gardens Real Estate Thomas Group is not a Multiple Listing Service (MLS), nor does it offer MLS access. This website is a service of Better Homes and Gardens Real Estate Thomas Group, a broker participant of Stellar Mls. This web site may reference real estate listing(s) held by a brokerage firm other than the broker and/or agent who owns this web site.
The accuracy of all information, regardless of source, including but not limited to open house information, square footages and lot sizes, is deemed reliable but not guaranteed and should be personally verified through personal inspection by and/or with the appropriate professionals. The data contained herein is copyrighted by Stellar Mls and is protected by all applicable copyright laws. Any unauthorized dissemination of this information is in violation of copyright laws and is strictly prohibited.
Properties in listings may have been sold or may no longer be available.
Copyright 2026 Stellar Mls. All rights reserved.New listings near 6610 Gasparilla Pines Boulevard #202
- Coming Soon
 $299,900Coming Soon3 beds 2 baths1,422 sq. ft.
8592 Seasalt Loop, ENGLEWOOD, FL 34224
MLS# D6149256Listed by: HOMESMART - New
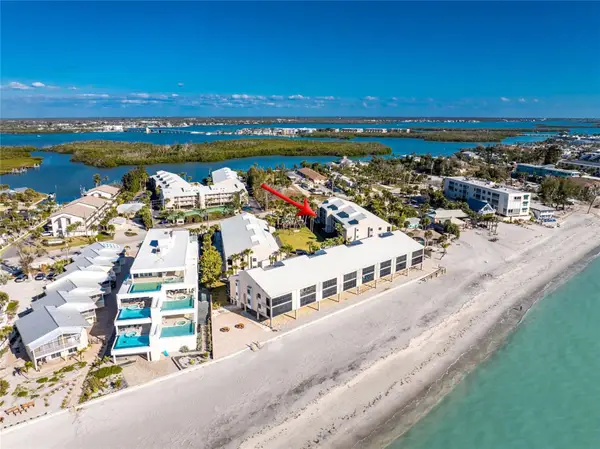 $449,900Active2 beds 2 baths1,168 sq. ft.
2700 N Beach Road #C101, ENGLEWOOD, FL 34223
MLS# D6148907Listed by: GULF REALTY & ASSOCIATES LLC - New
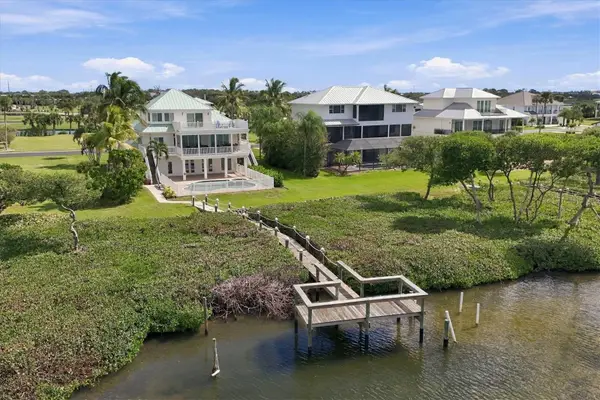 $1,799,000Active3 beds 3 baths2,787 sq. ft.
9781 Eagle Preserve Drive, ENGLEWOOD, FL 34224
MLS# D6149158Listed by: THE BRC GROUP, LLC - New
 $333,777Active2 beds 2 baths1,093 sq. ft.
1401 S Mccall Road #B-306, ENGLEWOOD, FL 34223
MLS# D6149290Listed by: PARADISE EXCLUSIVE REAL ESTATE - New
 $74,800Active0.21 Acres
6269 Bunting Lane, ENGLEWOOD, FL 34224
MLS# C7532352Listed by: KELLER WILLIAMS ISLAND LIFE REAL ESTATE - New
 $184,900Active2 beds 2 baths1,248 sq. ft.
1444 Seagull Drive, ENGLEWOOD, FL 34224
MLS# A4710205Listed by: KW COASTAL LIVING III - New
 $179,900Active2 beds 2 baths950 sq. ft.
4260 Placida Road #9C, ENGLEWOOD, FL 34224
MLS# D6149203Listed by: RE/MAX ALLIANCE GROUP - New
 $159,000Active2 beds 2 baths1,476 sq. ft.
6162 Redwing Avenue, ENGLEWOOD, FL 34224
MLS# D6149283Listed by: KW COASTAL LIVING - New
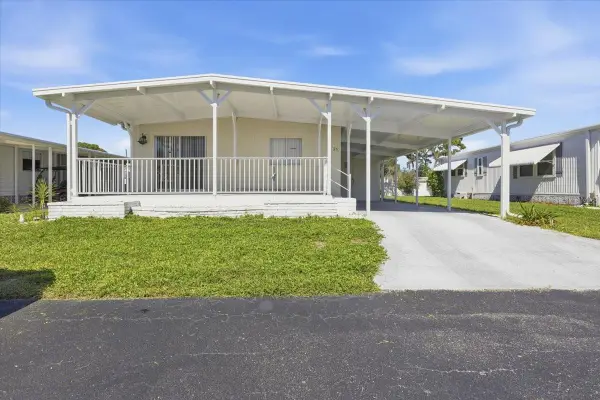 $124,900Active2 beds 2 baths960 sq. ft.
26 N Esplanade Street, ENGLEWOOD, FL 34223
MLS# D6149287Listed by: TALL PINES REALTY - New
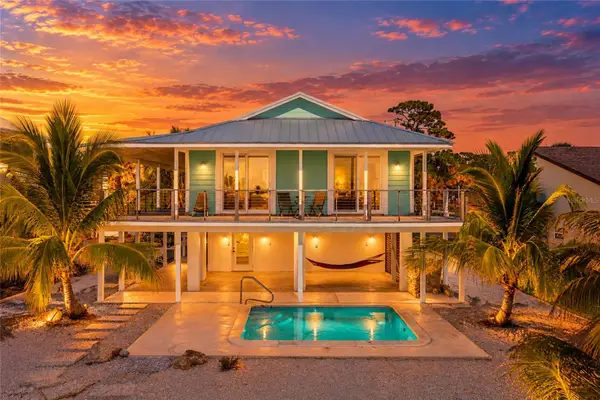 $1,350,000Active2 beds 2 baths1,248 sq. ft.
901 Chapin Boulevard, ENGLEWOOD, FL 34223
MLS# A4709970Listed by: REALTY BY DESIGN LLC


Protect your home and budget from life's surprises with an Assurant Home Warranty, backed by a partner that supports you through every step of homeownership. Explore Plans.
© 2026 Better Homes and Gardens Real Estate LLC. An Anywhere Real Estate company. All rights reserved. Better Homes and Gardens® Real Estate is a registered trademark owned by Meredith Operations Corporation, licensed to Better Homes and Gardens Real Estate LLC and used with permission. Better Homes and Gardens Real Estate LLC fully supports the principles of the Fair Housing Act and the Equal Opportunity Act. Listing information is deemed reliable but is not guaranteed accurate.
Each office is independently owned and operated.
Any services or products provided by third parties are not provided by, affiliated with or related to Better Homes and Gardens Real Estate LLC, or its affiliated companies.