
2622 Maywood Street, Eustis, FL 32726
Local realty services provided by:Better Homes and Gardens Real Estate Lifestyles Realty
Listed by: beth stoothoff, tarrant potter
Office: watson realty corp
MLS#:G5112811
Source:MFRMLS
Price summary
- Price:$489,900
- Price per sq. ft.:$163.63
- Monthly HOA dues:$25
About this home
Welcome home to this beautifully renovated, 4-bedroom, 3-bath pool home nestled in a well-established and tranquil neighborhood filled with mature trees, friendly neighbors, and convenient access to every amenity. Dining, shopping, medical facilities, parks, lakes, and entertainment are all just minutes away, offering the perfect blend of comfort and convenience. Adding even more value and peace of mind, the home features a brand-new roof installed in 2026.
From the moment you arrive, you’ll appreciate the home’s inviting curb appeal. Mature palm trees frame the spacious front yard, while the attractive brick and stucco exterior, gabled roofline, and covered front entry create a warm and welcoming first impression. A long driveway and oversized 2-car garage provide ample parking, while the paved walkway leads guests to an elegant front entrance accented with sidelight and transom windows.
Step inside and discover a light-filled interior featuring vaulted ceilings, abundant natural light, and a spacious open floor plan designed for both everyday living and effortless entertaining. The tiled foyer opens into the formal living and dining areas, where French doors showcase beautiful views of the sparkling pool and provide seamless indoor-outdoor living.
At the heart of the home is the expansive open-concept kitchen and family room — the perfect gathering space for family and friends. The kitchen offers an abundance of wood cabinetry and countertop space, a breakfast bar, pantry, and a sunny dining nook. The adjoining family room features skylights, a cozy fireplace for cool evenings, and large sliding glass doors leading to the covered pool lanai.
The desirable split-bedroom floor plan provides privacy and flexibility for family and guests alike. The spacious owner’s suite features vaulted ceilings, a walk-in closet, and French doors opening directly to the lanai and pool area. The luxurious en-suite bath includes dual vanities, a relaxing garden tub, and a tiled walk-in shower.
Bedrooms two and three are generously sized and share a full hallway bath, while bedroom four and bath three are tucked away in a separate wing of the home with private lanai access — ideal for guests, in-laws, or a potential private suite setup.
Step outside to your own backyard retreat. The screen-enclosed pool and spa area offers abundant covered space for grilling, dining, and outdoor lounging, making it the perfect setting for summer gatherings and weekend relaxation. The fully fenced backyard provides plenty of room for guests and pets to play safely....
Contact an agent
Home facts
- Year built:1994
- Subdivision & Development:CROOKED LAKE RIDGE
- Listing ID #:G5112811
- Added:83 day(s) ago
- Updated:August 15, 2026 at 08:00 PM
Rooms and interior
- Bedrooms:4
- Total bathrooms:3
- Full bathrooms:3
- Flooring:Bamboo, Ceramic Tile
- Kitchen Description:Disposal, Ice Maker, Microwave, Range, Refrigerator, Stone Counters
- Bedroom Description:High Ceilings, Primary Bedroom Main Floor, Split Bedroom, Walk-In Closet(s)
- Living area:2,234 sq. ft.
Heating and cooling
- Cooling:Central Air
- Heating:Electric, Heat Pump
- Central air:Yes
Structure and exterior
- Roof:Shingle
- Year built:1994
- Building area:2,234 sq. ft.
- Lot area:0.23 Acres
- Construction Materials:Block, Stucco
- Exterior Features:Rain Gutters, Sprinkler Metered
- Foundation Description:Slab
- Levels:1 Story
Schools
- High school:Eustis High School
- Middle school:Eustis Middle
- Elementary school:Eustis Elem
Utilities
- Water:Public, Water Connected
- Sewer:Public, Septic Tank
Finances and disclosures
- Price:$489,900
- Price per sq. ft.:$163.63
- Tax amount:$6,300 (2025)
Features and amenities
- Appliances:Disposal, Electric Water Heater, Ice Maker, Microwave, Range, Refrigerator
- Laundry features:Electric Dryer Hookup, Inside, Washer Hookup
- Amenities:BB/HS Internet Available, Cable Connected, High Ceilings, Phone Available, Primary Bedroom Main Floor, Split Bedroom, Stone Counters, Thermostat, Walk-In Closet(s), Window Treatments
- Pool features:Gunite, In Ground, Private Pool, Screen Enclosure, Tile
Parking
- Parking description:Attached Garage
- Garage:Yes
- Garage spaces:2
 The information being provided by Stellar Mls is for the consumer's personal, non-commercial use and may not be used for any purpose other than to identify prospective properties consumer may be interested in purchasing. Any information relating to real estate for sale referenced on this web site comes from the Internet Data Exchange (IDX) program of the Stellar Mls. Better Homes and Gardens Real Estate Lifestyles Realty is not a Multiple Listing Service (MLS), nor does it offer MLS access. This website is a service of Better Homes and Gardens Real Estate Lifestyles Realty, a broker participant of Stellar Mls. This web site may reference real estate listing(s) held by a brokerage firm other than the broker and/or agent who owns this web site.
The accuracy of all information, regardless of source, including but not limited to open house information, square footages and lot sizes, is deemed reliable but not guaranteed and should be personally verified through personal inspection by and/or with the appropriate professionals. The data contained herein is copyrighted by Stellar Mls and is protected by all applicable copyright laws. Any unauthorized dissemination of this information is in violation of copyright laws and is strictly prohibited.
Properties in listings may have been sold or may no longer be available.
Copyright 2026 Stellar Mls. All rights reserved.
The information being provided by Stellar Mls is for the consumer's personal, non-commercial use and may not be used for any purpose other than to identify prospective properties consumer may be interested in purchasing. Any information relating to real estate for sale referenced on this web site comes from the Internet Data Exchange (IDX) program of the Stellar Mls. Better Homes and Gardens Real Estate Lifestyles Realty is not a Multiple Listing Service (MLS), nor does it offer MLS access. This website is a service of Better Homes and Gardens Real Estate Lifestyles Realty, a broker participant of Stellar Mls. This web site may reference real estate listing(s) held by a brokerage firm other than the broker and/or agent who owns this web site.
The accuracy of all information, regardless of source, including but not limited to open house information, square footages and lot sizes, is deemed reliable but not guaranteed and should be personally verified through personal inspection by and/or with the appropriate professionals. The data contained herein is copyrighted by Stellar Mls and is protected by all applicable copyright laws. Any unauthorized dissemination of this information is in violation of copyright laws and is strictly prohibited.
Properties in listings may have been sold or may no longer be available.
Copyright 2026 Stellar Mls. All rights reserved.New listings near 2622 Maywood Street
- New
 $325,000Active3 beds 2 baths1,874 sq. ft.
2417 Sandridge Circle, EUSTIS, FL 32726
MLS# G5116374Listed by: EXPERT REAL ESTATE ADVISORS  $275,000Active4 beds 3 baths2,001 sq. ft.
40390 Country Road, EUSTIS, FL 32736
MLS# O6388370Listed by: DALTON WADE INC- New
 $291,435Active3 beds 3 baths1,645 sq. ft.
2302 Red Pine Court, EUSTIS, FL 32726
MLS# W7888575Listed by: MALTBIE REALTY GROUP - New
 $296,435Active3 beds 3 baths1,645 sq. ft.
2303 Red Pine Court, EUSTIS, FL 32726
MLS# W7888574Listed by: MALTBIE REALTY GROUP - Open Sat, 12 to 2pm
 $139,900Pending3 beds 2 baths960 sq. ft.
41348 Deer Street, EUSTIS, FL 32736
MLS# O6432894Listed by: THE PENNEY GROUP COASTAL REAL ESTATE INC - Open Sat, 1 to 3pmNew
 $375,000Active4 beds 3 baths2,055 sq. ft.
1012 Farmstead Street, EUSTIS, FL 32736
MLS# S5155477Listed by: ORANGE SLICE PROPERTIES - New
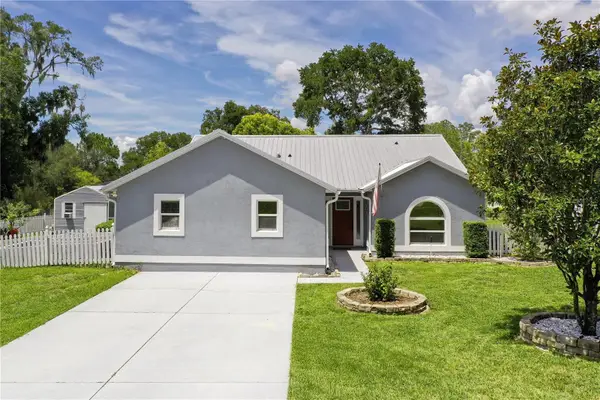 $475,000Active3 beds 3 baths2,132 sq. ft.
1050 Fahnstock Street, EUSTIS, FL 32726
MLS# OM730240Listed by: COLDWELL REALTY SOLD GUARANTEE - New
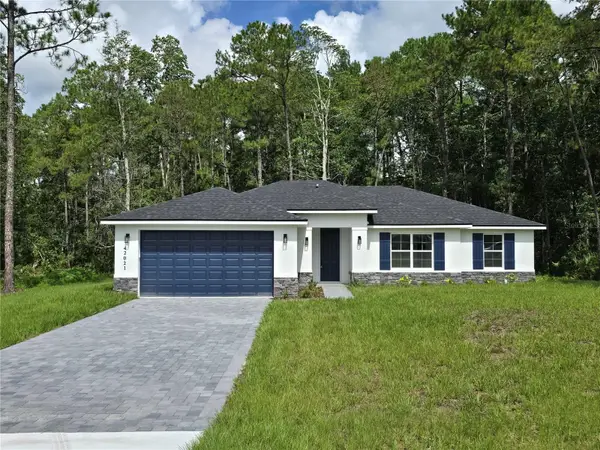 $465,000Active4 beds 2 baths1,861 sq. ft.
42021 Tamarac Street, EUSTIS, FL 32736
MLS# O6432870Listed by: LOKATION - New
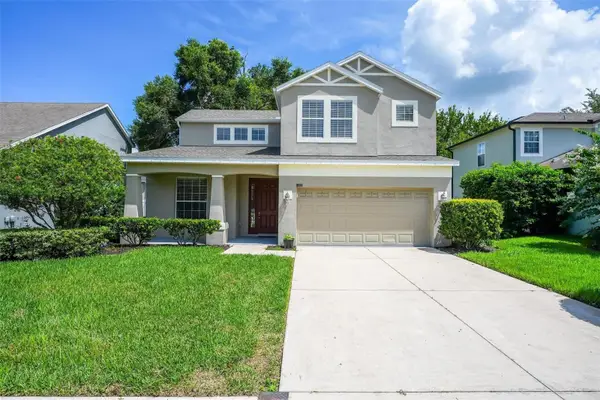 $325,000Active4 beds 3 baths1,923 sq. ft.
3626 Oak Brook Lane, EUSTIS, FL 32736
MLS# G5116277Listed by: EXPERT REAL ESTATE ADVISORS - Open Sun, 12 to 2pmNew
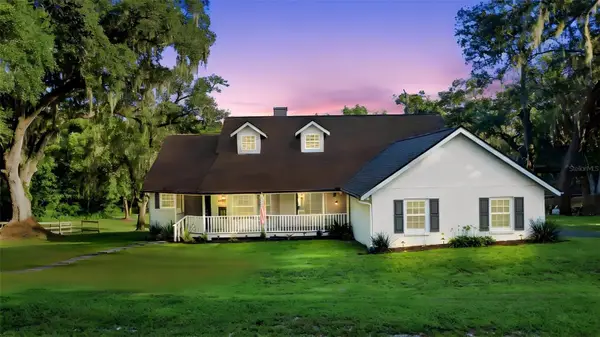 $850,000Active4 beds 3 baths3,976 sq. ft.
19832 W Eldorado Drive, EUSTIS, FL 32736
MLS# O6432716Listed by: KELLER WILLIAMS ADVANTAGE REALTY


Protect your home and budget from life's surprises with an Assurant Home Warranty, backed by a partner that supports you through every step of homeownership. Explore Plans.
© 2026 Better Homes and Gardens Real Estate LLC. An Anywhere Real Estate company. All rights reserved. Better Homes and Gardens® Real Estate is a registered trademark owned by Meredith Operations Corporation, licensed to Better Homes and Gardens Real Estate LLC and used with permission. Better Homes and Gardens Real Estate LLC fully supports the principles of the Fair Housing Act and the Equal Opportunity Act. Listing information is deemed reliable but is not guaranteed accurate.
Each office is independently owned and operated.
Any services or products provided by third parties are not provided by, affiliated with or related to Better Homes and Gardens Real Estate LLC, or its affiliated companies.