
629 Woodridge Drive, Fern Park, FL 32730
Local realty services provided by:Better Homes and Gardens Real Estate Synergy
Listed by: lisa ratanasirintrawoot
Office: charles rutenberg realty orlando
MLS#:O6445240
Source:MFRMLS
Price summary
- Price:$339,900
- Price per sq. ft.:$148.49
- Monthly HOA dues:$280
About this home
COME SEE THIS OUTSTANDING TOWNHOME - COMMUNITY POOL OVERLOOKING THE LAKE! Beautiful and spacious 3 bed 3 bath townhome (nearly 1900 SF) in the highly desired Lake of the Woods community. This is one of those little hidden-gem neighborhoods you may not even know is there - so quaint and tree-lined, mature and private! Desirable floor plan features dual master suites upstairs plus another bedroom and bath downstairs. Each bedroom has its own bathroom and walk in closet. Large eat in kitchen and separate dining room open to the courtyard, while the huge living room with volume ceilings views the private setting at the rear of the home. Bright, light and airy throughout, plus a two car garage with a new garage door. Beautifully updated with a new roof in 2025 and low HOA fees. Lake of the Woods offers great amenities owner's love including an Olympic sized pool and kiddie pool that overlook a beautiful lake, tennis/pickleball/basketball courts, playground, fishing pier, fitness room, sauna, game room and clubhouse. Seasonal gatherings throughout the year foster the strong sense of community Lake of the Woods is known for. Conveniently located close to excellent shopping and dining along SR 436, Altamonte Mall, grocery, major roads and nearby Maitland, Altamonte Springs, and Winter Park. Make this your dream home! It's worth driving by and very easy to schedule your private tour today....
Contact an agent
Home facts
- Year built:1979
- Subdivision & Development:LAKE OF THE WOODS SEC 05 TWNHS
- Listing ID #:O6445240
- Added:5 day(s) ago
- Updated:October 06, 2026 at 08:16 PM
Rooms and interior
- Bedrooms:3
- Total bathrooms:3
- Full bathrooms:3
- Flooring:Hardwood, Tile
- Dining Description:Eat In Kitchen
- Kitchen Description:Dishwasher, Disposal, Eat-in Kitchen, Refrigerator
- Bedroom Description:High Ceilings, Split Bedroom
- Living area:1,889 sq. ft.
Heating and cooling
- Cooling:Central Air
- Heating:Central
- Central air:Yes
Structure and exterior
- Roof:Shingle
- Year built:1979
- Building area:1,889 sq. ft.
- Lot area:0.06 Acres
- Architectural Style:Contemporary
- Construction Materials:Block, Stucco
- Exterior Features:Private Mailbox, Rain Gutters
- Foundation Description:Slab
- Levels:2 Story
Schools
- High school:Lake Howell High
- Middle school:South Seminole Middle
- Elementary school:English Estates Elementary
Utilities
- Water:Public
- Sewer:Public Sewer
Finances and disclosures
- Price:$339,900
- Price per sq. ft.:$148.49
- Tax amount:$1,350 (2025)
Features and amenities
- Appliances:Dishwasher, Disposal, Electric Water Heater, Refrigerator
- Laundry features:Inside
- Amenities:BB/HS Internet Available, Basketball Court, Clubhouse, Eat-in Kitchen, Fitness Center, High Ceilings, Park, Pickleball Court(s), Playground, Pool, Recreation Facilities, Sauna, Shuffleboard Court, Split Bedroom, Tennis Court(s)
- Pool features:Pool, Public Pool
Parking
- Parking description:Attached Garage
- Garage:Yes
- Garage spaces:2
 The information being provided by Stellar Mls is for the consumer's personal, non-commercial use and may not be used for any purpose other than to identify prospective properties consumer may be interested in purchasing. Any information relating to real estate for sale referenced on this web site comes from the Internet Data Exchange (IDX) program of the Stellar Mls. Better Homes and Gardens Real Estate Synergy is not a Multiple Listing Service (MLS), nor does it offer MLS access. This website is a service of Better Homes and Gardens Real Estate Synergy, a broker participant of Stellar Mls. This web site may reference real estate listing(s) held by a brokerage firm other than the broker and/or agent who owns this web site.
The accuracy of all information, regardless of source, including but not limited to open house information, square footages and lot sizes, is deemed reliable but not guaranteed and should be personally verified through personal inspection by and/or with the appropriate professionals. The data contained herein is copyrighted by Stellar Mls and is protected by all applicable copyright laws. Any unauthorized dissemination of this information is in violation of copyright laws and is strictly prohibited.
Properties in listings may have been sold or may no longer be available.
Copyright 2026 Stellar Mls. All rights reserved.
The information being provided by Stellar Mls is for the consumer's personal, non-commercial use and may not be used for any purpose other than to identify prospective properties consumer may be interested in purchasing. Any information relating to real estate for sale referenced on this web site comes from the Internet Data Exchange (IDX) program of the Stellar Mls. Better Homes and Gardens Real Estate Synergy is not a Multiple Listing Service (MLS), nor does it offer MLS access. This website is a service of Better Homes and Gardens Real Estate Synergy, a broker participant of Stellar Mls. This web site may reference real estate listing(s) held by a brokerage firm other than the broker and/or agent who owns this web site.
The accuracy of all information, regardless of source, including but not limited to open house information, square footages and lot sizes, is deemed reliable but not guaranteed and should be personally verified through personal inspection by and/or with the appropriate professionals. The data contained herein is copyrighted by Stellar Mls and is protected by all applicable copyright laws. Any unauthorized dissemination of this information is in violation of copyright laws and is strictly prohibited.
Properties in listings may have been sold or may no longer be available.
Copyright 2026 Stellar Mls. All rights reserved.New listings near 629 Woodridge Drive
- New
 $320,000Active3 beds 2 baths1,721 sq. ft.
635 Woodridge Drive, FERN PARK, FL 32730
MLS# O6446111Listed by: COLDWELL BANKER REALTY - New
 $635,000Active4 beds 3 baths2,197 sq. ft.
1310 Winston Road, MAITLAND, FL 32751
MLS# O6446286Listed by: COLDWELL BANKER REALTY - New
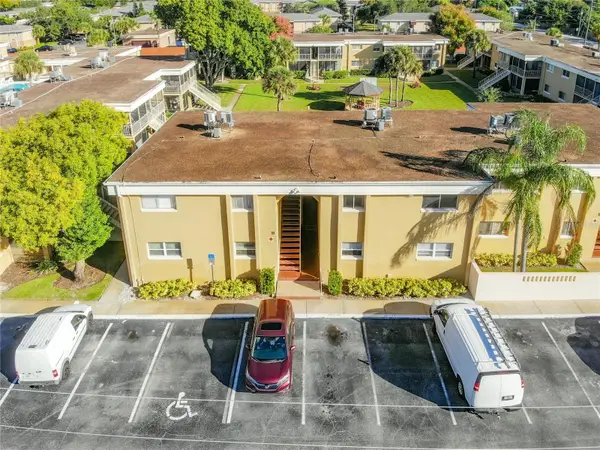 $138,900Active2 beds 2 baths1,005 sq. ft.
1000 Lake Of The Woods Boulevard #202H, FERN PARK, FL 32730
MLS# O6446887Listed by: REALTY ONE GROUP MVP - New
 $525,000Active4 beds 2 baths1,905 sq. ft.
1519 Glastonberry Road, MAITLAND, FL 32751
MLS# O6446901Listed by: THE AGENCY FL - New
 $369,900Active3 beds 2 baths1,541 sq. ft.
419 Meadowood Boulevard, FERN PARK, FL 32730
MLS# O6446082Listed by: CAPITAL REALTY GROUP FLORIDA - New
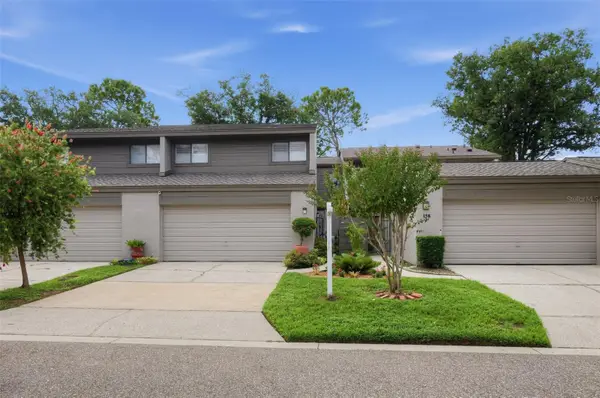 $359,500Active3 beds 3 baths1,872 sq. ft.
160 Carolwood Boulevard, FERN PARK, FL 32730
MLS# O6443873Listed by: HOUWZER INC  $324,900Active3 beds 2 baths1,541 sq. ft.
800 Westwind Lane, FERN PARK, FL 32730
MLS# O6409817Listed by: TURN-KEY MOVES REALTY $289,500Active2 beds 3 baths1,252 sq. ft.
2108 Abercorn Court, CASSELBERRY, FL 32707
MLS# O6443426Listed by: CFRP REALTY LLC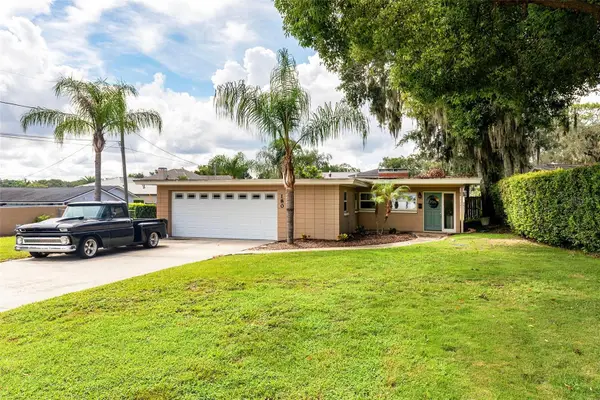 $485,000Active2 beds 2 baths1,664 sq. ft.
180 E Faith Terrace, MAITLAND, FL 32751
MLS# O6442967Listed by: DIBS REALTY, LLC


Protect your home and budget from life's surprises with an Assurant Home Warranty, backed by a partner that supports you through every step of homeownership. Explore Plans.
© 2026 Better Homes and Gardens Real Estate LLC. An Anywhere Real Estate company. All rights reserved. Better Homes and Gardens® Real Estate is a registered trademark owned by Meredith Operations Corporation, licensed to Better Homes and Gardens Real Estate LLC and used with permission. Better Homes and Gardens Real Estate LLC fully supports the principles of the Fair Housing Act and the Equal Opportunity Act. Listing information is deemed reliable but is not guaranteed accurate.
Each office is independently owned and operated.
Any services or products provided by third parties are not provided by, affiliated with or related to Better Homes and Gardens Real Estate LLC, or its affiliated companies.