
1414 Julia Street #8B, Fernandina Beach, FL 32034
Local realty services provided by:Better Homes and Gardens Real Estate Lifestyles Realty
Listed by: robert swanbeck
Office: artisan realty llc.
MLS#:116548
Source:FL_AINCAR
Price summary
- Price:$794,000
- Price per sq. ft.:$335.3
About this home
BRAND-NEW CONSTRUCTION ON THE SOUTH END OF AMELIA ISLAND. MOVE-IN READY NOW! This beautifully designed 2,368 sq. ft. home offers 3 bedrooms, 2.5 bathrooms, a private fully fenced backyard, and a 2-car garage. Located just a short walk from the beach and a short drive from historic downtown Fernandina Beach, it offers a great combination of coastal living, modern design, and low-maintenance convenience. The bright, open-concept living area, kitchen, and dining space are ideal for everyday living and entertaining, with large windows providing plenty of natural light throughout the home. The home is also designed to accommodate a future elevator, which the builder can install for an additional $30,000. The purchase price includes a social membership to The Golf Club of Amelia Island, with access to an oceanfront beach club pool, fitness center, tennis courts, and pickleball courts. Skip the construction wait and start enjoying the Amelia Island lifestyle today!
Contact an agent
Home facts
- Year built:2025
- Subdivision & Development:Parkview Condominium
- Listing ID #:116548
- Added:95 day(s) ago
- Updated:October 12, 2026 at 07:40 AM
Rooms and interior
- Bedrooms:3
- Total bathrooms:3
- Full bathrooms:2
- Kitchen Description:Dishwasher, Disposal, Microwave, Stove
- Living area:2,368 sq. ft.
Heating and cooling
- Cooling:Central Air, Electric
- Heating:Central, Electric
Structure and exterior
- Roof:Metal
- Year built:2025
- Building area:2,368 sq. ft.
- Construction Materials:Fiber Cement, Frame
- Levels:2 Story
Utilities
- Water:Public
- Sewer:Public Sewer
Finances and disclosures
- Price:$794,000
- Price per sq. ft.:$335.3
Features and amenities
- Amenities:Vinyl Windows
Parking
- Parking description:Two Car Garage
- Garage:Yes
- Garage spaces:2
New listings near 1414 Julia Street #8B
- New
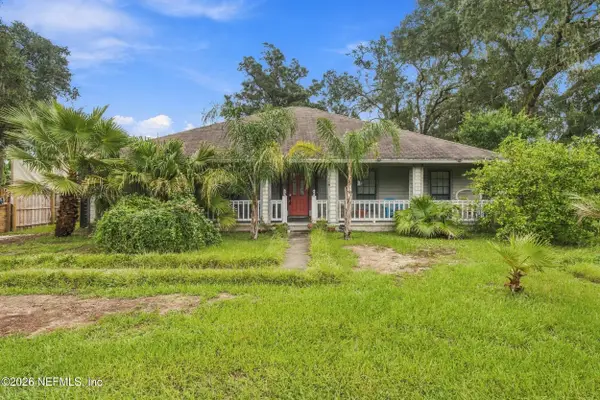 $440,000Active3 beds 3 baths1,818 sq. ft.
1570 Clinch Drive, Fernandina Beach, FL 32034
MLS# 2168716Listed by: WATSON REALTY CORP - New
 $467,000Active3 beds 3 baths2,002 sq. ft.
95023 Village Drive, Fernandina Beach, FL 32034
MLS# 117605Listed by: ERA FERNANDINA BEACH REALTY - New
 $599,900Active3 beds 3 baths1,890 sq. ft.
1544 Philips Manor Road, Fernandina Beach, FL 32034
MLS# 117597Listed by: SHRIMP CAPITAL REALTY - New
 $468,997Active4 beds 3 baths2,310 sq. ft.
96062 College Parkway, Fernandina Beach, FL 32034
MLS# 2168609Listed by: AXEN REALTY LLC - New
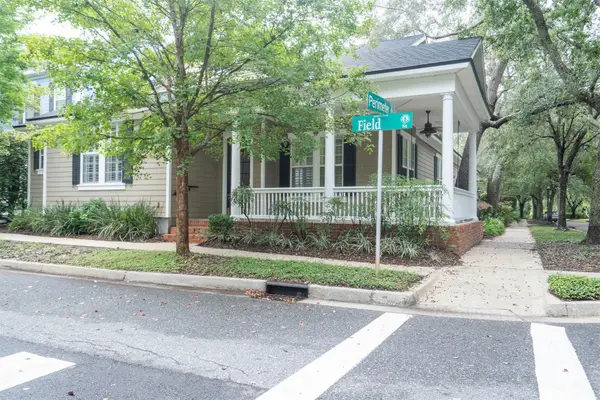 $849,000Active3 beds 2 baths2,314 sq. ft.
1516 Field Street, Fernandina Beach, FL 32034
MLS# 117594Listed by: BERKSHIRE HATHAWAY HOMESERVICES HWREI - Open Mon, 11am to 2pmNew
 $565,000Active3 beds 3 baths1,470 sq. ft.
913 7th Street, Fernandina Beach, FL 32034
MLS# 117577Listed by: BERKSHIRE HATHAWAY HOMESERVICES HWREI - New
 $699,990Active2 beds 2 baths1,020 sq. ft.
3150 S Fletcher Avenue #403, Fernandina Beach, FL 32034
MLS# 117558Listed by: ERA FERNANDINA BEACH REALTY - New
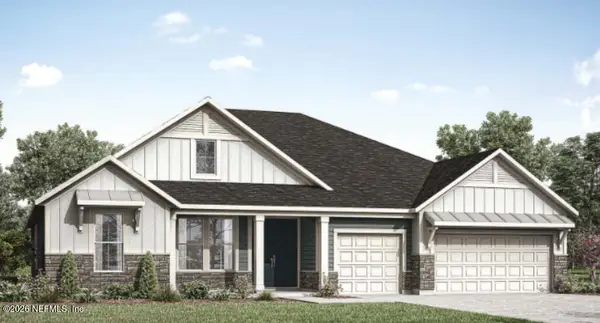 $876,990Active4 beds 3 baths2,027 sq. ft.
95227 Tyson Road, Fernandina Beach, FL 32034
MLS# 2168458Listed by: DREES REALTY - New
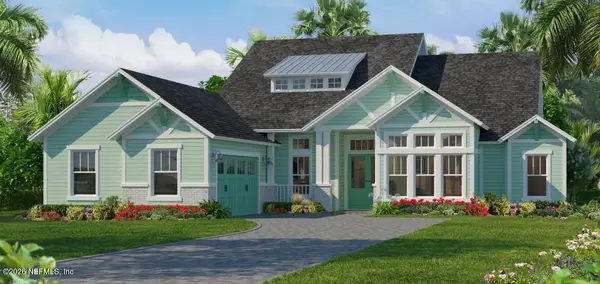 $1,183,870Active4 beds 3 baths3,067 sq. ft.
94926 Fescue Drive, Fernandina Beach, FL 32034
MLS# 2168417Listed by: ICI SELECT REALTY, INC. - New
 $110,000Active1 Acres
95033 Hendricks Road, Fernandina Beach, FL 32034
MLS# B26085862Listed by: LOKATION


Protect your home and budget from life's surprises with an Assurant Home Warranty, backed by a partner that supports you through every step of homeownership. Explore Plans.
© 2026 Better Homes and Gardens Real Estate LLC. An Anywhere Real Estate company. All rights reserved. Better Homes and Gardens® Real Estate is a registered trademark owned by Meredith Operations Corporation, licensed to Better Homes and Gardens Real Estate LLC and used with permission. Better Homes and Gardens Real Estate LLC fully supports the principles of the Fair Housing Act and the Equal Opportunity Act. Listing information is deemed reliable but is not guaranteed accurate.
Each office is independently owned and operated.
Any services or products provided by third parties are not provided by, affiliated with or related to Better Homes and Gardens Real Estate LLC, or its affiliated companies.