
26 Salt Marsh Drive, Fernandina Beach, FL 32034
Local realty services provided by:Better Homes and Gardens Real Estate Lifestyles Realty
26 Salt Marsh Drive,Fernandina Beach, FL 32034
$6,950,000
- 5 Beds
- 7 Baths
- 7,443 sq. ft.
- Single family
- Active
Listed by: david miller, james miller
Office: one sothebys international realty
MLS#:117732
Source:FL_AINCAR
Price summary
- Price:$6,950,000
- Price per sq. ft.:$933.76
- Monthly HOA dues:$208.33
About this home
26 Salt Marsh Drive is more than a home— it's a legacy whose stories whisper across generations. It’s where a granddaughter learns to swim or a grandson takes his first steps. It’s where milestone celebrations carry on into the night and sunsets never grow old. Here, life slows down to its most meaningful moments in a setting where every detail — from the sweeping marsh views to the resort-inspired infinity pool — captures the essence of a life well lived. Set on approximately 1.5 homesites with nearly 153 feet of frontage overlooking the marsh and ICW, this extraordinary estate offers privacy, breathtaking sunsets, and a coveted location in Long Point. Framed by majestic live oaks and lush landscaping, the timeless Lowcountry residence has been thoroughly renovated by Julia Hall Interiors, blending modern sophistication with classic coastal charm. Expansive porches, soaring ceilings, hardwood floors, custom millwork, and walls of windows create inviting spaces that embrace the spectacular marshfront setting. Designed for gracious living and entertaining, the main house features a private first-floor primary suite with stunning views, three upstairs guest suites, multiple living areas including two screened porches over looking the marsh, an office, a media den, and a fitness room above the garage. The detached guest house with soaring wood-beamed ceilings, custom built-ins, and a kitchenette serves beautifully as a guest retreat, library, or entertaining space. Outside, a resort-inspired infinity pool and elevated spa overlook the marsh and Intracoastal Waterway. With its stunning marshfront setting and beautiful renovations, this estate is an opportunity to own one of Amelia Island’s most iconic residences....
Contact an agent
Home facts
- Year built:1999
- Subdivision & Development:Long Point
- Listing ID #:117732
- Added:1 day(s) ago
- Updated:November 09, 2026 at 03:48 PM
Rooms and interior
- Bedrooms:5
- Total bathrooms:7
- Full bathrooms:6
- Rooms Total:11
- Kitchen Description:Dishwasher, Disposal, Ice Maker, Microwave, Oven, Refrigerator, Stove
- Living area:7,443 sq. ft.
Heating and cooling
- Cooling:Heat Pump, Whole House Fan
- Heating:Heat Pump
Structure and exterior
- Roof:Shingle
- Year built:1999
- Building area:7,443 sq. ft.
- Lot area:1.49 Acres
- Construction Materials:Frame
- Exterior Features:Balcony, Covered Patio, Front Porch, Rear Porch, Screened Patio
- Levels:2 Story
Utilities
- Water:Public, Well
- Sewer:Public Sewer
Finances and disclosures
- Price:$6,950,000
- Price per sq. ft.:$933.76
Features and amenities
- Laundry features:Dryer, Washer
- Amenities:Ceiling Fan(s), French Door(s)/Atrium Door(s), Ice Maker, Split Bedrooms, Storage, Vaulted Ceiling(s), Wet Bar, Window Drapes, Window Treatments, Wine Cooler
- Pool features:Heated, Hot Tub, In Ground, Private
Parking
- Parking description:Driveway, Garage Door Opener, Three Car Garage
- Garage:Yes
- Garage spaces:3
New listings near 26 Salt Marsh Drive
- New
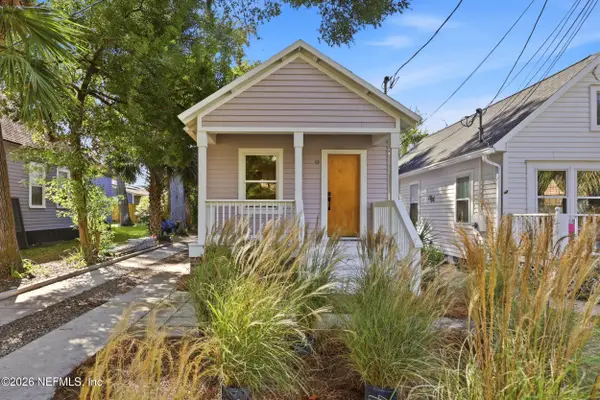 $799,000Active2 beds 1 baths972 sq. ft.
408 Beech Street, Fernandina Beach, FL 32034
MLS# 2172925Listed by: CHRISTIE'S INTERNATIONAL REAL ESTATE FIRST COAST - New
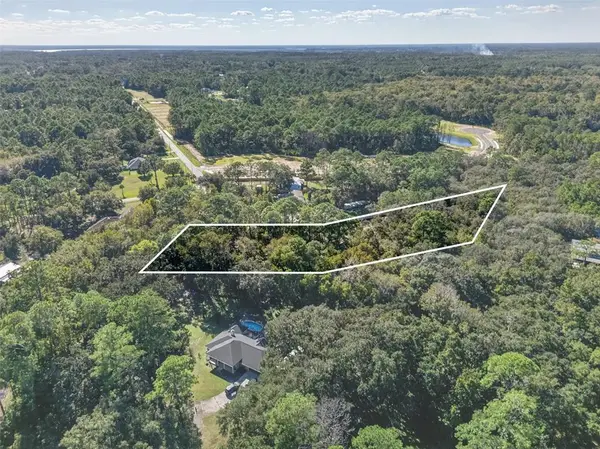 $178,500Active1 Acres
0 Tyson Road, Fernandina Beach, FL 32034
MLS# B26098001Listed by: BERKSHIRE HATHAWAY HOMESERVICE HEYMANN WILLIAMS REALTY - New
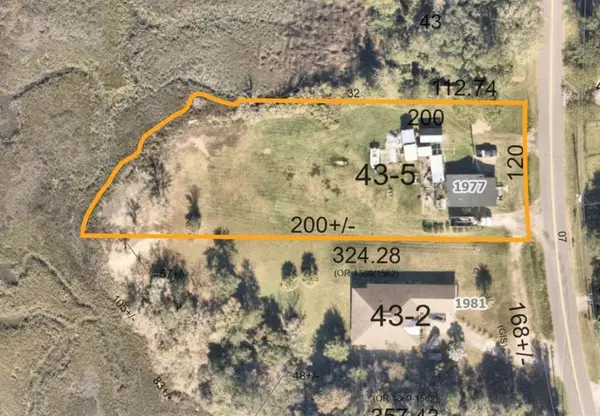 $550,000Active3 beds 1 baths1,010 sq. ft.
1977 Clinch Drive, Fernandina Beach, FL 32034
MLS# B26097968Listed by: BERKSHIRE HATHAWAY HOMESERVICE HEYMANN WILLIAMS REALTY - New
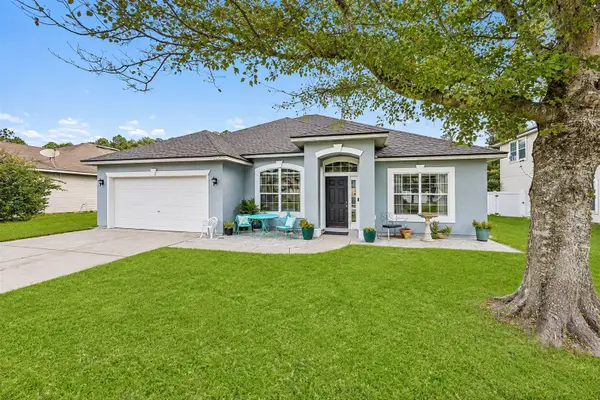 $524,800Active3 beds 2 baths1,860 sq. ft.
95488 Sonoma Drive, Fernandina Beach, FL 32034
MLS# 117829Listed by: CENTURY 21 MILLER ELITE - New
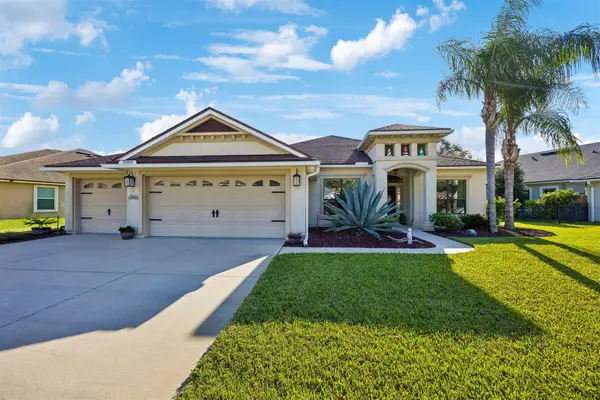 $610,000Active4 beds 3 baths2,517 sq. ft.
32053 Juniper Parke Dr, Fernandina Beach, FL 32034
MLS# 117842Listed by: PINEYWOODS REALTY, LLC - New
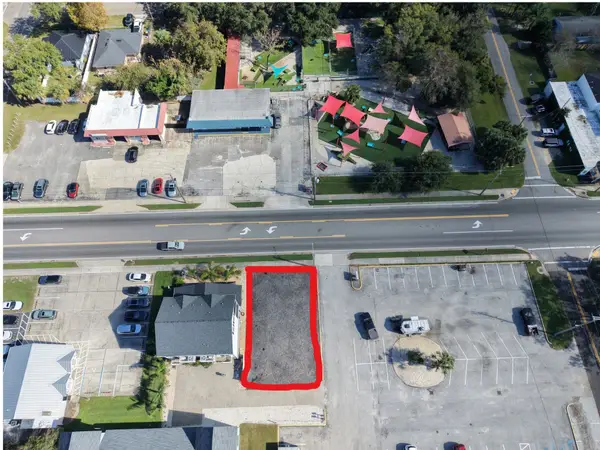 $299,000Active0.12 Acres
1019 & 1021 S 8th Street, Fernandina Beach, FL 32034
MLS# 117871Listed by: AMELIA ISLAND REAL ESTATE SERVICES - New
 $1,079,000Active3 beds 3 baths2,417 sq. ft.
1917 S Lakeside Drive, Fernandina Beach, FL 32034
MLS# 117862Listed by: LIGUORI HOMES & INVESTMENTS - New
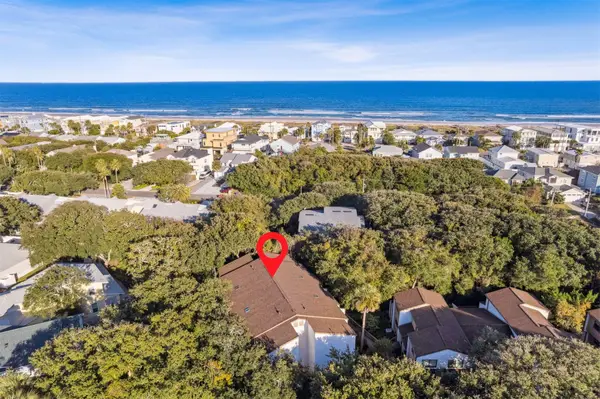 $365,000Active2 beds 1 baths798 sq. ft.
2743 Forest Ridge Drive #I3, Fernandina Beach, FL 32034
MLS# 117872Listed by: KELLER WILLIAMS REALTY / FB OFFICE - New
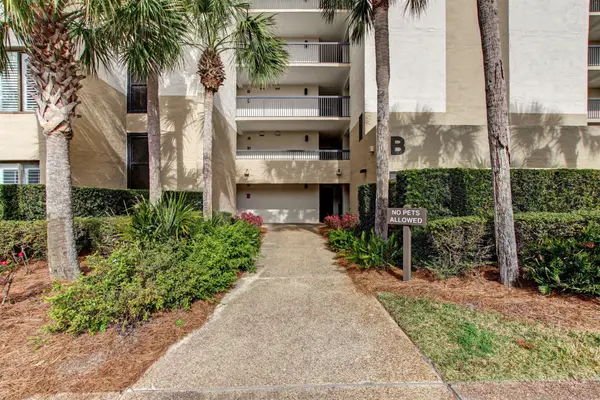 $759,000Active2 beds 2 baths1,173 sq. ft.
4800 Amelia Island Parkway #B-134, Fernandina Beach, FL 32034
MLS# 115801Listed by: PINEYWOODS REALTY, LLC


Protect your home and budget from life's surprises with an Assurant Home Warranty, backed by a partner that supports you through every step of homeownership. Explore Plans.
© 2026 Better Homes and Gardens Real Estate LLC. An Anywhere Real Estate company. All rights reserved. Better Homes and Gardens® Real Estate is a registered trademark owned by Meredith Operations Corporation, licensed to Better Homes and Gardens Real Estate LLC and used with permission. Better Homes and Gardens Real Estate LLC fully supports the principles of the Fair Housing Act and the Equal Opportunity Act. Listing information is deemed reliable but is not guaranteed accurate.
Each office is independently owned and operated.
Any services or products provided by third parties are not provided by, affiliated with or related to Better Homes and Gardens Real Estate LLC, or its affiliated companies.