
95251 Bermuda Drive, Fernandina Beach, FL 32034
Local realty services provided by:Better Homes and Gardens Real Estate Lifestyles Realty
Listed by: doug hamer
Office: the edwards company
MLS#:116702
Source:FL_AINCAR
Price summary
- Price:$749,000
- Price per sq. ft.:$220.29
- Monthly HOA dues:$81.33
About this home
Breathtaking golf, lake, & preserve views set the stage for this immaculate David Weekley home, offering 3,400 square feet of beautifully designed living space with 4 bedrooms, 3 full baths, & 1 half bath. Soaring 20-foot ceilings & dramatic floor-to-ceiling windows frame the spectacular views while filling the home with abundant natural light. The open-concept floor plan is ideal for entertaining & everyday living, featuring a chef's kitchen with granite countertops, an oversized center island, 52-inch custom wood cabinetry, stainless steel appliances, & abundant workspace. Rich hand-scraped hardwood floors, a stunning library with floor-to-ceiling custom built-ins, a spacious home office, & a wine & coffee bar add warmth, elegance, & functionality. The private first-floor owner's suite offers a spacious bath with dual vanities, soaking tub, separate shower, & a generous walk-in closet. Upstairs, you'll find three additional bedrooms, two full baths, & a versatile flex room perfect for a den, home office, fitness room, playroom, media room, or whatever best suits your lifestyle. An oversized side-entry courtyard garage provides exceptional storage, while the extended driveway accommodates up to six vehicles. The expansive screened lanai is the perfect place to unwind while taking in breathtaking sunsets & sweeping views of the 7th fairway, lake, & preserve.As a resident of Amelia National, you'll enjoy a premier gated community offering a Tom Fazio-designed championship golf course, resort-style pool, tennis & pickleball courts, a state-of-the-art fitness center, & elegant clubhouse dining.This is more than a home—it's a lifestyle. Schedule your private showing today & experience all this exceptional home has to offer....
Contact an agent
Home facts
- Year built:2006
- Subdivision & Development:Amelia National
- Listing ID #:116702
- Added:56 day(s) ago
- Updated:September 08, 2026 at 02:57 PM
Rooms and interior
- Bedrooms:4
- Total bathrooms:4
- Full bathrooms:3
- Rooms Total:11
- Kitchen Description:Dishwasher, Disposal, Microwave, Oven, Refrigerator, Stove
- Living area:3,400 sq. ft.
Heating and cooling
- Cooling:Central Air, Electric
- Heating:Central, Electric
Structure and exterior
- Roof:Shingle
- Year built:2006
- Building area:3,400 sq. ft.
- Lot area:0.29 Acres
- Construction Materials:Brick Veneer, Frame, Stucco
- Exterior Features:Rear Porch, Screened Patio, Sprinkler/Irrigation
- Levels:2 Story
Utilities
- Water:Public
- Sewer:Public Sewer
Finances and disclosures
- Price:$749,000
- Price per sq. ft.:$220.29
Features and amenities
- Amenities:Aluminum Frames Windows, Cable TV, Ceiling Fan(s), French Door(s)/Atrium Door(s), Security System, Split Bedrooms, Storage, Vaulted Ceiling(s), Window Blinds, Window Treatments
- Pool features:Community
Parking
- Parking description:Garage Door Opener, Two Car Garage
- Garage:Yes
- Garage spaces:2
New listings near 95251 Bermuda Drive
- Coming Soon
 $669,999Coming Soon3 beds 3 baths1,587 sq. ft.
2128 Amelia Road, Fernandina Beach, FL 32034
MLS# 2163751Listed by: PALM III REALTY AND PROPERTY M - Coming Soon
 $475,000Coming Soon5 beds 3 baths2,640 sq. ft.
95402 Woodbridge Parkway, Fernandina Beach, FL 32034
MLS# 2163572Listed by: CHAD AND SANDY REAL ESTATE GROUP - New
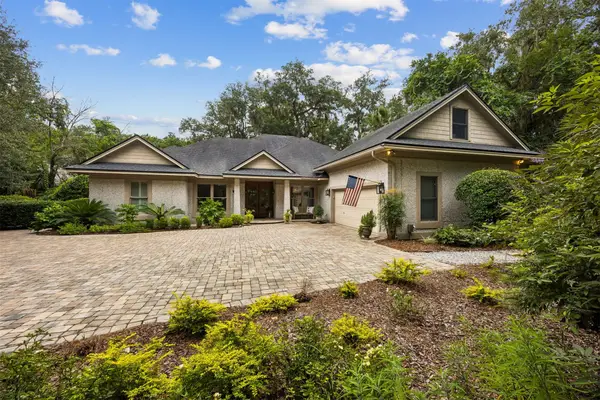 $1,875,000Active4 beds 4 baths3,166 sq. ft.
115 Sea Marsh Road, Fernandina Beach, FL 32034
MLS# 117265Listed by: CHRISTIE'S INTERNATIONAL REAL ESTATE FIRST COAST - New
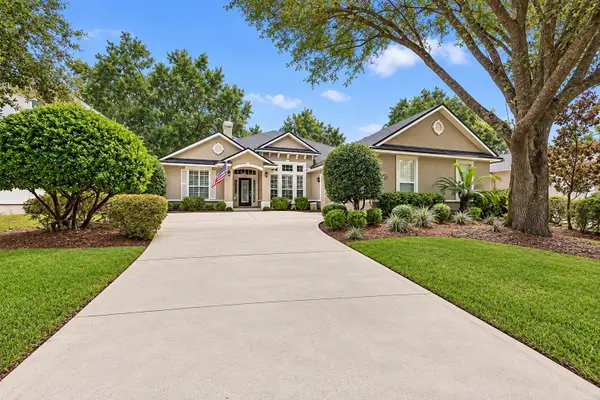 $574,900Active4 beds 3 baths2,584 sq. ft.
86504 Eastport Drive, Fernandina Beach, FL 32034
MLS# 117242Listed by: CENTURY 21 MILLER ELITE - New
 $569,995Active3 beds 3 baths2,010 sq. ft.
774 Barrington Drive, Fernandina Beach, FL 32034
MLS# 117300Listed by: SOIL GLOBAL REALTY INC - New
 $420,000Active3 beds 1 baths1,256 sq. ft.
809 S 13th Street, Fernandina Beach, FL 32034
MLS# 116868Listed by: CABANA LANE, INC. - New
 $2,795,000Active4 beds 4 baths3,957 sq. ft.
23 Painted Bunting, Fernandina Beach, FL 32034
MLS# 2163813Listed by: SUMMER HOUSE REALTY 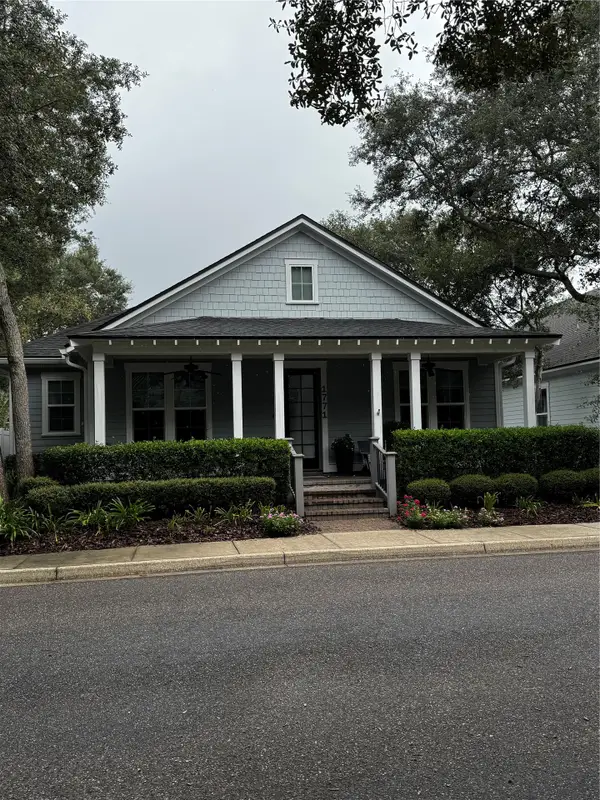 $985,000Pending3 beds 3 baths2,120 sq. ft.
1771 Gardenia Street, Fernandina Beach, FL 32034
MLS# 117290Listed by: BERKSHIRE HATHAWAY HOMESERVICES HWREI- New
 $750,000Active3 beds 2 baths2,381 sq. ft.
88050 Marsh View Way, Fernandina Beach, FL 32034
MLS# 116785Listed by: SUMMER HOUSE REALTY - New
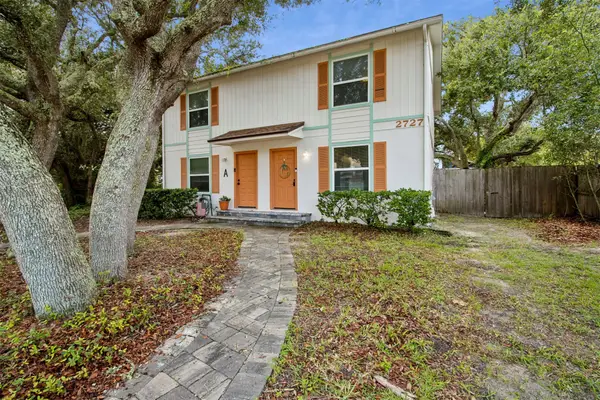 $750,000Active4 beds 4 baths2,100 sq. ft.
2727 1st Avenue, Fernandina Beach, FL 32034
MLS# 117289Listed by: BERKSHIRE HATHAWAY HOMESERVICES HWREI


Protect your home and budget from life's surprises with an Assurant Home Warranty, backed by a partner that supports you through every step of homeownership. Explore Plans.
© 2026 Better Homes and Gardens Real Estate LLC. An Anywhere Real Estate company. All rights reserved. Better Homes and Gardens® Real Estate is a registered trademark owned by Meredith Operations Corporation, licensed to Better Homes and Gardens Real Estate LLC and used with permission. Better Homes and Gardens Real Estate LLC fully supports the principles of the Fair Housing Act and the Equal Opportunity Act. Listing information is deemed reliable but is not guaranteed accurate.
Each office is independently owned and operated.
Any services or products provided by third parties are not provided by, affiliated with or related to Better Homes and Gardens Real Estate LLC, or its affiliated companies.