
96017 College Parkway, Fernandina Beach, FL 32034
Local realty services provided by:Better Homes and Gardens Real Estate Lifestyles Realty
96017 College Parkway,Fernandina Beach, FL 32034
$448,234
- 3 Beds
- 2 Baths
- 2,070 sq. ft.
- Single family
- Active
Listed by: stephanie morales
Office: axen realty, llc.
MLS#:116200
Source:FL_AINCAR
Price summary
- Price:$448,234
- Price per sq. ft.:$216.54
- Monthly HOA dues:$32.42
About this home
Up to $18k CC for any deal using our preferred lender. Special Financing Incentives. Up to 10k closings cost on cash deals! The thoughtfully designed Agate plan offers an open layout with a well-appointed kitchen--featuring a center island and pantry--overlooking a spacious great room and dining area with patio access. A secluded primary suite boasts an expansive walk-in closet and a private bath. Sample photos, actual homes as constructed may not contain the features and layouts depicted and may vary from image(s).
Contact an agent
Home facts
- Year built:2026
- Listing ID #:116200
- Added:1 day(s) ago
- Updated:May 26, 2026 at 06:48 PM
Rooms and interior
- Bedrooms:3
- Total bathrooms:2
- Full bathrooms:2
- Rooms Total:9
- Kitchen Description:Dishwasher, Disposal, Microwave, Refrigerator, Stove
- Living area:2,070 sq. ft.
Heating and cooling
- Cooling:Central Air, Electric
- Heating:Central, Electric
Structure and exterior
- Roof:Shingle
- Year built:2026
- Building area:2,070 sq. ft.
- Construction Materials:Block, Frame, Stucco
- Exterior Features:Covered Patio, Sprinkler/Irrigation
- Levels:1 Story
Utilities
- Water:Public
- Sewer:Public Sewer
Finances and disclosures
- Price:$448,234
- Price per sq. ft.:$216.54
Features and amenities
- Laundry features:Dryer, Washer
- Amenities:Split Bedrooms, Window Screens
Parking
- Parking description:Garage Door Opener, Three Car Garage
- Garage:Yes
- Garage spaces:3
New listings near 96017 College Parkway
- New
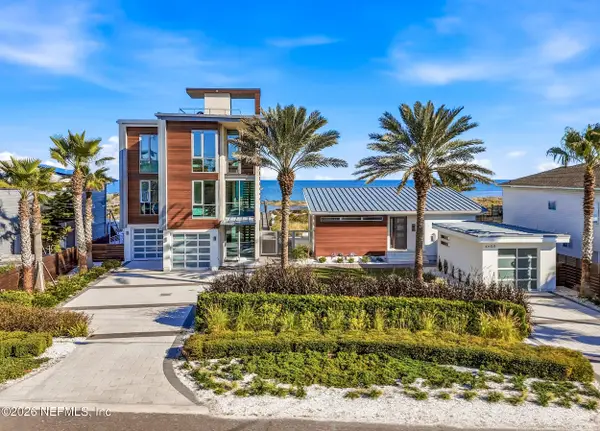 $7,495,000Active4 beds 6 baths4,882 sq. ft.
2498 S Fletcher Avenue, Fernandina Beach, FL 32034
MLS# 2147062Listed by: THE AGENCY AT PONTE VEDRA - New
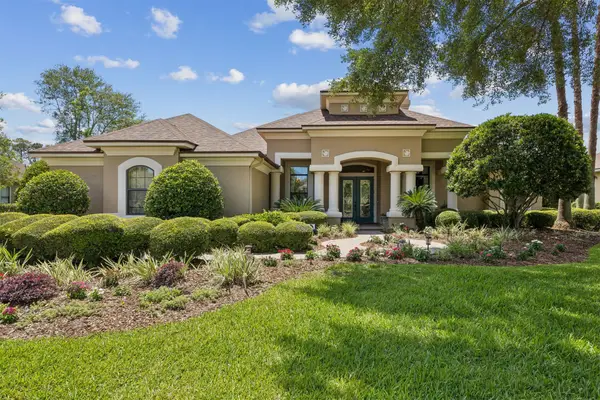 $1,199,000Active3 beds 3 baths3,329 sq. ft.
85243 Napeague Drive, Fernandina Beach, FL 32034
MLS# 115871Listed by: CENTURY 21 MILLER ELITE - New
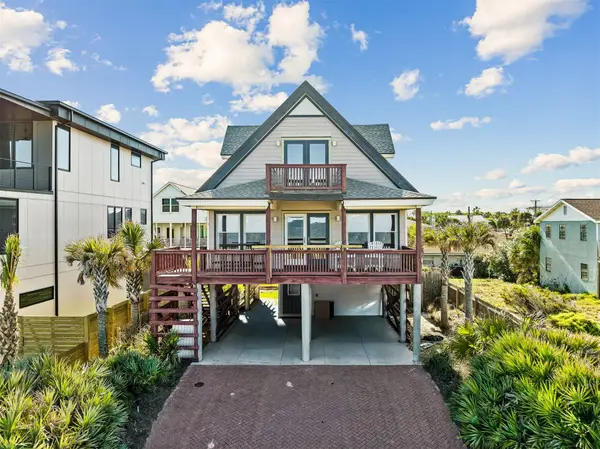 $2,649,000Active4 beds 2 baths2,030 sq. ft.
735 Ocean Avenue, Fernandina Beach, FL 32034
MLS# 115926Listed by: CENTURY 21 MILLER ELITE - New
 $629,000Active5 beds 2 baths2,526 sq. ft.
2673 Gregor Mcgregor Boulevard, Fernandina Beach, FL 32034
MLS# 116194Listed by: FLORIDA HOMES REALTY & MORTGAGE - New
 $299,000Active0.4 Acres
1478 E Oak Street, Fernandina Beach, FL 32034
MLS# 115846Listed by: FLORIDA HOMES REALTY & MORTGAGE - New
 $520,000Active4 beds 2 baths1,840 sq. ft.
96227 River Marsh, Fernandina Beach, FL 32034
MLS# 116182Listed by: KELLER WILLIAMS FIRST COAST REALTY - New
 $219,000Active0.11 Acres
S 8th Street, Fernandina Beach, FL 32034
MLS# 116192Listed by: FLORIDA HOMES REALTY & MORTGAGE - New
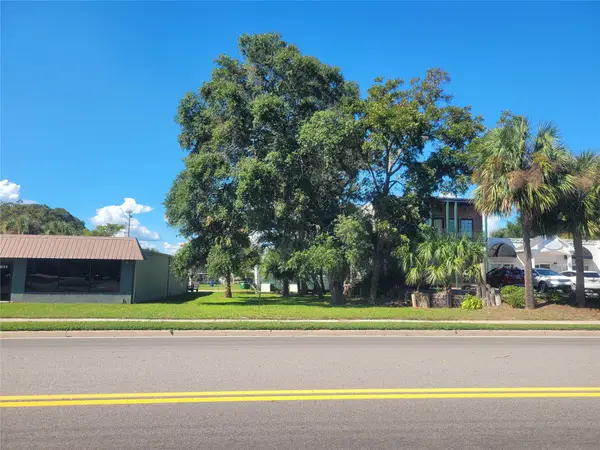 $219,000Active0.11 Acres
0 S 8th Street, Fernandina Beach, FL 32034
MLS# 116193Listed by: FLORIDA HOMES REALTY & MORTGAGE - New
 $1,295,000Active4 beds 4 baths2,434 sq. ft.
1114 White Street, Fernandina Beach, FL 32034
MLS# 2135713Listed by: ONE SOTHEBY'S INTERNATIONAL REALTY


Protect your home and budget from life's surprises with an Assurant Home Warranty, backed by a partner that supports you through every step of homeownership. Explore Plans.
© 2026 Better Homes and Gardens Real Estate LLC. An Anywhere Real Estate company. All rights reserved. Better Homes and Gardens® Real Estate is a registered trademark owned by Meredith Operations Corporation, licensed to Better Homes and Gardens Real Estate LLC and used with permission. Better Homes and Gardens Real Estate LLC fully supports the principles of the Fair Housing Act and the Equal Opportunity Act. Listing information is deemed reliable but is not guaranteed accurate.
Each office is independently owned and operated.
Any services or products provided by third parties are not provided by, affiliated with or related to Better Homes and Gardens Real Estate LLC, or its affiliated companies.