
96131 Stoney Drive #1902, Fernandina Beach, FL 32034
Local realty services provided by:Better Homes and Gardens Real Estate Lifestyles Realty
Listed by: chris armes
Office: real broker llc.
MLS#:116264
Source:FL_AINCAR
Price summary
- Price:$274,000
- Price per sq. ft.:$185.51
About this home
Discover easy coastal living in The Cottages of Stoney Creek. This exceptionally clean 3BR/2.5BA condo offers a comfortable two-story layout with separation between living and private spaces, all within a gated, pet-friendly community minutes from Amelia Island's beaches and historic downtown Fernandina Beach. The ideal layout for those seeking privacy, comfort and effortless living with spaces designed for both everyday life and relaxation. Inside, the home welcomes you with 5-inch crown molding and baseboards throughout the main living spaces, creating a polished, finished feel. The tiled first floor offers an open flow between the kitchen, dining and living areas—an inviting space for everyday living and entertaining. The kitchen features 42-inch cabinetry, abundant counter space and a walk-in pantry with ample shelving. The half bath adds a charming touch with bead board wainscoting and crown molding detail. Upstairs, all three bedrooms are positioned for privacy. The owner's suite provides a peaceful retreat with a walk-in closet, dual vanities, soaking tub, and walk-in shower. The upstairs laundry room includes the washer and dryer that conveys. Step outside to the screened porch overlooking the preserve, where quiet mornings and relaxing evenings become part of your daily routine. A walk-in storage closet adds valuable space. Additional highlights include a one-car garage, front entry storm door with drop-down screen, 2022 HVAC system and new community roofs. The pool and mailbox are just a short walk away. More than just a home, this is an opportunity to enjoy the Amelia Island lifestyle with nearby beaches, dining, shopping, golf, historic downtown Fernandina Beach, and year-round events just minutes away....
Contact an agent
Home facts
- Year built:2008
- Subdivision & Development:Cottages at Stoney Creek
- Listing ID #:116264
- Added:138 day(s) ago
- Updated:October 21, 2026 at 02:34 PM
Rooms and interior
- Bedrooms:3
- Total bathrooms:3
- Full bathrooms:2
- Rooms Total:7
- Kitchen Description:Dishwasher, Disposal, Microwave, Refrigerator, Stove
- Living area:1,477 sq. ft.
Heating and cooling
- Cooling:Heat Pump
- Heating:Heat Pump
Structure and exterior
- Roof:Shingle
- Year built:2008
- Building area:1,477 sq. ft.
- Construction Materials:Frame, Stucco
- Exterior Features:Covered Patio, Rear Porch, Screened Patio
Utilities
- Water:Public
- Sewer:Public Sewer
Finances and disclosures
- Price:$274,000
- Price per sq. ft.:$185.51
Features and amenities
- Laundry features:Dryer, Washer
- Amenities:Cable TV, Ceiling Fan(s), Split Bedrooms, Vinyl Windows, Window Blinds, Window Screens, Window Treatments
- Pool features:Community, In Ground
Parking
- Parking description:Garage Door Opener, One Car Garage
- Garage:Yes
- Garage spaces:1
New listings near 96131 Stoney Drive #1902
- Open Sat, 12:30 to 2:30pmNew
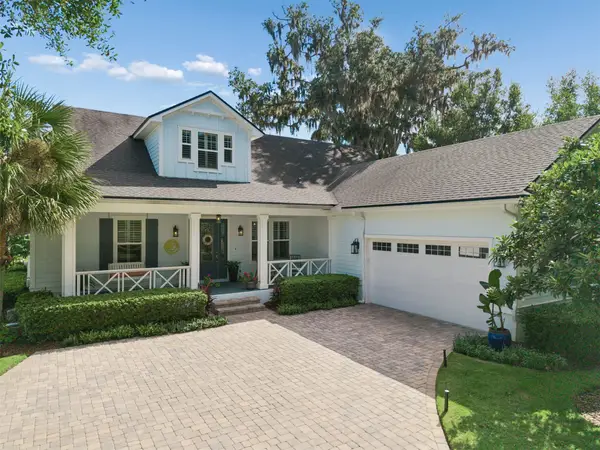 $1,149,000Active4 beds 4 baths2,990 sq. ft.
96014 Park Place, Fernandina Beach, FL 32034
MLS# 117610Listed by: CLOSE WITH COLLEEN REAL ESTATE - New
 $350,000Active3 beds 2 baths1,905 sq. ft.
96252 Barnwell Circle, Fernandina Beach, FL 32034
MLS# 2170154Listed by: FADER & CO REALTY LLC - New
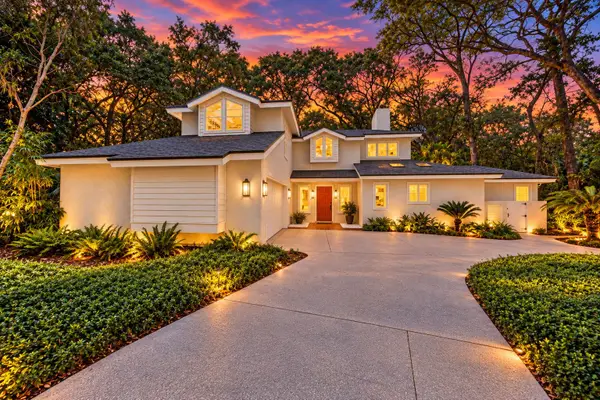 $1,550,000Active3 beds 3 baths2,729 sq. ft.
18 Laurel Oak Road, Fernandina Beach, FL 32034
MLS# 117520Listed by: BERKSHIRE HATHAWAY HOMESERVICES HWREI - New
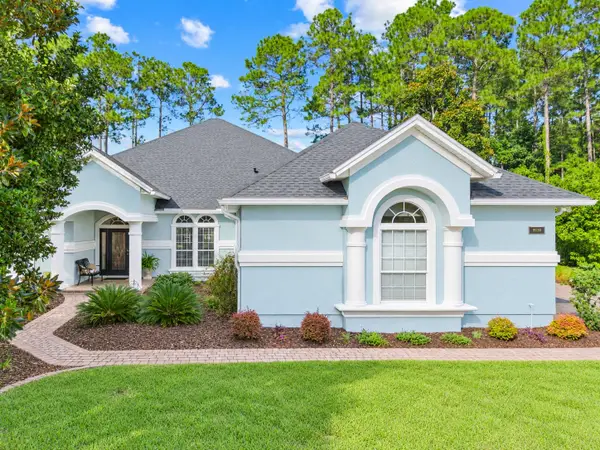 $1,175,000Active5 beds 4 baths4,072 sq. ft.
95150 Starling Court, Fernandina Beach, FL 32034
MLS# 117405Listed by: BERKSHIRE HATHAWAY HOMESERVICES HWREI 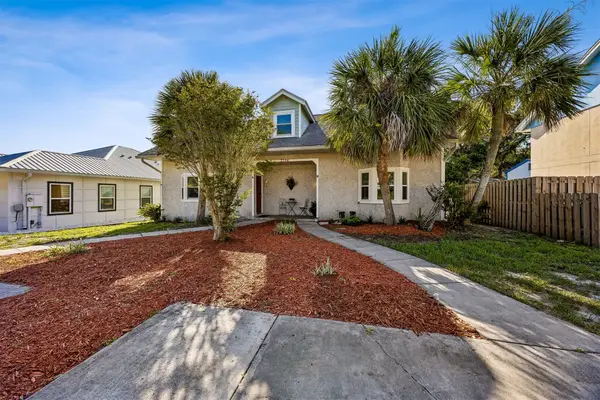 $440,000Active3 beds 2 baths1,250 sq. ft.
2734B Ocean Drive, Amelia Island, FL 32034
MLS# 116483Listed by: KELLER WILLIAMS REALTY / FB OFFICE- New
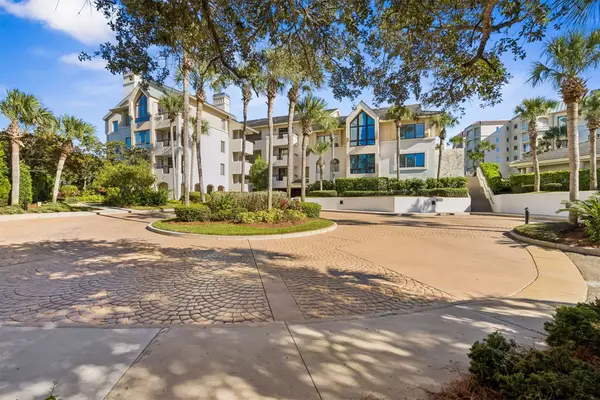 $2,495,000Active3 beds 3 baths2,440 sq. ft.
6513 Spyglass Circle #6513, Fernandina Beach, FL 32034
MLS# 117677Listed by: ONE SOTHEBYS INTERNATIONAL REALTY - New
 $379,900Active4 beds 2 baths1,920 sq. ft.
95137 Gladiolus Place, Fernandina Beach, FL 32034
MLS# 2169924Listed by: BRANDYWINE HOMES USA LLC - New
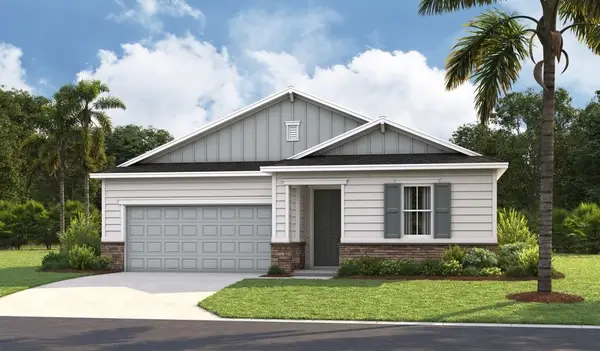 $478,997Active4 beds 3 baths2,310 sq. ft.
96062 College Parkway, Fernandina Beach, FL 32034
MLS# 117679Listed by: AXEN REALTY, LLC - New
 $2,500,000Active4 beds 5 baths3,681 sq. ft.
1900 Sycamore Lane, Fernandina Beach, FL 32034
MLS# 117673Listed by: COLDWELL BANKER THE AMELIA GROUP - New
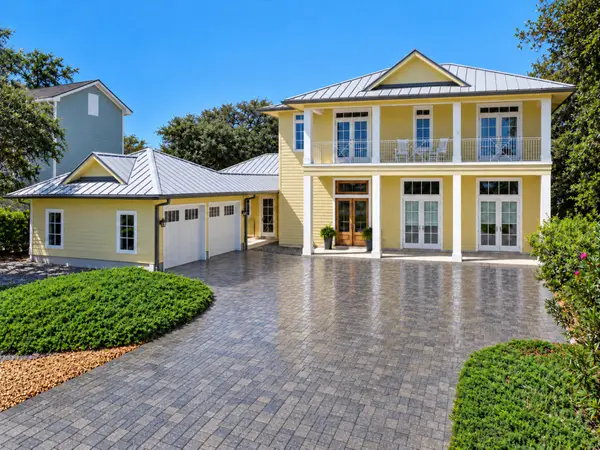 $2,950,000Active4 beds 4 baths3,713 sq. ft.
95361 Spinnaker Drive, Fernandina Beach, FL 32034
MLS# 117566Listed by: ONE SOTHEBYS INTERNATIONAL REALTY


Protect your home and budget from life's surprises with an Assurant Home Warranty, backed by a partner that supports you through every step of homeownership. Explore Plans.
© 2026 Better Homes and Gardens Real Estate LLC. An Anywhere Real Estate company. All rights reserved. Better Homes and Gardens® Real Estate is a registered trademark owned by Meredith Operations Corporation, licensed to Better Homes and Gardens Real Estate LLC and used with permission. Better Homes and Gardens Real Estate LLC fully supports the principles of the Fair Housing Act and the Equal Opportunity Act. Listing information is deemed reliable but is not guaranteed accurate.
Each office is independently owned and operated.
Any services or products provided by third parties are not provided by, affiliated with or related to Better Homes and Gardens Real Estate LLC, or its affiliated companies.