
96158 Stoney Creek Parkway #402, Fernandina Beach, FL 32034
Local realty services provided by:Better Homes and Gardens Real Estate Lifestyles Realty
96158 Stoney Creek Parkway #402,Fernandina Beach, FL 32034
$299,500
- 3 Beds
- 3 Baths
- 1,477 sq. ft.
- Condominium
- Active
Listed by: brandon gill
Office: keller williams southeastern partners
MLS#:2149442
Source:JV
Price summary
- Price:$299,500
- Price per sq. ft.:$202.78
- Monthly HOA dues:$370
About this home
Skip the stress of moving and step right into paradise with this completely furnished, turn-key townhome! Located in the highly desirable gated neighborhood of The Cottages at Stoney Creek, this beautiful 3-bedroom property features a bright open layout designed for effortless coastal living. Maintained in absolute pristine condition, it is sold fully loaded with all quality furniture, coastal decor, and housewares included. The main level pairs a large kitchen and breakfast bar with light, airy living and dining spaces that flow seamlessly out to your private screened lanai, overlooking a premium, tranquil wooded backyard with no rear neighbors. Upstairs, the open landing area features a dedicated desk and hutch setup that adds perfect flex functionality for working from home or a study nook. The generous primary suite serves as a true retreat, highlighting a giant walk-in closet and a spacious bathroom complete with a dual-sink vanity, a relaxing tub, and a separate walk-in shower. Two beautifully furnished guest rooms, a spotless full bath, a second-floor laundry room, and an attached 1-car garage complete this turn-key package. Enjoy low-maintenance Florida living just steps from the beautiful resort-style neighborhood pool. Best of all, you are just minutes away from shopping, top-rated dining, and the world-class sandy beaches of Amelia Island....
Contact an agent
Home facts
- Year built:2008
- Subdivision & Development:Cottages at Stoney Creek
- Listing ID #:2149442
- Added:92 day(s) ago
- Updated:October 12, 2026 at 12:51 PM
Rooms and interior
- Bedrooms:3
- Total bathrooms:3
- Full bathrooms:2
- Half bathrooms:1
- Rooms Total:10
- Flooring:tile, vinyl
- Bathrooms Description:Primary Bathroom -Tub with Separate Shower
- Kitchen Description:Breakfast Bar, Dishwasher, Electric Cooktop, Microwave, Refrigerator
- Living area:1,477 sq. ft.
Heating and cooling
- Cooling:Central Air, Electric
- Heating:Central, Electric
- Central air:Yes
Structure and exterior
- Roof:Shingle
- Year built:2008
- Building area:1,477 sq. ft.
- Lot Features:Wooded
- Architectural Style:Traditional
- Construction Materials:Frame, Stucco
- Exterior Features:Screened
- Levels:1 Story
Utilities
- Water:Public
- Sewer:Public Sewer, Sewer Connected
Finances and disclosures
- Price:$299,500
- Price per sq. ft.:$202.78
- Tax amount:$3,807 (2025)
Features and amenities
- Amenities:Breakfast Bar, Entrance Foyer, Gated, Walk-In Closet(s)
Parking
- Parking description:Attached, Garage, Garage Door Opener
- Garage:Yes
- Garage spaces:1
New listings near 96158 Stoney Creek Parkway #402
- New
 $467,000Active3 beds 3 baths2,002 sq. ft.
95023 Village Drive, Fernandina Beach, FL 32034
MLS# 117605Listed by: ERA FERNANDINA BEACH REALTY - New
 $599,900Active3 beds 3 baths1,890 sq. ft.
1544 Philips Manor Road, Fernandina Beach, FL 32034
MLS# 117597Listed by: SHRIMP CAPITAL REALTY - New
 $440,000Active3 beds 3 baths1,818 sq. ft.
1570 Clinch Drive, Fernandina Beach, FL 32034
MLS# 117598Listed by: WATSON REALTY CORP. - New
 $468,997Active4 beds 3 baths2,310 sq. ft.
96062 College Parkway, Fernandina Beach, FL 32034
MLS# 2168609Listed by: AXEN REALTY LLC - New
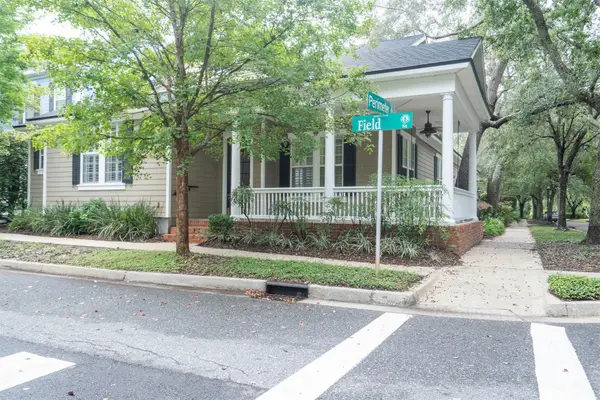 $849,000Active3 beds 2 baths2,314 sq. ft.
1516 Field Street, Fernandina Beach, FL 32034
MLS# 117594Listed by: BERKSHIRE HATHAWAY HOMESERVICES HWREI - Open Mon, 11am to 2pmNew
 $565,000Active3 beds 3 baths1,470 sq. ft.
913 7th Street, Fernandina Beach, FL 32034
MLS# 117577Listed by: BERKSHIRE HATHAWAY HOMESERVICES HWREI - New
 $699,990Active2 beds 2 baths1,020 sq. ft.
3150 S Fletcher Avenue #403, Fernandina Beach, FL 32034
MLS# 117558Listed by: ERA FERNANDINA BEACH REALTY - New
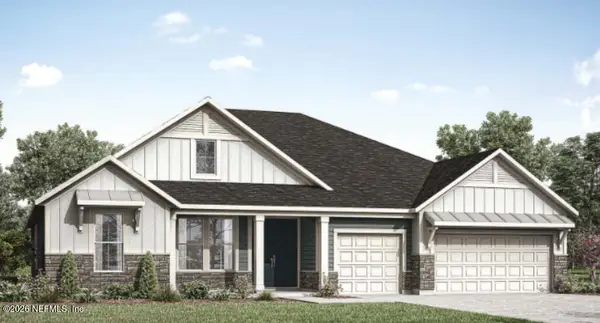 $876,990Active4 beds 3 baths2,027 sq. ft.
95227 Tyson Road, Fernandina Beach, FL 32034
MLS# 2168458Listed by: DREES REALTY - New
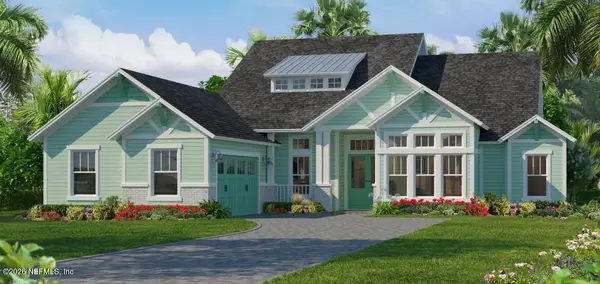 $1,183,870Active4 beds 3 baths3,067 sq. ft.
94926 Fescue Drive, Fernandina Beach, FL 32034
MLS# 2168417Listed by: ICI SELECT REALTY, INC. - New
 $110,000Active1 Acres
95033 Hendricks Road, Fernandina Beach, FL 32034
MLS# B26085862Listed by: LOKATION


Protect your home and budget from life's surprises with an Assurant Home Warranty, backed by a partner that supports you through every step of homeownership. Explore Plans.
© 2026 Better Homes and Gardens Real Estate LLC. An Anywhere Real Estate company. All rights reserved. Better Homes and Gardens® Real Estate is a registered trademark owned by Meredith Operations Corporation, licensed to Better Homes and Gardens Real Estate LLC and used with permission. Better Homes and Gardens Real Estate LLC fully supports the principles of the Fair Housing Act and the Equal Opportunity Act. Listing information is deemed reliable but is not guaranteed accurate.
Each office is independently owned and operated.
Any services or products provided by third parties are not provided by, affiliated with or related to Better Homes and Gardens Real Estate LLC, or its affiliated companies.