
5950 W Shores Road, Fleming Island, FL 32003
Local realty services provided by:Better Homes and Gardens Real Estate Lifestyles Realty
Listed by: faith d welch
Office: coldwell banker vanguard realty
MLS#:2154859
Source:JV
Price summary
- Price:$600,000
- Price per sq. ft.:$210.97
About this home
Welcome to a truly exceptional property where space, functionality and stunning surroundings come together. Situated on a premium 0.704-acre corner lot with no HOA or CDD, this meticulously maintained home offers everything you've been searching for. From the impressive curved main driveway to the dedicated RV/boat parking complete with electric service, sewer clean-out and separate driveway, this property is designed to accommodate your lifestyle. Before you even step inside you'll be captivated by the inviting covered front porch overlooking breathtaking river views just across the street. Inside, rich wood flooring, soaring ceilings, picturesque windows and an abundance of natural light create a warm and elegant atmosphere. Designed with both comfort and flexibility in mind, the thoughtfully planned split-bedroom layout features four spacious bedrooms with three offering private en-suite bathrooms, including a convenient dual entrance bath--ideal for multi-generational living or hosting family and guests. At the heart of the home is a chef-inspired gourmet kitchen, beautifully designed with functionality, generous workspace and seamless flow into the main living areas, making it perfect for everyday living and entertaining alike. Enjoy added peace of mind knowing the major updates have already been completed, including a recently replaced roof and two newer HVAC systems. After a long day, unwind on the expansive covered back porch with its charming metal roof where you can relax while listening to the soothing sound of rain and taking in the peaceful surroundings. This one-of-a-kind property combines premium features, an unbeatable homesite and picturesque river views to create a place you'll be proud to call home. Schedule your private showing today!...
Contact an agent
Home facts
- Year built:2003
- Listing ID #:2154859
- Added:1 day(s) ago
- Updated:July 11, 2026 at 04:44 PM
Rooms and interior
- Bedrooms:4
- Total bathrooms:3
- Full bathrooms:3
- Flooring:tile, wood
- Bathrooms Description:Primary Bathroom -Tub with Separate Shower
- Kitchen Description:Breakfast Bar, Breakfast Nook, Dishwasher, Disposal, Eat-in Kitchen, Electric Cooktop, Microwave, Pantry, Water Softener Owned
- Bedroom Description:Split Bedrooms
- Living area:2,844 sq. ft.
Heating and cooling
- Cooling:Central Air, Electric
- Heating:Central, Electric, Heat Pump
- Central air:Yes
Structure and exterior
- Roof:Shingle
- Year built:2003
- Building area:2,844 sq. ft.
- Lot area:0.7 Acres
- Lot Features:Corner Lot, Dead-end Street
- Architectural Style:Traditional
- Construction Materials:Brick
- Exterior Features:Covered, Front Porch, Porch, Screened
Utilities
- Water:Public, Water Connected
- Sewer:Public Sewer, Sewer Connected
Finances and disclosures
- Price:$600,000
- Price per sq. ft.:$210.97
- Tax amount:$4,412 (2025)
Features and amenities
- Amenities:Breakfast Bar, Breakfast Nook, Eat-in Kitchen, Primary Downstairs, Split Bedrooms, Walk-In Closet(s)
Parking
- Parking description:Additional Parking, Attached, Garage, Garage Door Opener
- Garage:Yes
- Garage spaces:3
New listings near 5950 W Shores Road
- New
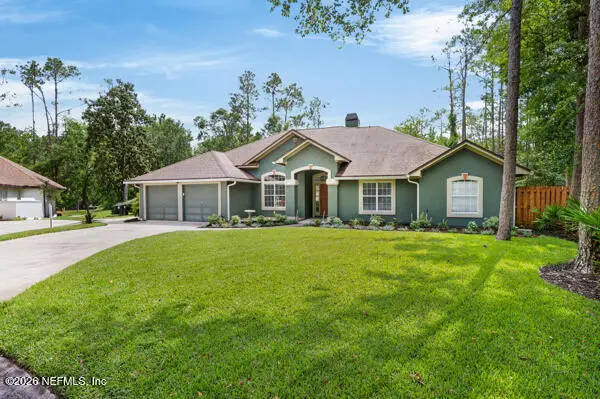 $565,000Active4 beds 3 baths2,019 sq. ft.
1703 Hunters Ridge Road, Fleming Island, FL 32003
MLS# 2154442Listed by: HERRON REAL ESTATE LLC - New
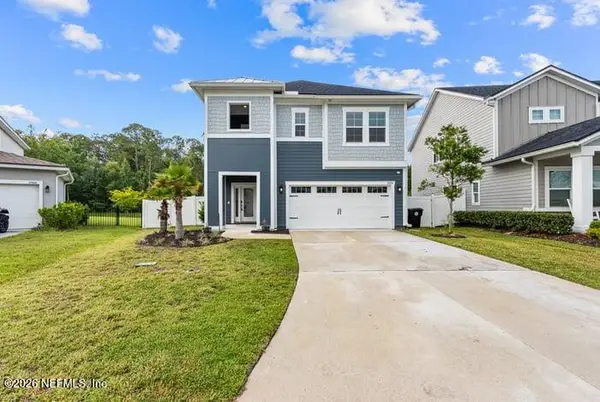 $410,000Active4 beds 3 baths2,629 sq. ft.
2004 Hawkeye Place, Fleming Island, FL 32003
MLS# 2154883Listed by: KELLER WILLIAMS WINTER PARK - New
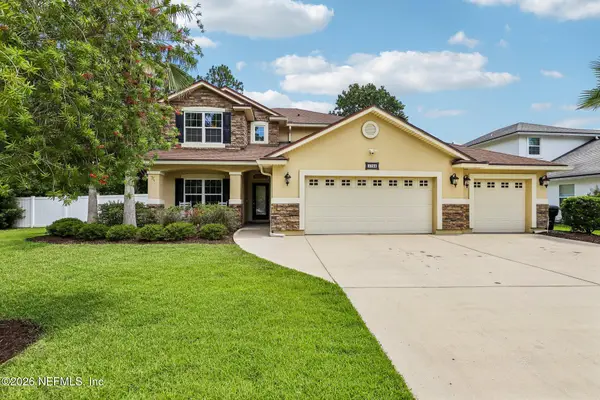 $580,000Active4 beds 4 baths3,008 sq. ft.
1755 Eagle Crest Drive, Fleming Island, FL 32003
MLS# 2154609Listed by: COLDWELL BANKER VANGUARD REALTY - New
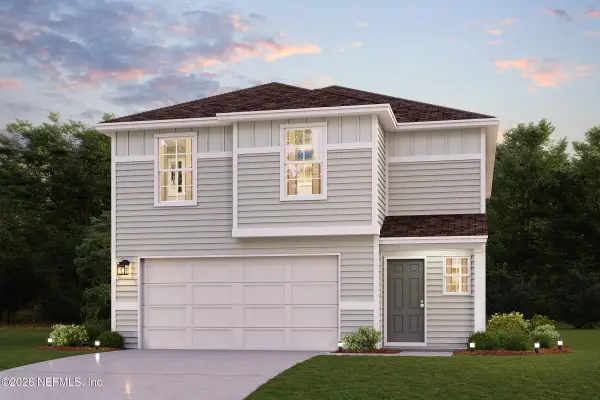 $361,990Active4 beds 3 baths1,965 sq. ft.
1327 Fleming Street, Fleming Island, FL 32003
MLS# 2154498Listed by: WJH BROKERAGE FL LLC - New
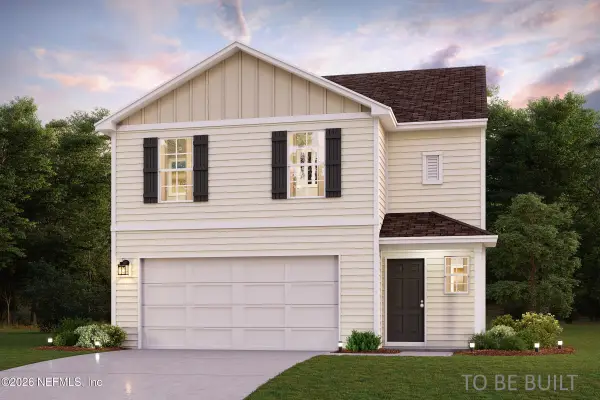 $360,990Active4 beds 3 baths1,965 sq. ft.
1319 Fleming Street, Fleming Island, FL 32003
MLS# 2154500Listed by: WJH BROKERAGE FL LLC - New
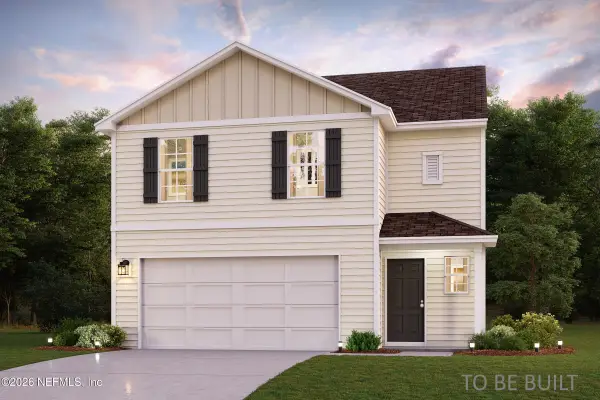 $361,990Active4 beds 3 baths1,965 sq. ft.
1311 Fleming Street, Fleming Island, FL 32003
MLS# 2154503Listed by: WJH BROKERAGE FL LLC - New
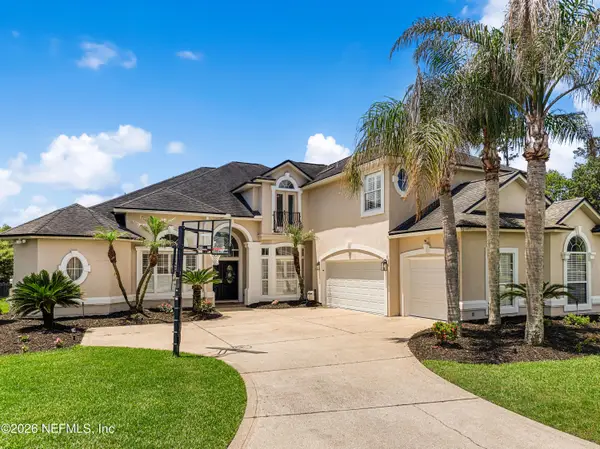 $749,900Active5 beds 4 baths3,477 sq. ft.
2279 S Brook Drive, Fleming Island, FL 32003
MLS# 2154514Listed by: PLUM TREE REALTY LLC - New
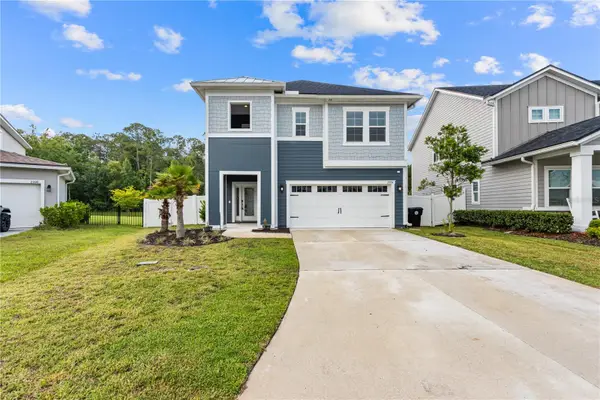 $410,000Active4 beds 3 baths2,629 sq. ft.
2004 Hawkeye Place, FLEMING ISLAND, FL 32003
MLS# O6406060Listed by: KELLER WILLIAMS WINTER PARK - New
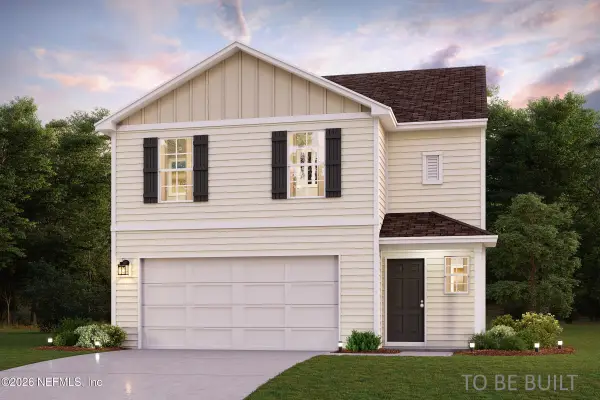 $366,990Active4 beds 3 baths1,965 sq. ft.
1326 Clay Street, Fleming Island, FL 32003
MLS# 2154497Listed by: WJH BROKERAGE FL LLC


Protect your home and budget from life's surprises with an Assurant Home Warranty, backed by a partner that supports you through every step of homeownership. Explore Plans.
© 2026 Better Homes and Gardens Real Estate LLC. An Anywhere Real Estate company. All rights reserved. Better Homes and Gardens® Real Estate is a registered trademark owned by Meredith Operations Corporation, licensed to Better Homes and Gardens Real Estate LLC and used with permission. Better Homes and Gardens Real Estate LLC fully supports the principles of the Fair Housing Act and the Equal Opportunity Act. Listing information is deemed reliable but is not guaranteed accurate.
Each office is independently owned and operated.
Any services or products provided by third parties are not provided by, affiliated with or related to Better Homes and Gardens Real Estate LLC, or its affiliated companies.