
2110 NE 55th Street, Fort Lauderdale, FL 33308
Local realty services provided by:Better Homes and Gardens Real Estate Florida 1st
Listed by: ryan j critch, christina nina pechonis
Office: ryan critch real estate
MLS#:B26094591
Source:RMLS
Price summary
- Price:$799,000
- Price per sq. ft.:$319.6
About this home
Updated 3-bedroom, 2-bath single-family home in Fort Lauderdale's Imperial Point, with 2,036 sq ft under air, 100% impact glass and a 2023 roof. The major updates are done: PGT impact windows throughout, $128,000 in impact windows and doors enclosing the sunroom, new electrical panels (2024), a new fence (2025), new attic insulation and A/C ductwork, and a replaced front water line. A large mature tree and lush landscaping frame the home, with a circular paver driveway and a rebuilt, finished 2-car garage. Inside are new smooth ceilings, wood floors in all 3 bedrooms, and multiple sets of French doors opening onto a long, light-filled sunroom. The kitchen has blue granite counters, a double wall oven, a breakfast bar, Waterlux water filtration and a new 3-door refrigerator, cooktop and microwave. The third bedroom is a professional office with maple built-ins, and the primary bath has a Safe Step walk-in tub. A new washer and dryer are included. The fenced backyard has a pergola patio and an upgraded sprinkler system. Imperial Point is a walkable neighborhood known for its sidewalks, street lights and mature trees. Publix is about 5 minutes away, Holy Cross Hospital is minutes away, and Lauderdale-by-the-Sea and the Pompano Beach Pier are about 7 and 12 minutes away. Nearby schools include Westminster Academy, Pine Crest, Cardinal Gibbons, Bayview Elementary (A-rated) and Floranada Elementary. US-1 and I-95 are close by, and FLL Airport is about 20 minutes away, Miami International about 40 and Palm Beach International about 45....
Contact an agent
Home facts
- Year built:1959
- Subdivision & Development:CORAL RIDGE ADD
- Listing ID #:B26094591
- Added:1 day(s) ago
- Updated:October 30, 2026 at 11:45 PM
Rooms and interior
- Bedrooms:3
- Total bathrooms:2
- Full bathrooms:2
- Flooring:Tile, Wood
- Kitchen Description:Dishwasher, Disposal, Freezer, Microwave, Refrigerator
- Living area:2,036 sq. ft.
Heating and cooling
- Cooling:Ceiling Fans, Central Air, Electric
- Heating:Central, Electric
- Central air:Yes
Structure and exterior
- Roof:Tile
- Year built:1959
- Building area:2,036 sq. ft.
- Architectural Style:Ranch
- Construction Materials:Block, Brick, Stucco
- Exterior Features:Patio, Porch
- Levels:1 Story
Schools
- High school:Northeast
- Middle school:James S. Rickards
- Elementary school:Floranada
Utilities
- Water:Public
- Sewer:Public Sewer
Finances and disclosures
- Price:$799,000
- Price per sq. ft.:$319.6
- Tax amount:$5,430 (2025)
Features and amenities
- Appliances:Cooktop, Dishwasher, Disposal, Dryer, Freezer, Microwave, Refrigerator, Washer
- Laundry features:Dryer, Washer
Parking
- Total parking spaces:7
- Parking description:Circular Driveway, Driveway, Garage, Garage Door Opener
- Garage:Yes
- Garage spaces:2
New listings near 2110 NE 55th Street
- Coming Soon
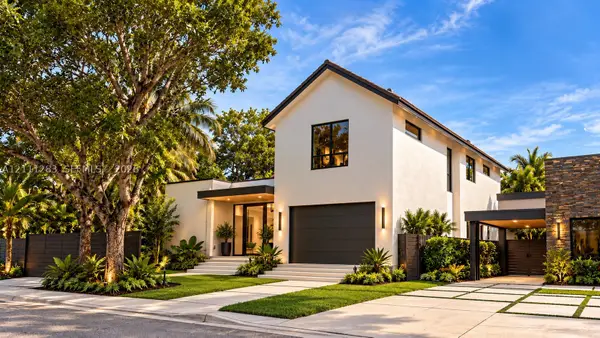 $3,299,000Coming Soon5 beds 5 baths3,402 sq. ft.
1512 NE 18th St, Fort Lauderdale, FL 33305
MLS# A12111283Listed by: KELLER WILLIAMS DEDICATED PROFESSIONALS - Coming Soon
 $360,000Coming Soon1 beds 2 baths1,065 sq. ft.
2361 SW 18th Ave, Fort Lauderdale, FL 33315
MLS# A12110366Listed by: LPT REALTY, LLC - Coming Soon
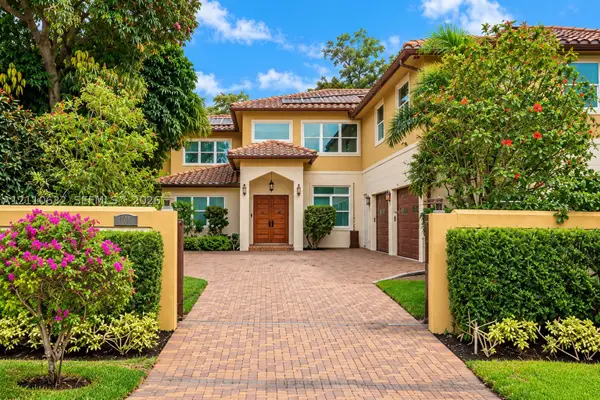 $2,695,000Coming Soon4 beds 5 baths4,751 sq. ft.
1115 SW 5th Pl, Fort Lauderdale, FL 33312
MLS# A12110632Listed by: KELLER WILLIAMS EAGLE REALTY - New
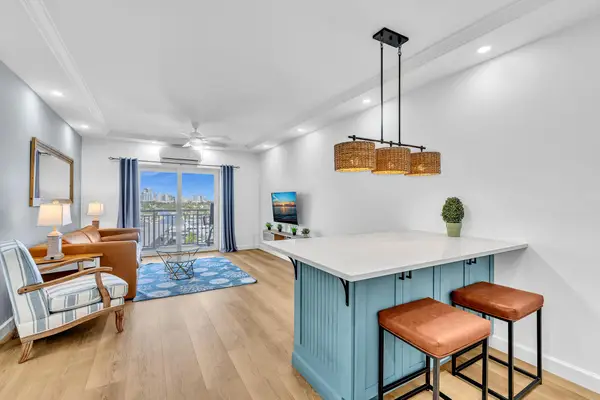 $349,000Active1 beds 1 baths647 sq. ft.
200 S Birch Road #903, Fort Lauderdale, FL 33316
MLS# B26094822Listed by: EXP REALTY LLC - New
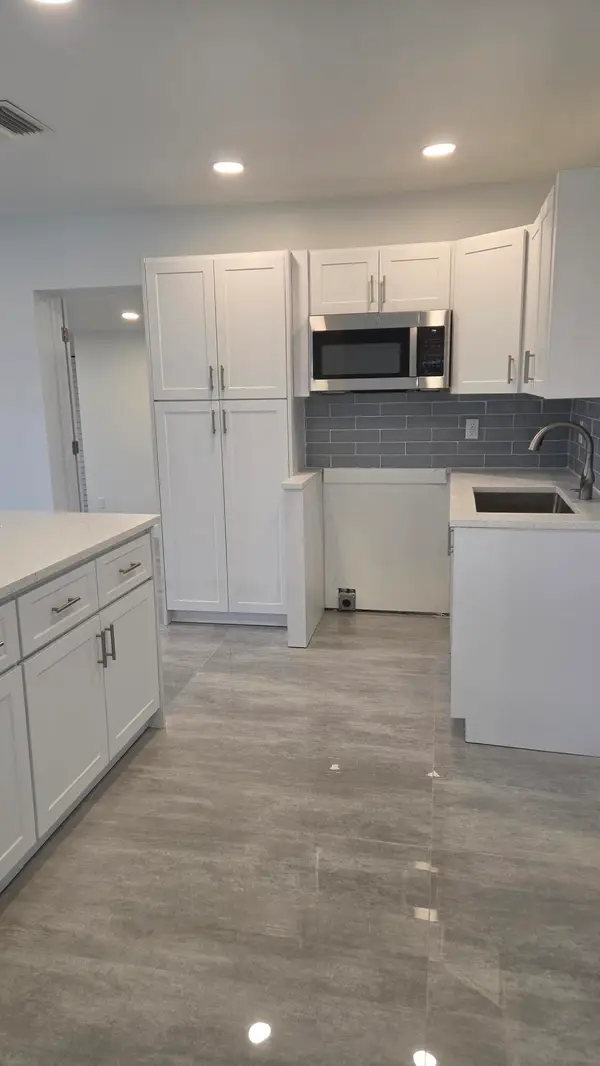 $449,000Active3 beds 2 baths1,255 sq. ft.
1791 Lauderdale Manor Drive, Fort Lauderdale, FL 33311
MLS# B26094728Listed by: REALTY HUB - New
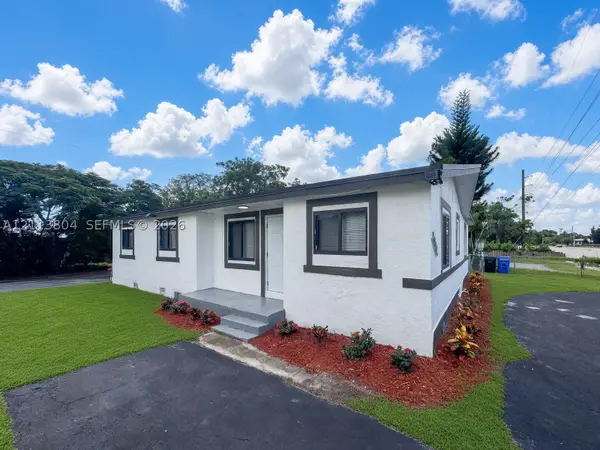 $450,000Active3 beds 2 baths1,678 sq. ft.
2300 NW 31st Ave, Fort Lauderdale, FL 33311
MLS# A12113804Listed by: KELLER WILLIAMS ELITE PROPERTIES - New
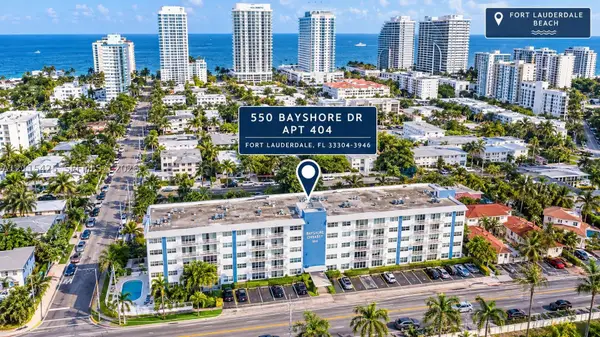 $439,000Active2 beds 2 baths1,200 sq. ft.
550 Bayshore Dr #404, Fort Lauderdale, FL 33304
MLS# A12115425Listed by: LOKATION - New
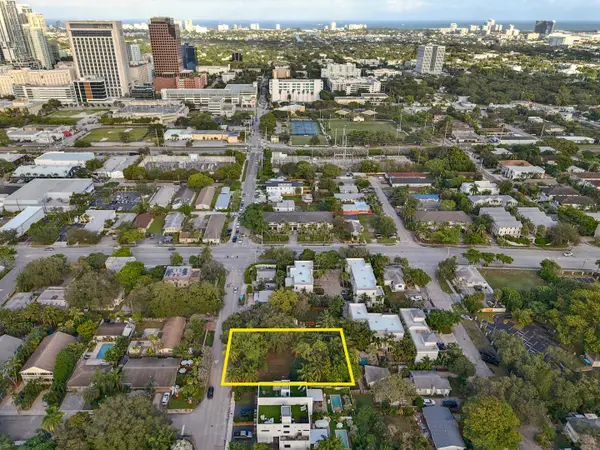 $995,000Active0.26 Acres
414 SW 7th Street, Fort Lauderdale, FL 33315
MLS# B26094622Listed by: FORTUNE CHRISTIE'S INTERNATIONAL REAL ESTATE - New
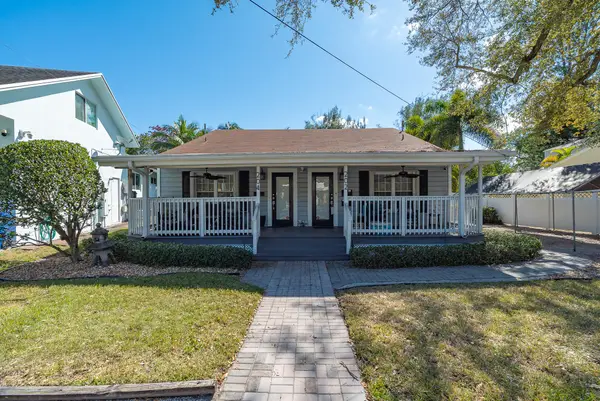 $949,000Active-- beds -- baths2,221 sq. ft.
202 SE 10th Street, Fort Lauderdale, FL 33316
MLS# B26094670Listed by: RE/MAX CONSULTANTS REALTY 1


Protect your home and budget from life's surprises with an Assurant Home Warranty, backed by a partner that supports you through every step of homeownership. Explore Plans.
© 2026 Better Homes and Gardens Real Estate LLC. An Anywhere Real Estate company. All rights reserved. Better Homes and Gardens® Real Estate is a registered trademark owned by Meredith Operations Corporation, licensed to Better Homes and Gardens Real Estate LLC and used with permission. Better Homes and Gardens Real Estate LLC fully supports the principles of the Fair Housing Act and the Equal Opportunity Act. Listing information is deemed reliable but is not guaranteed accurate.
Each office is independently owned and operated.
Any services or products provided by third parties are not provided by, affiliated with or related to Better Homes and Gardens Real Estate LLC, or its affiliated companies.