
4105 Smokey Pines Court, Fort Pierce, FL 34951
Local realty services provided by:Better Homes and Gardens Real Estate Florida 1st
Listed by: stephanie s pare
Office: pare realty, inc.
MLS#:B26051697
Source:RMLS
Price summary
- Price:$590,000
- Price per sq. ft.:$127.32
- Monthly HOA dues:$4.17
About this home
Welcome to a stunning retreat perfect for families seeking space, comfort, and versatility in a desirable neighborhood in northern unincorporated St. Lucie County. Set on a generous .65-acre lot on a quiet cul-de-sac, this beautifully maintained 2003 CBS home offers three spacious bedrooms and a thoughtfully designed split floor plan. Step inside to an elegant entryway that leads to an inviting living room, where triple sliders disappear seamlessly into the wall, blurring the line between indoor and outdoor living. Entertain in style in the formal dining area or enjoy casual meals in the cozy breakfast nook overlooking the sparkling screened-in pool. The modern kitchen is a chef's delight, boasting a large walk-in pantry, plenty of countertop area and pool views. Retreat to the grand master suite with a roomy walk-in closet, a luxurious bath featuring a garden tub, spacious walk-in shower and private pool access. The two guest bedrooms each offer walk-in closets and the guest bath serves as a cabana bath with direct entry from the pool. Outdoors, relax by the heated pool with a tranquil waterfall feature or enjoy a morning coffee on the covered porch. A massive outbuilding with a workshop, mini split A/C, 2 oversized overhead garage doors, a separate pedestrian door entrance and a half bath, offer endless possibilities—perfect for hobbies, and RV/boat/trailer/etc. storage. With an expanded driveway, RV electric and sewer hookups, and ample land, this property combines everyday convenience with space to grow. Accordion shutters and a 2012 metal roof provide peace of mind for any inclement weather. All this, just minutes from schools, shopping, dining, golf, parks, beaches, and major roadways—your family's perfect Florida lifestyle awaits!...
Contact an agent
Home facts
- Year built:2003
- Listing ID #:B26051697
- Added:1 day(s) ago
- Updated:July 13, 2026 at 08:45 PM
Rooms and interior
- Bedrooms:3
- Total bathrooms:3
- Full bathrooms:2
- Half bathrooms:1
- Flooring:Carpet, Ceramic Tile
- Kitchen Description:Dishwasher, Microwave, Refrigerator
- Living area:1,825 sq. ft.
Heating and cooling
- Cooling:Ceiling Fans, Central Air
- Heating:Central
- Central air:Yes
Structure and exterior
- Roof:Metal
- Year built:2003
- Building area:1,825 sq. ft.
- Architectural Style:Contemporary
- Construction Materials:Block
- Exterior Features:Patio, Porch, Screened
- Levels:1 Story
Utilities
- Water:Public, Water Available
- Sewer:Public Sewer, Sewer Available
Finances and disclosures
- Price:$590,000
- Price per sq. ft.:$127.32
- Tax amount:$9,978 (2025)
Features and amenities
- Appliances:Dishwasher, Dryer, Microwave, Refrigerator, Washer
- Laundry features:Dryer, Washer
- Pool features:Heated, In Ground, Screen Enclosure
Parking
- Total parking spaces:5
- Parking description:Detached, Garage, Garage Door Opener, RV Access Parking
- Garage:Yes
- Garage spaces:2
New listings near 4105 Smokey Pines Court
- New
 $199,000Active3 beds 1 baths1,153 sq. ft.
202 N 39th Street, FORT PIERCE, FL 34947
MLS# TB8528790Listed by: DIVINE ESTATES REALTY LLC - New
 $269,900Active3 beds 2 baths1,518 sq. ft.
1701 Sunrise Blvd, Fort Pierce, FL 34950
MLS# A12051495Listed by: MANAGEMENT SPECIALISTS LLC - New
 $239,000Active2 beds 2 baths1,416 sq. ft.
9450 Meadowood Drive #101, Fort Pierce, FL 34951
MLS# B26051813Listed by: RAYS REAL ESTATE SERVICES, INC - New
 $5,000Active3 beds 3 baths2,307 sq. ft.
3405 Bent Pine Drive, Fort Pierce, FL 34951
MLS# 1082388Listed by: JAIME L BOONE LLC - New
 $82,000Active2 beds 2 baths1,208 sq. ft.
533 S Lakes End Drive #D2, Fort Pierce, FL 34982
MLS# B26051658Listed by: RE/MAX GOLD - New
 $149,900Active0.51 Acres
0 Tbd Court, Fort Pierce, FL 34945
MLS# B26051693Listed by: UNITED REALTY GROUP INC - New
 $429,000Active3 beds 2 baths1,688 sq. ft.
4802 Sunset Boulevard, Fort Pierce, FL 34982
MLS# B26051586Listed by: LYNQ REAL ESTATE - New
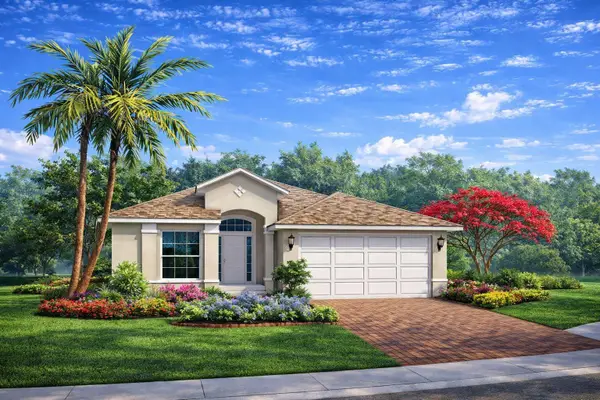 $377,500Active4 beds 2 baths1,763 sq. ft.
9316 Windrift Circle, Fort Pierce, FL 34945
MLS# B26051483Listed by: COASTAL BREEZE REALTY CORP - New
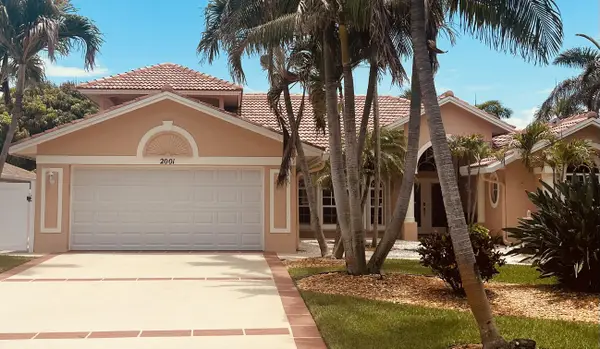 $1,400,000Active3 beds 3 baths3,068 sq. ft.
2001 Cypress Avenue, Fort Pierce, FL 34949
MLS# B26051419Listed by: ROSES REALTY SERVICES INC.


Protect your home and budget from life's surprises with an Assurant Home Warranty, backed by a partner that supports you through every step of homeownership. Explore Plans.
© 2026 Better Homes and Gardens Real Estate LLC. An Anywhere Real Estate company. All rights reserved. Better Homes and Gardens® Real Estate is a registered trademark owned by Meredith Operations Corporation, licensed to Better Homes and Gardens Real Estate LLC and used with permission. Better Homes and Gardens Real Estate LLC fully supports the principles of the Fair Housing Act and the Equal Opportunity Act. Listing information is deemed reliable but is not guaranteed accurate.
Each office is independently owned and operated.
Any services or products provided by third parties are not provided by, affiliated with or related to Better Homes and Gardens Real Estate LLC, or its affiliated companies.