
4572 Hunters Run Circle, Grant, FL 32949
Local realty services provided by:Better Homes and Gardens Real Estate Star
Listed by: becky m boncek
Office: re/max crown realty
MLS#:1089400
Source:FL_SPACE
Price summary
- Price:$599,000
- Price per sq. ft.:$290.92
- Monthly HOA dues:$29.33
About this home
Set on over an acre with tranquil pond views, this spacious home offers a desirable blend of comfort, privacy, and indoor-outdoor living. A/C (2022), Roof (2023) and all appliances within 5 years provide peace of mind. Both a screened porch and open patio overlook the pond. Three sets of sliding glass doors provide easy access to the screened porch, including a private set from the main bedroom. The split-bedroom floor plan offers added privacy, while two separate living spaces—a living room and family room—provide plenty of room for everyday living and entertaining. Ceramic tile and plank flooring flow throughout the main living areas. Main bathroom features an enormous W/I shower, separate garden tub, & double sinks. An interior laundry room adds convenience.
Contact an agent
Home facts
- Year built:1997
- Subdivision & Development:Hunters Run
- Listing ID #:1089400
- Added:5 day(s) ago
Rooms and interior
- Bedrooms:3
- Total bathrooms:2
- Full bathrooms:2
- Rooms Total:12
- Flooring:Tile
- Kitchen Description:Breakfast Bar, Pantry, appl_
- Living area:2,059 sq. ft.
Heating and cooling
- Cooling:Electric
- Heating:Central, Electric
- Central air:Yes
Structure and exterior
- Year built:1997
- Building area:2,059 sq. ft.
- Lot area:1.45 Acres
- Construction Materials:Stucco
Schools
- High school:Bayside
- Middle school:Stone
- Elementary school:Sunrise
Finances and disclosures
- Price:$599,000
- Price per sq. ft.:$290.92
- Tax amount:$3,009 (2025)
Features and amenities
- Laundry features:appl_
- Amenities:Breakfast Bar, Ceiling Fan(s), Pantry
Parking
- Parking description:Attached
- Garage:Yes
- Garage spaces:2
New listings near 4572 Hunters Run Circle
- New
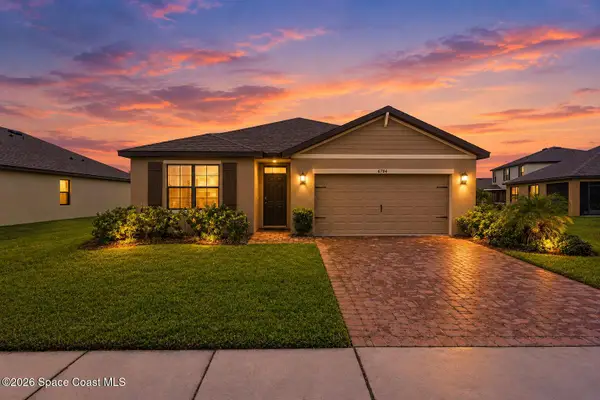 $379,900Active4 beds 2 baths1,830 sq. ft.
6784 Topaz Drive, Grant-Valkaria, FL 32949
MLS# 1089769Listed by: ZOOM REALTY GROUP LLC - New
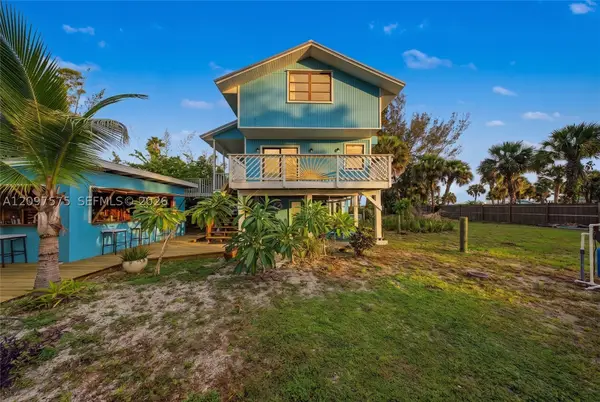 $749,000Active3 beds 2 baths1,500 sq. ft.
51 Vip Island, Grant Valkaria, FL 32949
MLS# A12097575Listed by: THE SOURCE REAL ESTATE - New
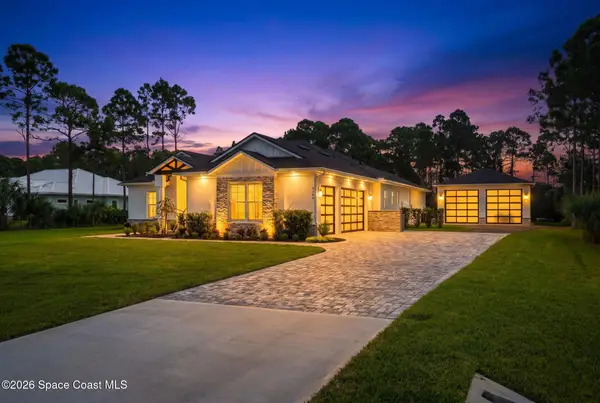 $1,100,000Active4 beds 3 baths2,432 sq. ft.
7209 Wando Avenue, Grant, FL 32949
MLS# 1089496Listed by: REAL BROKER, LLC - New
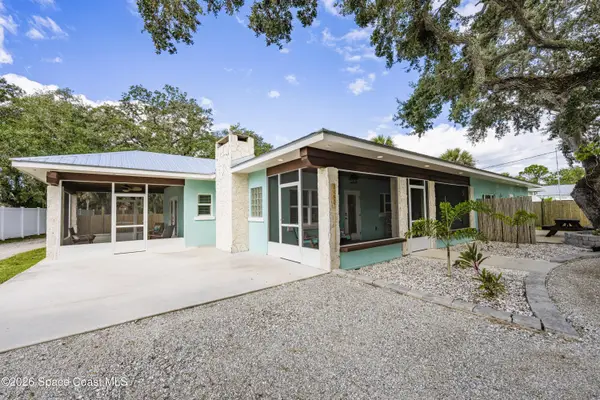 $1,448,000Active4 beds 3 baths2,168 sq. ft.
4480 S Us Highway 1, Grant-Valkaria, FL 32949
MLS# 1089576Listed by: LOKATION - New
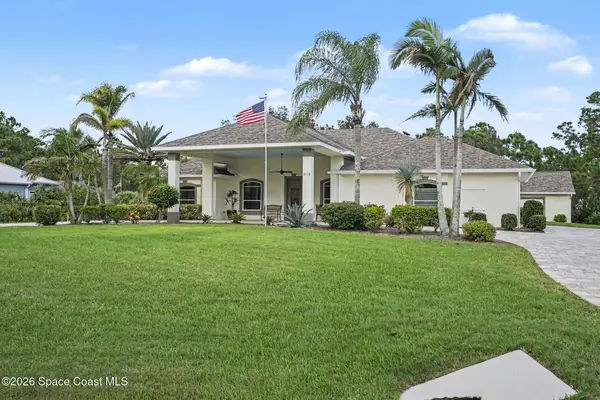 $749,000Active4 beds 3 baths2,801 sq. ft.
7119 Hacienda Drive, Grant, FL 32949
MLS# 1089515Listed by: REAL BROKER, LLC - New
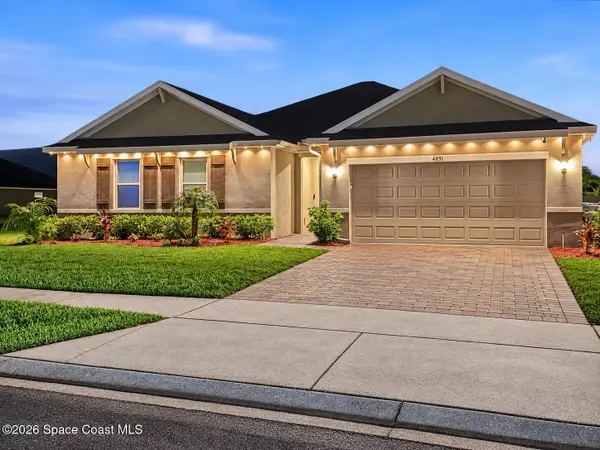 $444,900Active4 beds 2 baths2,347 sq. ft.
4891 Morganite Place, Grant, FL 32949
MLS# 1089424Listed by: REAL BROKER, LLC - New
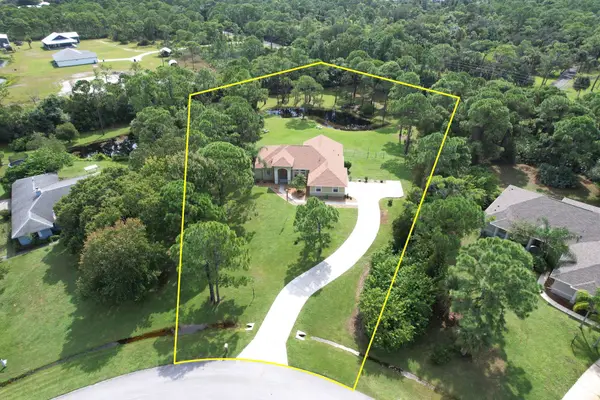 $599,000Active3 beds 2 baths2,059 sq. ft.
4572 Hunters Run Circle, Grant Valkaria, FL 32949
MLS# B26085006Listed by: RE/MAX CROWN REALTY - New
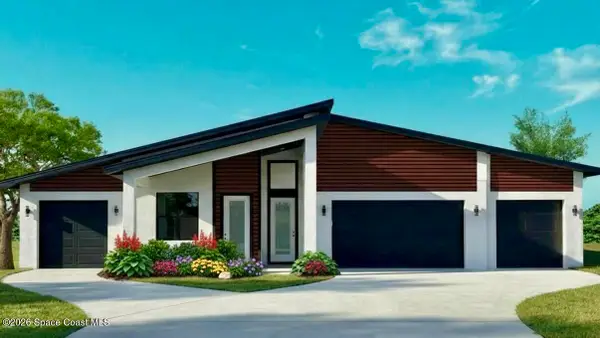 $1,549,000Active4 beds 3 baths2,977 sq. ft.
6200 Brabrook Avenue, Grant-Valkaria, FL 32949
MLS# 1089291Listed by: EXP REALTY, LLC - New
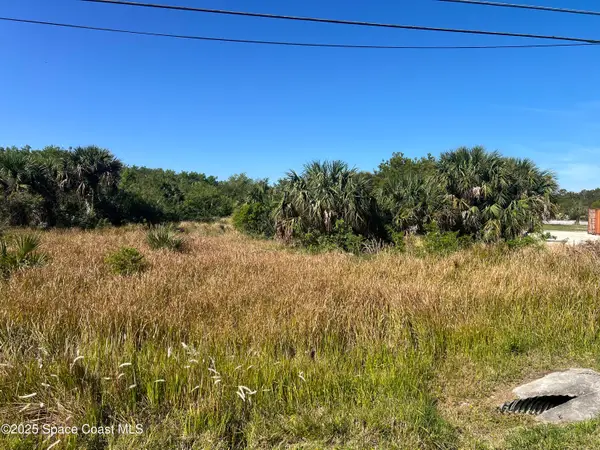 $198,000Active1.08 Acres
6450 Highway 1, Grant-Valkaria, FL 32949
MLS# 1089186Listed by: COLDWELL BANKER PARADISE


Protect your home and budget from life's surprises with an Assurant Home Warranty, backed by a partner that supports you through every step of homeownership. Explore Plans.
© 2026 Better Homes and Gardens Real Estate LLC. An Anywhere Real Estate company. All rights reserved. Better Homes and Gardens® Real Estate is a registered trademark owned by Meredith Operations Corporation, licensed to Better Homes and Gardens Real Estate LLC and used with permission. Better Homes and Gardens Real Estate LLC fully supports the principles of the Fair Housing Act and the Equal Opportunity Act. Listing information is deemed reliable but is not guaranteed accurate.
Each office is independently owned and operated.
Any services or products provided by third parties are not provided by, affiliated with or related to Better Homes and Gardens Real Estate LLC, or its affiliated companies.