
4891 Morganite Place, Grant, FL 32949
Local realty services provided by:Better Homes and Gardens Real Estate Star
4891 Morganite Place,Grant, FL 32949
$444,900
- 4 Beds
- 2 Baths
- 2,347 sq. ft.
- Single family
- Active
Listed by: daniel owens
Office: real broker, llc.
MLS#:1089424
Source:FL_SPACE
Price summary
- Price:$444,900
- Price per sq. ft.:$189.56
- Monthly HOA dues:$96.67
About this home
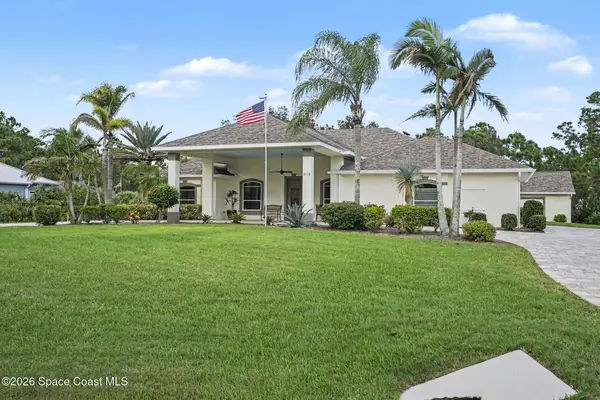
ASSUMABLE 5.25% FIXED-RATE FHA LOAN! Skip today's rates and step into a nearly new 2024 D.R. Horton home in gated Crystal Bay Estates, set on an oversized 0.24-acre cul-de-sac lot. Thoughtful owner upgrades give it a polish new construction can't match. A leaded-glass entry opens to 2,319 sq ft of bright, open living with large-format tile and custom wainscoting. The family room is anchored by a striking media wall with electric fireplace and lighted display niches. The upgraded kitchen offers quartz counters, white shaker and glass-front cabinetry, gold fixtures, stainless appliances, a walk-in pantry and a generous breakfast-bar island. Sliders lead to a covered lanai and mostly fenced yard. The private primary suite features a garden tub, separate shower and walk-in closet. Smart thermostat, hub, switches and lock. Paver drive and permanent roofline lighting. Resort-style pool, gym and pickleball. Opportunities like this move fast. Assumption subject to lender approval.
Contact an agent
Home facts
- Year built:2024
- Subdivision & Development:Crystal Bay Estates
- Listing ID #:1089424
- Added:5 day(s) ago
Rooms and interior
- Bedrooms:4
- Total bathrooms:2
- Full bathrooms:2
- Flooring:Carpet, Tile
- Kitchen Description:appl_
- Living area:2,347 sq. ft.
Heating and cooling
- Cooling:Electric
- Heating:Central, Electric
- Central air:Yes
Structure and exterior
- Year built:2024
- Building area:2,347 sq. ft.
- Lot area:0.25 Acres
- Construction Materials:Stucco
Schools
- High school:Bayside
- Middle school:Stone
- Elementary school:Sunrise
Utilities
- Sewer:Public Sewer
Finances and disclosures
- Price:$444,900
- Price per sq. ft.:$189.56
- Tax amount:$5,226 (2025)
Features and amenities
- Laundry features:appl_
Parking
- Garage:Yes
- Garage spaces:2
New listings near 4891 Morganite Place
- New
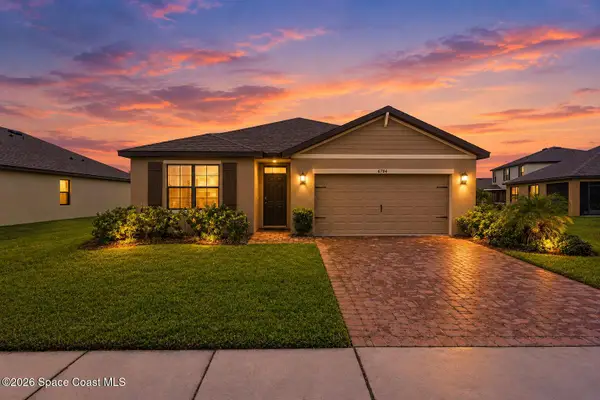 $379,900Active4 beds 2 baths1,830 sq. ft.
6784 Topaz Drive, Grant-Valkaria, FL 32949
MLS# 1089769Listed by: ZOOM REALTY GROUP LLC - New
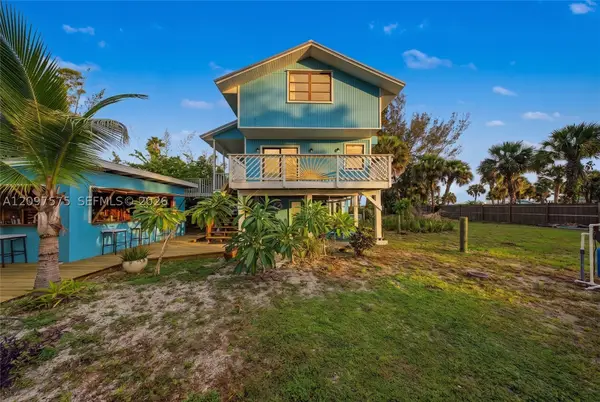 $749,000Active3 beds 2 baths1,500 sq. ft.
51 Vip Island, Grant Valkaria, FL 32949
MLS# A12097575Listed by: THE SOURCE REAL ESTATE - New
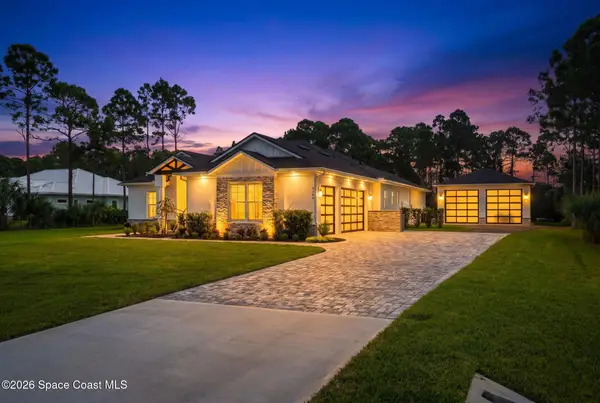 $1,100,000Active4 beds 3 baths2,432 sq. ft.
7209 Wando Avenue, Grant, FL 32949
MLS# 1089496Listed by: REAL BROKER, LLC - New
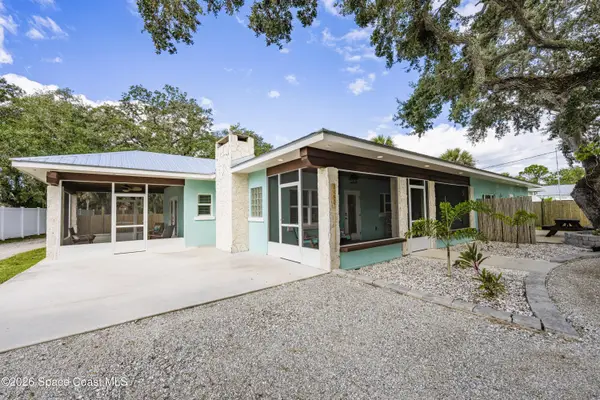 $1,448,000Active4 beds 3 baths2,168 sq. ft.
4480 S Us Highway 1, Grant-Valkaria, FL 32949
MLS# 1089576Listed by: LOKATION - New
 $749,000Active4 beds 3 baths2,801 sq. ft.
7119 Hacienda Drive, Grant, FL 32949
MLS# 1089515Listed by: REAL BROKER, LLC - New
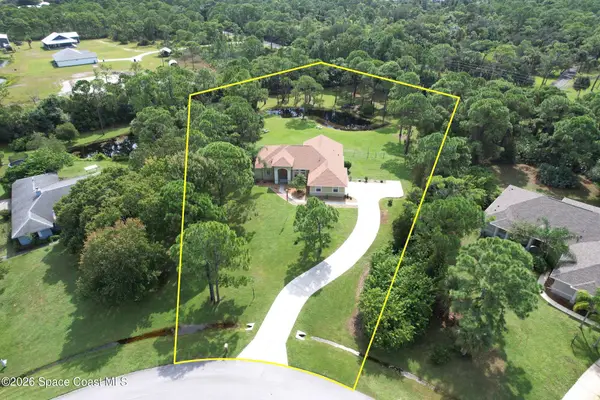 $599,000Active3 beds 2 baths2,059 sq. ft.
4572 Hunters Run Circle, Grant, FL 32949
MLS# 1089400Listed by: RE/MAX CROWN REALTY - New
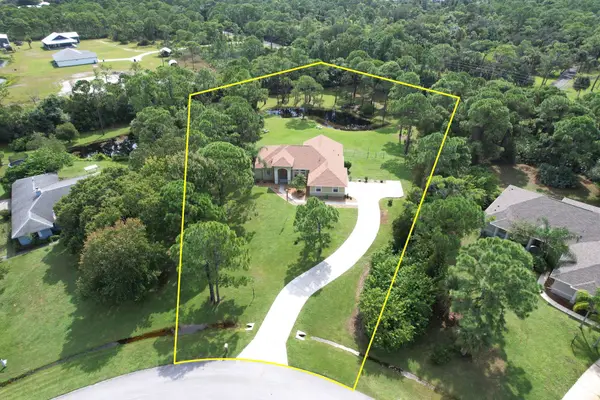 $599,000Active3 beds 2 baths2,059 sq. ft.
4572 Hunters Run Circle, Grant Valkaria, FL 32949
MLS# B26085006Listed by: RE/MAX CROWN REALTY - New
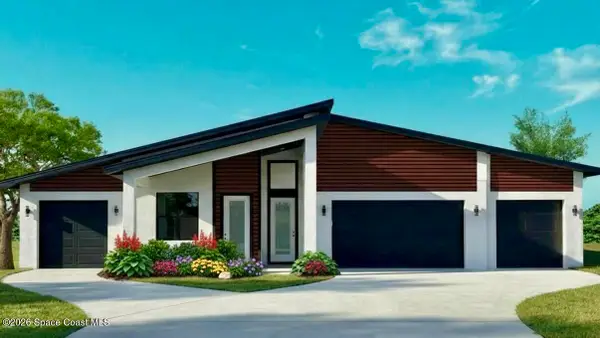 $1,549,000Active4 beds 3 baths2,977 sq. ft.
6200 Brabrook Avenue, Grant-Valkaria, FL 32949
MLS# 1089291Listed by: EXP REALTY, LLC - New
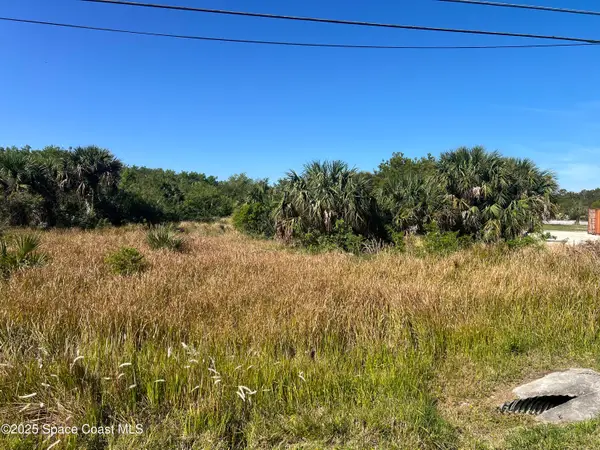 $198,000Active1.08 Acres
6450 Highway 1, Grant-Valkaria, FL 32949
MLS# 1089186Listed by: COLDWELL BANKER PARADISE


Protect your home and budget from life's surprises with an Assurant Home Warranty, backed by a partner that supports you through every step of homeownership. Explore Plans.
© 2026 Better Homes and Gardens Real Estate LLC. An Anywhere Real Estate company. All rights reserved. Better Homes and Gardens® Real Estate is a registered trademark owned by Meredith Operations Corporation, licensed to Better Homes and Gardens Real Estate LLC and used with permission. Better Homes and Gardens Real Estate LLC fully supports the principles of the Fair Housing Act and the Equal Opportunity Act. Listing information is deemed reliable but is not guaranteed accurate.
Each office is independently owned and operated.
Any services or products provided by third parties are not provided by, affiliated with or related to Better Homes and Gardens Real Estate LLC, or its affiliated companies.