
7119 Hacienda Drive, Grant, FL 32949
Local realty services provided by:Better Homes and Gardens Real Estate Star
7119 Hacienda Drive,Grant, FL 32949
$749,000
- 4 Beds
- 3 Baths
- 2,801 sq. ft.
- Single family
- Active
Listed by: ginger squires
Office: real broker, llc.
MLS#:1089515
Source:FL_SPACE
Price summary
- Price:$749,000
- Price per sq. ft.:$215.17
About this home
Welcome home to this beautiful 4-bedroom, 3-bath retreat! A welcoming portico, circular driveway with pavers added in 2023 and lush landscaping make a stunning first impression. An oversized attached garage and detached garage with workshop and storage provide room for hobbies and projects. Inside, 9-foot ceilings, crown molding, detailed window trim and fresh paint enhance the inviting spaces. Custom pantry and laundry woodworking, abundant closets and ventilated wood closet systems add thoughtful storage. The kitchen, remodeled in 2022, features a gas range and a refrigerator updated in 2026. Enjoy a private backyard oasis with a 16x16 Amish Country pavilion, built in 2023 and hurricane rated up to 140 mph, featuring surround lighting and a ceiling fan added in 2025. Gather by the outdoor fireplace, relax in the hot tub and enjoy built-in speakers throughout the kitchen, living room, lanai, portico and pavilion. Exceptional spaces for everyday living and entertaining! Major improvements include a 2023 roof, 2024 HVAC and 2025 water heater. Replacement double-pane windows carry a lifetime guarantee, while the sunroom features impact windows. Approximately two feet of attic insulation, two solar attic vents, attic storage, a Ring camera system and a whole-house surge protector add everyday convenience. Additional features include a whole-house water softener, newer sulfur-removal aerator, irrigation system and two wells—one for irrigation and one for household use. With distinctive details, generous storage and inviting spaces to gather, this home is ready for its next chapter!...
Contact an agent
Home facts
- Year built:2005
- Subdivision & Development:Riverview Terrace Amended Plat
- Listing ID #:1089515
- Added:4 day(s) ago
Rooms and interior
- Bedrooms:4
- Total bathrooms:3
- Full bathrooms:3
- Flooring:Tile
- Kitchen Description:Breakfast Bar, Breakfast Nook, appl_
- Living area:2,801 sq. ft.
Heating and cooling
- Cooling:Electric
- Heating:Central, Electric
- Central air:Yes
Structure and exterior
- Year built:2005
- Building area:2,801 sq. ft.
- Lot area:1.02 Acres
- Construction Materials:Stucco
- Exterior Features:Storm Shutters
Schools
- High school:Bayside
- Middle school:Stone
- Elementary school:Sunrise
Finances and disclosures
- Price:$749,000
- Price per sq. ft.:$215.17
- Tax amount:$3,933 (2025)
Features and amenities
- Laundry features:appl_
- Amenities:Breakfast Bar, Breakfast Nook, Ceiling Fan(s)
Parking
- Parking description:Attached, Covered, Detached
- Garage:Yes
- Garage spaces:4
- Carport spaces:2
New listings near 7119 Hacienda Drive
- New
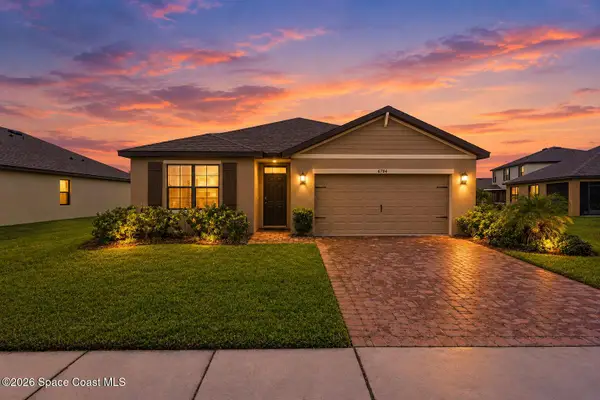 $379,900Active4 beds 2 baths1,830 sq. ft.
6784 Topaz Drive, Grant-Valkaria, FL 32949
MLS# 1089769Listed by: ZOOM REALTY GROUP LLC - New
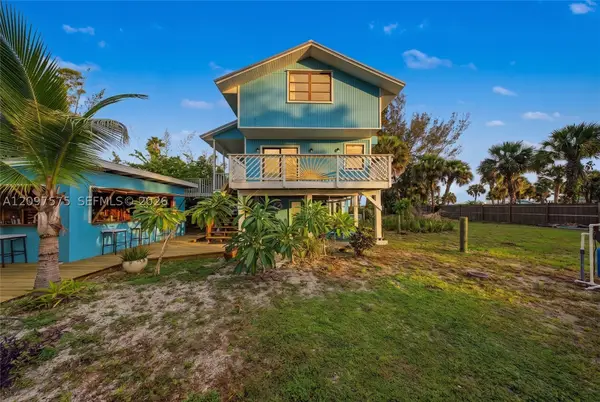 $749,000Active3 beds 2 baths1,500 sq. ft.
51 Vip Island, Grant Valkaria, FL 32949
MLS# A12097575Listed by: THE SOURCE REAL ESTATE - New
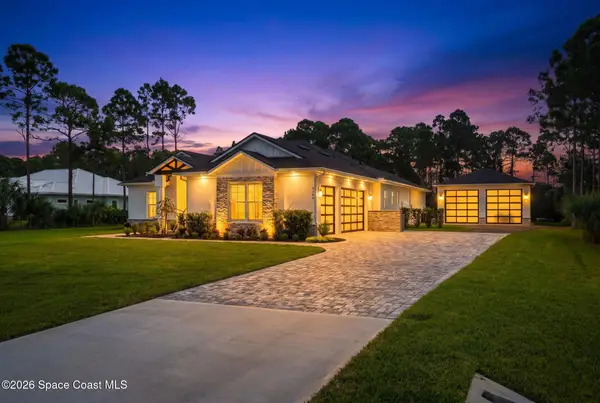 $1,100,000Active4 beds 3 baths2,432 sq. ft.
7209 Wando Avenue, Grant, FL 32949
MLS# 1089496Listed by: REAL BROKER, LLC - New
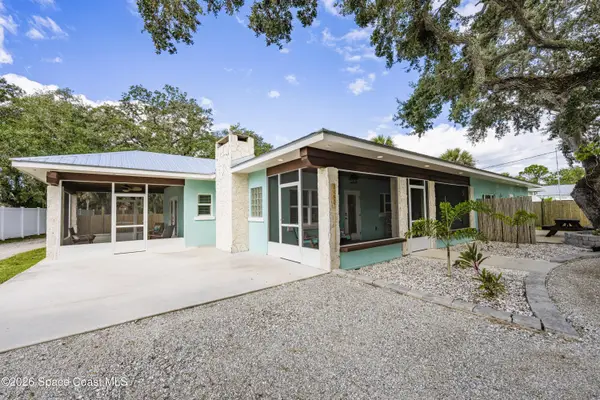 $1,448,000Active4 beds 3 baths2,168 sq. ft.
4480 S Us Highway 1, Grant-Valkaria, FL 32949
MLS# 1089576Listed by: LOKATION - New
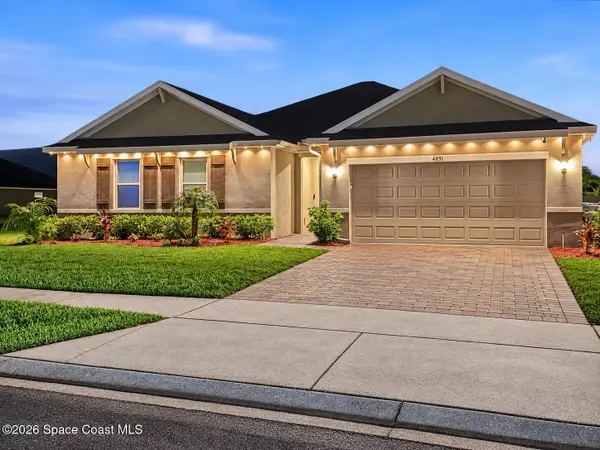 $444,900Active4 beds 2 baths2,347 sq. ft.
4891 Morganite Place, Grant, FL 32949
MLS# 1089424Listed by: REAL BROKER, LLC - New
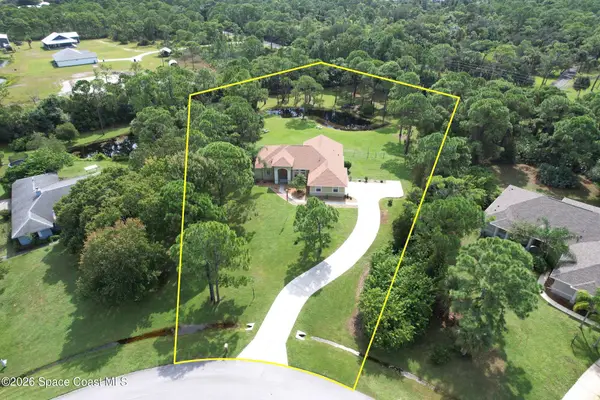 $599,000Active3 beds 2 baths2,059 sq. ft.
4572 Hunters Run Circle, Grant, FL 32949
MLS# 1089400Listed by: RE/MAX CROWN REALTY - New
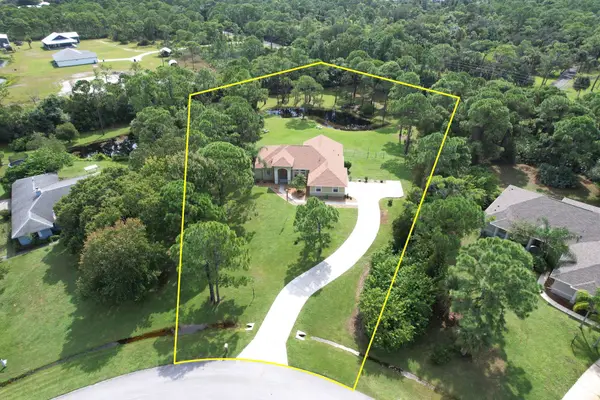 $599,000Active3 beds 2 baths2,059 sq. ft.
4572 Hunters Run Circle, Grant Valkaria, FL 32949
MLS# B26085006Listed by: RE/MAX CROWN REALTY - New
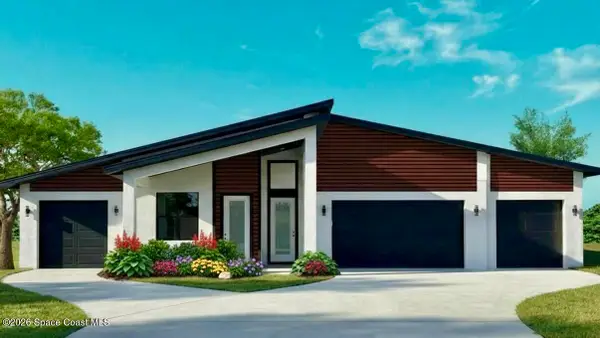 $1,549,000Active4 beds 3 baths2,977 sq. ft.
6200 Brabrook Avenue, Grant-Valkaria, FL 32949
MLS# 1089291Listed by: EXP REALTY, LLC - New
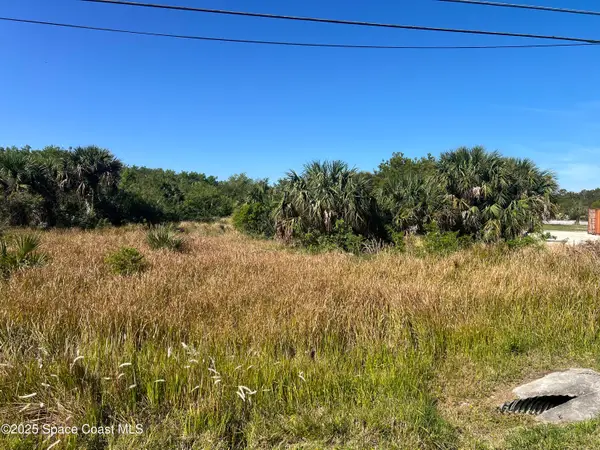 $198,000Active1.08 Acres
6450 Highway 1, Grant-Valkaria, FL 32949
MLS# 1089186Listed by: COLDWELL BANKER PARADISE


Protect your home and budget from life's surprises with an Assurant Home Warranty, backed by a partner that supports you through every step of homeownership. Explore Plans.
© 2026 Better Homes and Gardens Real Estate LLC. An Anywhere Real Estate company. All rights reserved. Better Homes and Gardens® Real Estate is a registered trademark owned by Meredith Operations Corporation, licensed to Better Homes and Gardens Real Estate LLC and used with permission. Better Homes and Gardens Real Estate LLC fully supports the principles of the Fair Housing Act and the Equal Opportunity Act. Listing information is deemed reliable but is not guaranteed accurate.
Each office is independently owned and operated.
Any services or products provided by third parties are not provided by, affiliated with or related to Better Homes and Gardens Real Estate LLC, or its affiliated companies.