
2993 Crossfield Drive, Green Cove Springs, FL 32043
Local realty services provided by:Better Homes and Gardens Real Estate Lifestyles Realty
2993 Crossfield Drive,Green Cove Springs, FL 32043
$375,000
- 4 Beds
- 3 Baths
- - sq. ft.
- Single family
- Coming Soon
Listed by: ryan anthony pasca
Office: mark spain real estate
MLS#:2154814
Source:JV
Price summary
- Price:$375,000
- Monthly HOA dues:$8.25
About this home
Coming Soon listing, no showings. Step inside your next home sweet home, this well maintained and move-in ready 4-bedroom, 3 full bath home located in the beautiful Granary Park community. Built by Lennar, this desirable one-level home features a functional split floor-plan that offers both privacy and comfort. An open-concept layout perfect for everyday living and entertaining, with a spacious living area that flows seamlessly into the kitchen and dining space. This home offers generous bedroom sizes, including a private primary suite with ensuite. Secondary bedroom boasts its own private full bathroom, offering a perfect setup for guests or multi-generational living. Enjoy the added value of a washer and dryer that convey with the home, making your move even easier.
Contact an agent
Home facts
- Year built:2023
- Listing ID #:2154814
- Updated:July 10, 2026 at 08:06 PM
Rooms and interior
- Bedrooms:4
- Total bathrooms:3
- Full bathrooms:3
- Flooring:carpet, tile
- Bathrooms Description:Primary Bathroom -Tub with Separate Shower
- Kitchen Description:Breakfast Bar, Dishwasher, Disposal, Electric Range, Microwave, Pantry
- Bedroom Description:Split Bedrooms
Heating and cooling
- Cooling:Central Air
- Heating:Central
- Central air:Yes
Structure and exterior
- Roof:Shingle
- Year built:2023
- Architectural Style:Traditional
- Construction Materials:Wood Siding
- Exterior Features:Covered, Screened
Schools
- High school:Clay
- Middle school:Lake Asbury
- Elementary school:Lake Asbury
Utilities
- Water:Public
- Sewer:Public Sewer, Sewer Connected
Finances and disclosures
- Price:$375,000
- Tax amount:$6,556 (2025)
Features and amenities
- Laundry features:Dryer
- Amenities:Breakfast Bar, Clubhouse, Entrance Foyer, Fitness Center, Playground, Split Bedrooms, Walk-In Closet(s)
Parking
- Parking description:Garage, Garage Door Opener
- Garage:Yes
- Garage spaces:2
New listings near 2993 Crossfield Drive
- New
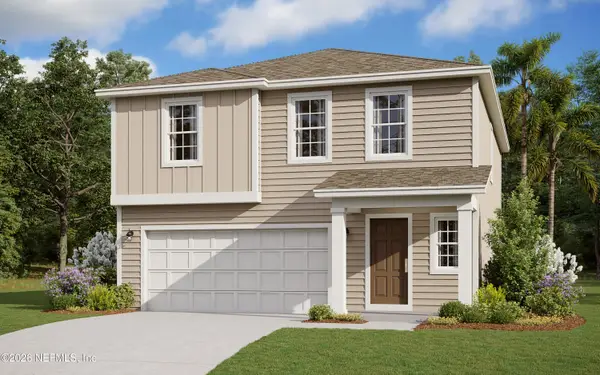 $339,490Active4 beds 3 baths1,975 sq. ft.
3905 Holstein Way, Green Cove Springs, FL 32043
MLS# 2154852Listed by: OLYMPUS EXECUTIVE REALTY, INC - New
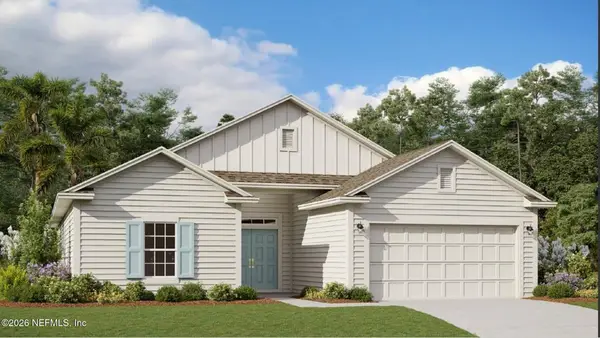 $359,490Active3 beds 2 baths1,790 sq. ft.
3832 Holstein Way, Green Cove Springs, FL 32043
MLS# 2154854Listed by: OLYMPUS EXECUTIVE REALTY, INC - New
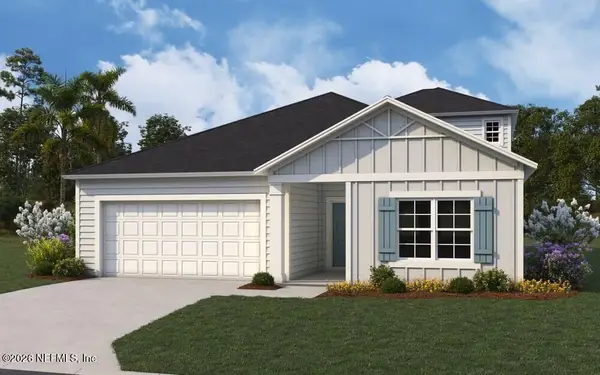 $437,990Active4 beds 4 baths2,728 sq. ft.
3844 Holstein Way, Green Cove Springs, FL 32043
MLS# 2154858Listed by: OLYMPUS EXECUTIVE REALTY, INC - Open Sat, 10am to 1pmNew
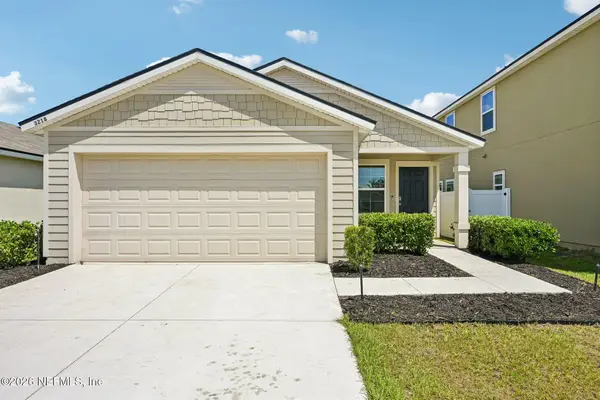 $280,000Active3 beds 2 baths1,402 sq. ft.
3218 Little Fawn Lane, Green Cove Springs, FL 32043
MLS# 2154817Listed by: COLDWELL BANKER VANGUARD REALTY - New
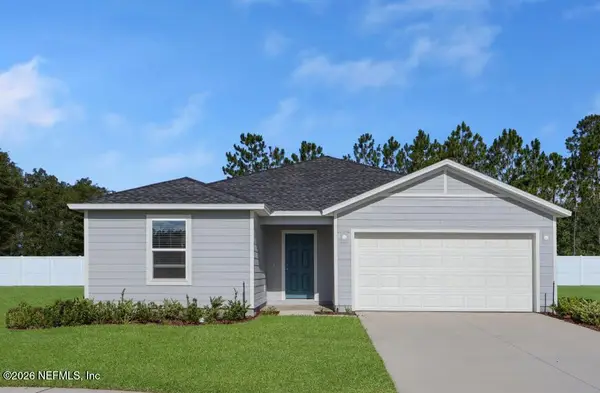 $339,490Active4 beds 3 baths2,172 sq. ft.
2739 Herd Street, Green Cove Springs, FL 32043
MLS# 2154738Listed by: LENNAR REALTY INC - New
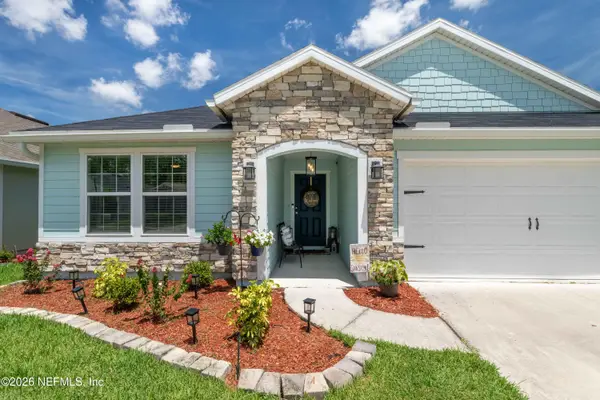 $350,000Active4 beds 2 baths1,997 sq. ft.
2531 Coral Lane, Green Cove Springs, FL 32043
MLS# 2154739Listed by: MOMENTUM REALTY - New
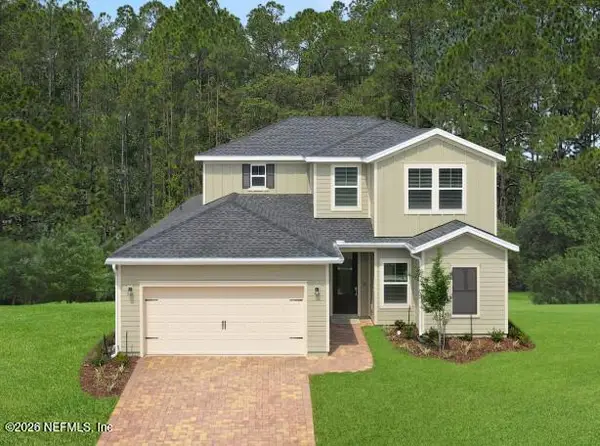 $469,980Active4 beds 3 baths3,223 sq. ft.
2458 Morganza Way, Green Cove Springs, FL 32043
MLS# 2154742Listed by: LENNAR REALTY INC - New
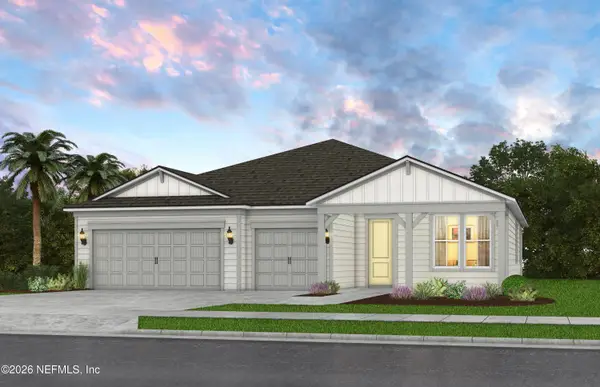 $426,000Active4 beds 3 baths2,016 sq. ft.
3395 Americana Drive, Green Cove Springs, FL 32043
MLS# 2154752Listed by: PULTE REALTY OF NORTH FLORIDA, LLC. - New
 $229,900Active3 beds 2 baths1,025 sq. ft.
462 Sally Street, GREEN COVE SPRINGS, FL 32043
MLS# K4903626Listed by: DC GLOBAL PARTNERS


Protect your home and budget from life's surprises with an Assurant Home Warranty, backed by a partner that supports you through every step of homeownership. Explore Plans.
© 2026 Better Homes and Gardens Real Estate LLC. An Anywhere Real Estate company. All rights reserved. Better Homes and Gardens® Real Estate is a registered trademark owned by Meredith Operations Corporation, licensed to Better Homes and Gardens Real Estate LLC and used with permission. Better Homes and Gardens Real Estate LLC fully supports the principles of the Fair Housing Act and the Equal Opportunity Act. Listing information is deemed reliable but is not guaranteed accurate.
Each office is independently owned and operated.
Any services or products provided by third parties are not provided by, affiliated with or related to Better Homes and Gardens Real Estate LLC, or its affiliated companies.