
5417 Essex Avenue S, Gulfport, FL 33707
Local realty services provided by:Better Homes and Gardens Real Estate Lifestyles Realty
Listed by: john blevins
Office: genstone realty
MLS#:TB8548759
Source:MFRMLS
Price summary
- Price:$1,300,000
- Price per sq. ft.:$284.34
About this home
Welcome to a turnkey, income-producing coastal retreat in the heart of Gulfport's Historic Waterfront Arts District. This Key West-inspired residence offers 3 bedrooms, 3 bathrooms, and 3,051 square feet of light-filled living space with sweeping views of Boca Ciega Bay and Veterans Park just steps from the front door.
Currently operating as a successful short-term rental, the home is being sold fully furnished and rental-ready — a rare opportunity to step into an established, cash-flowing vacation rental from day one. Existing bookings, guest reviews, and operating history are available to qualified buyers upon request, making this an ideal acquisition for investors, 1031 exchange buyers, or second-home owners seeking offset income.
Inside, soaring cathedral ceilings, a spacious great room, warm wood flooring, and a whole-house reverse osmosis system deliver the elevated finishes today's guests and homeowners expect. Multiple porches and balconies showcase the water views and capture Gulf breezes, while the layout comfortably sleeps a full group without sacrificing privacy.
Location is everything: a one-minute walk to Veterans Park and the Gulfport waterfront, minutes to the shops, restaurants, art galleries, and live music of Beach Boulevard, and a quick drive to St. Pete Beach, downtown St. Petersburg, and Tampa International Airport — the exact walkability and lifestyle that keep this property booked.
Whether you're expanding a short-term rental portfolio or looking for a coastal residence that pays for itself between visits, 5417 Essex Ave S is a rare turnkey offering in one of Florida's most sought-after small-town waterfront communities. STR certificate and licenses in place and transferable subject to city approval....
Contact an agent
Home facts
- Year built:2014
- Subdivision & Development:BOCA CEIGA PARK
- Listing ID #:TB8548759
- Added:3 day(s) ago
- Updated:September 21, 2026 at 07:54 PM
Rooms and interior
- Bedrooms:3
- Total bathrooms:3
- Full bathrooms:3
- Flooring:Hardwood
- Dining Description:Eat In Kitchen, Living Room/Dining Room Combo
- Kitchen Description:Built-In Oven, Cooktop, Dishwasher, Disposal, Eat-in Kitchen, Microwave, Refrigerator, Solid Wood Cabinets, Stone Counters
- Bedroom Description:High Ceilings, Walk-In Closet(s)
- Living area:3,051 sq. ft.
Heating and cooling
- Cooling:Central Air, Mini-Split Unit(s), Zoned
- Heating:Central, Electric, Zoned
- Central air:Yes
Structure and exterior
- Roof:Metal
- Year built:2014
- Building area:3,051 sq. ft.
- Lot area:0.1 Acres
- Lot Features:Corner Lot
- Architectural Style:Coastal
- Construction Materials:Block, Stucco
- Exterior Features:Balcony, Covered Porch/Patio, Lighting, Patio, Sidewalk, Wrap Around
- Foundation Description:Slab
- Levels:Three Or More Story
Schools
- High school:Boca Ciega High-PN
- Middle school:Thurgood Marshall Fund-PN
- Elementary school:Gulfport Elementary-PN
Utilities
- Water:Public
- Sewer:Public Sewer
Finances and disclosures
- Price:$1,300,000
- Price per sq. ft.:$284.34
- Tax amount:$16,841 (2025)
Features and amenities
- Appliances:Built-in Oven, Cooktop, Dishwasher, Disposal, Dryer, Microwave, Refrigerator, Tankless Water Heater, Washer, Whole House R.O. System
- Laundry features:Dryer, Inside, Laundry Room, Washer
- Amenities:Cable Available, Cathedral Ceiling(s), Ceiling Fans(s), Eat-in Kitchen, Elevator, High Ceilings, Living Room/Dining Room Combo, Natural Gas Available, Pickleball Court(s), Solid Wood Cabinets, Stone Counters, Walk-In Closet(s), Window Treatments
- Pool features:Public Pool
Parking
- Parking description:Attached Garage, Driveway, Ground Level
- Garage:Yes
- Garage spaces:2
 The information being provided by Stellar Mls is for the consumer's personal, non-commercial use and may not be used for any purpose other than to identify prospective properties consumer may be interested in purchasing. Any information relating to real estate for sale referenced on this web site comes from the Internet Data Exchange (IDX) program of the Stellar Mls. Better Homes and Gardens Real Estate Lifestyles Realty is not a Multiple Listing Service (MLS), nor does it offer MLS access. This website is a service of Better Homes and Gardens Real Estate Lifestyles Realty, a broker participant of Stellar Mls. This web site may reference real estate listing(s) held by a brokerage firm other than the broker and/or agent who owns this web site.
The accuracy of all information, regardless of source, including but not limited to open house information, square footages and lot sizes, is deemed reliable but not guaranteed and should be personally verified through personal inspection by and/or with the appropriate professionals. The data contained herein is copyrighted by Stellar Mls and is protected by all applicable copyright laws. Any unauthorized dissemination of this information is in violation of copyright laws and is strictly prohibited.
Properties in listings may have been sold or may no longer be available.
Copyright 2026 Stellar Mls. All rights reserved.
The information being provided by Stellar Mls is for the consumer's personal, non-commercial use and may not be used for any purpose other than to identify prospective properties consumer may be interested in purchasing. Any information relating to real estate for sale referenced on this web site comes from the Internet Data Exchange (IDX) program of the Stellar Mls. Better Homes and Gardens Real Estate Lifestyles Realty is not a Multiple Listing Service (MLS), nor does it offer MLS access. This website is a service of Better Homes and Gardens Real Estate Lifestyles Realty, a broker participant of Stellar Mls. This web site may reference real estate listing(s) held by a brokerage firm other than the broker and/or agent who owns this web site.
The accuracy of all information, regardless of source, including but not limited to open house information, square footages and lot sizes, is deemed reliable but not guaranteed and should be personally verified through personal inspection by and/or with the appropriate professionals. The data contained herein is copyrighted by Stellar Mls and is protected by all applicable copyright laws. Any unauthorized dissemination of this information is in violation of copyright laws and is strictly prohibited.
Properties in listings may have been sold or may no longer be available.
Copyright 2026 Stellar Mls. All rights reserved.New listings near 5417 Essex Avenue S
- New
 $295,000Active3 beds 1 baths768 sq. ft.
5021 9th Avenue S, GULFPORT, FL 33707
MLS# TB8550497Listed by: KELLER WILLIAMS ST PETE REALTY - New
 $500,000Active3 beds 1 baths1,172 sq. ft.
5224 29th Avenue S, GULFPORT, FL 33707
MLS# TB8550506Listed by: QUICKSILVER REAL ESTATE GROUP - New
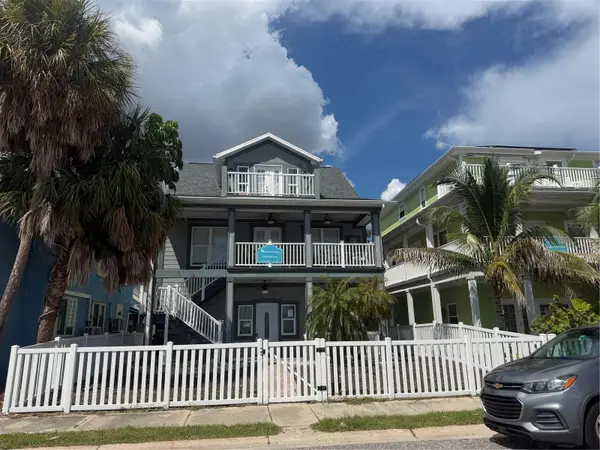 $1,200,000Active4 beds 3 baths1,992 sq. ft.
5433 Essex Avenue S, GULFPORT, FL 33707
MLS# TB8548763Listed by: GENSTONE REALTY - New
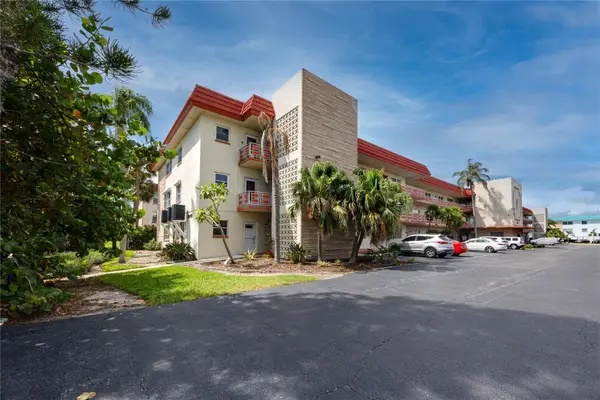 $195,000Active2 beds 2 baths1,250 sq. ft.
5840 30th Avenue S #201, GULFPORT, FL 33707
MLS# TB8549169Listed by: KELLER WILLIAMS GULF BEACHES - New
 $3,375,000Active5 beds 4 baths4,965 sq. ft.
6320 Pasadena Point Boulevard, GULFPORT, FL 33707
MLS# TB8549235Listed by: CHARLES RUTENBERG REALTY INC - New
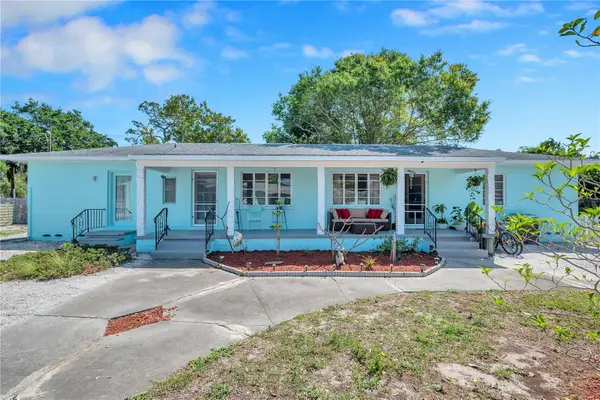 $1,499,000Active10 beds 7 baths4,766 sq. ft.
5025 28th Avenue S, GULFPORT, FL 33707
MLS# TB8547696Listed by: AIRE BROKERS - New
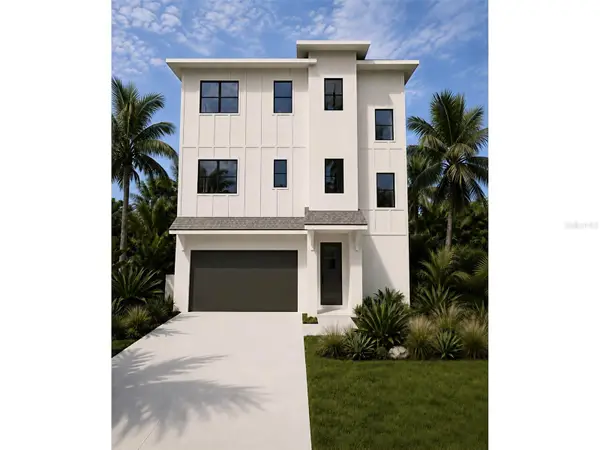 $1,565,500Active3 beds 4 baths2,980 sq. ft.
2624 Quincy Street S, GULFPORT, FL 33711
MLS# TB8547940Listed by: ANCHOR REAL ESTATE - New
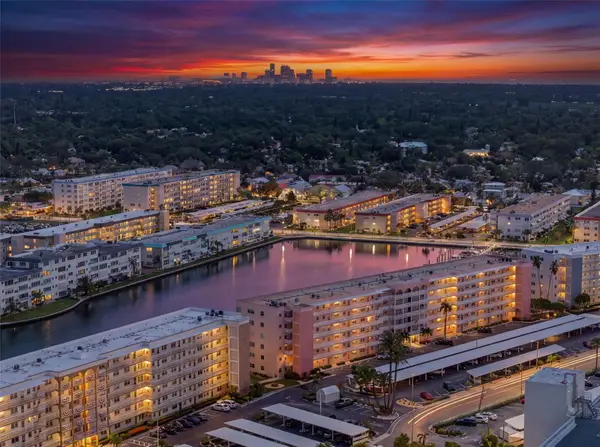 $175,000Active1 beds 1 baths1,060 sq. ft.
6025 Shore Boulevard S #304, GULFPORT, FL 33707
MLS# TB8549108Listed by: LPT REALTY, LLC - New
 $399,000Active4 beds 2 baths1,568 sq. ft.
2702 49th Street S, GULFPORT, FL 33707
MLS# TB8548241Listed by: RE/MAX ACTION FIRST OF FLORIDA


Protect your home and budget from life's surprises with an Assurant Home Warranty, backed by a partner that supports you through every step of homeownership. Explore Plans.
© 2026 Better Homes and Gardens Real Estate LLC. An Anywhere Real Estate company. All rights reserved. Better Homes and Gardens® Real Estate is a registered trademark owned by Meredith Operations Corporation, licensed to Better Homes and Gardens Real Estate LLC and used with permission. Better Homes and Gardens Real Estate LLC fully supports the principles of the Fair Housing Act and the Equal Opportunity Act. Listing information is deemed reliable but is not guaranteed accurate.
Each office is independently owned and operated.
Any services or products provided by third parties are not provided by, affiliated with or related to Better Homes and Gardens Real Estate LLC, or its affiliated companies.