
112 Coventry Lane, Haines City, FL 33844
Local realty services provided by:Better Homes and Gardens Real Estate Atchley Properties
Listed by: judy torres
Office: re/max town centre
MLS#:O6365666
Source:MFRMLS
Price summary
- Price:$249,900
- Price per sq. ft.:$140.16
- Monthly HOA dues:$208.33
About this home
***FANTASTIC PRICE REDUCTION***Seller looking for SALE***Completely updated and upgraded Villa that will knock your socks off. Once you become a resident.....You will have access the private "residents only" gate into GRENELEFE off of Kokomo road. That street is called Coventry Dr. At the end of that road you'll slide right into CLUB ESTATES onto Coventry Lane. As you arrive at 112 Coventry Ln, you will find a completely renovated END unit Villa adorned with new porcelain floors throughout (they look like engineered hardwood, and are so easy to clean) AND includes both bedrooms and halls, there is no carpet in this home!! The kitchen is updated and complete with beautiful SS appliances, new cabinets, a built in pantry closet, under cabinet lighting, a full kitchen backsplash and top of the line quartz countertops with a waterfall edge to the floor. ***VERY tastefully done!*** Just past the living room area and through the triple sliders, there is an oversized screened rear lanai - - large enough for a couple of patio tables, chairs and/or lounge chairs to gaze over the peaceful rear of this home. This rear area that once was a golf hole is now slated to be a walking trail with a fountian plus a pond (in the future). Very peaceful and attractive. You will also find your very own private golf cart garage in the back for your use, which can also be used for storage. The Primary bedroom is ample in size, and has an en-suite bathroom with a very large shower and double sinks. Second bedroom and additional full bathroom is beyond the kitchen area. A short walk across the street you will find the COMMUNITY AMENITIES: A screened in community pool plus a in ground hot tub. Also included is a large screened in patio area with tables and chairs for your use. There is a clubhouse with a fully functioning kitchen for Club Estates residents to use, BUT thats not all.... there are showers with a locker room, a relaxing sauna, and to top it all off, an exercise room with work out machines....ALL because you live in CLUB ESTATES! Talk about townhome maintainence ?? In your HOA dues there is lawn care, grass cutting, bushes and tree trimming AND irrigation. As well as ext. painting and general maintainence outside. Newer Air Conditioner, Barrell tile roof installed in 2006, Almost completely furnished. What's not to love ??? Make that appointment...see the beauty this Villa offers ...Fall in LOVE !! Again, MAKE THAT APPOINTMENT !!!...
Contact an agent
Home facts
- Year built:1989
- Subdivision & Development:GRENELEFE CLUB ESTATES
- Listing ID #:O6365666
- Added:336 day(s) ago
- Updated:November 09, 2026 at 06:54 PM
Rooms and interior
- Bedrooms:2
- Total bathrooms:2
- Full bathrooms:2
- Flooring:Tile
- Dining Description:Eat In Kitchen, Living Room/Dining Room Combo
- Kitchen Description:Dishwasher, Disposal, Eat-in Kitchen, Exhaust Fan, Microwave, Range, Refrigerator, Solid Surface Counters
- Bedroom Description:High Ceilings, Primary Bedroom Main Floor, Split Bedroom, Walk-In Closet(s)
- Living area:1,226 sq. ft.
Heating and cooling
- Cooling:Central Air
- Heating:Heat Pump
- Central air:Yes
Structure and exterior
- Roof:Tile
- Year built:1989
- Building area:1,226 sq. ft.
- Lot area:0.17 Acres
- Construction Materials:Block, Stucco
- Exterior Features:Lighting, Private Mailbox, Rain Gutters
- Foundation Description:Slab
- Levels:1 Story
Schools
- High school:Haines City Senior High
- Middle school:Lake Marion Creek Middle
- Elementary school:Sandhill Elem
Utilities
- Water:Water Connected
- Sewer:Public Sewer, Sewer Connected
Finances and disclosures
- Price:$249,900
- Price per sq. ft.:$140.16
- Tax amount:$2,849 (2024)
Features and amenities
- Appliances:Dishwasher, Disposal, Dryer, Electric Water Heater, Exhaust Fan, Irrigation Equipment, Microwave, Range, Refrigerator, Washer
- Laundry features:Dryer, In Garage, Washer
- Amenities:Cable Connected, Cathedral Ceiling(s), Ceiling Fans(s), Eat-in Kitchen, High Ceilings, Irrigation Equipment, Living Room/Dining Room Combo, Primary Bedroom Main Floor, Solid Surface Counters, Split Bedroom, Thermostat, Walk-In Closet(s), Window Treatments
- Pool features:Gunite, Heated, In Ground, Outside Bath Access, Public Pool, Screen Enclosure, Tile
Parking
- Parking description:Attached Garage
- Garage:Yes
- Garage spaces:1
 The information being provided by Stellar Mls is for the consumer's personal, non-commercial use and may not be used for any purpose other than to identify prospective properties consumer may be interested in purchasing. Any information relating to real estate for sale referenced on this web site comes from the Internet Data Exchange (IDX) program of the Stellar Mls. Better Homes and Gardens Real Estate Atchley Properties is not a Multiple Listing Service (MLS), nor does it offer MLS access. This website is a service of Better Homes and Gardens Real Estate Atchley Properties, a broker participant of Stellar Mls. This web site may reference real estate listing(s) held by a brokerage firm other than the broker and/or agent who owns this web site.
The accuracy of all information, regardless of source, including but not limited to open house information, square footages and lot sizes, is deemed reliable but not guaranteed and should be personally verified through personal inspection by and/or with the appropriate professionals. The data contained herein is copyrighted by Stellar Mls and is protected by all applicable copyright laws. Any unauthorized dissemination of this information is in violation of copyright laws and is strictly prohibited.
Properties in listings may have been sold or may no longer be available.
Copyright 2026 Stellar Mls. All rights reserved.
New listings near 112 Coventry Lane
- New
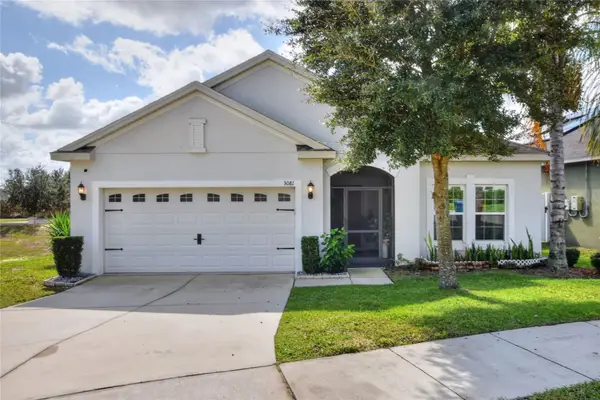 $309,999Active4 beds 2 baths1,874 sq. ft.
3081 Sanderling Street, HAINES CITY, FL 33844
MLS# P4940329Listed by: TFP FLORIDA REALTY LLC - New
 $5,000Active3 beds 2 baths1,581 sq. ft.
8001 Page Court, Haines City, FL 33844
MLS# 1091835Listed by: JAMIE L BOONE LLC - New
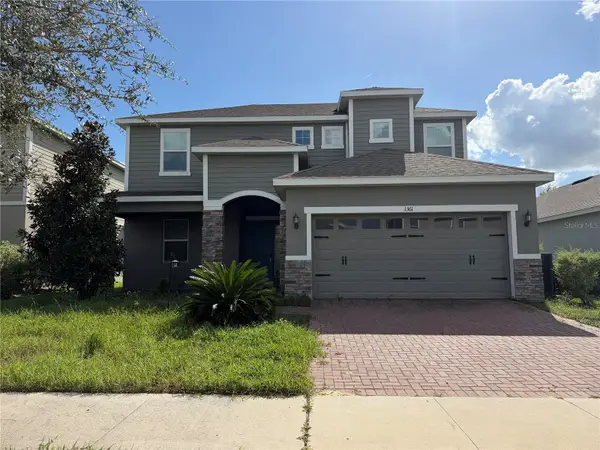 $341,900Active4 beds 3 baths2,484 sq. ft.
1361 Yorkdale Road, DAVENPORT, FL 33837
MLS# S5161023Listed by: VYLLA HOME - New
 $265,000Active3 beds 2 baths1,655 sq. ft.
326 Hadden Lake Loop, HAINES CITY, FL 33844
MLS# S5160854Listed by: LPT REALTY, LLC - New
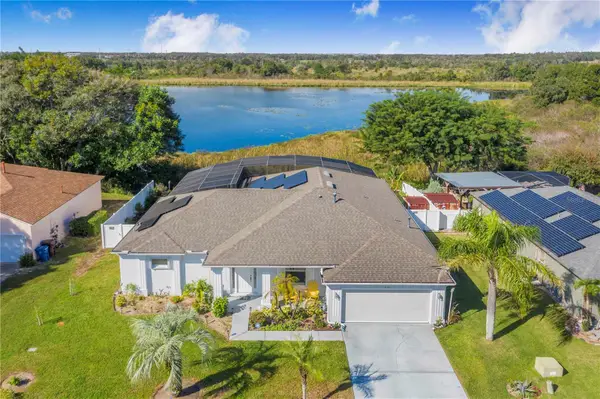 $499,900Active3 beds 2 baths2,359 sq. ft.
211 Pamona Street, HAINES CITY, FL 33844
MLS# P4940391Listed by: STACEY TOWNS REALTY LLC - New
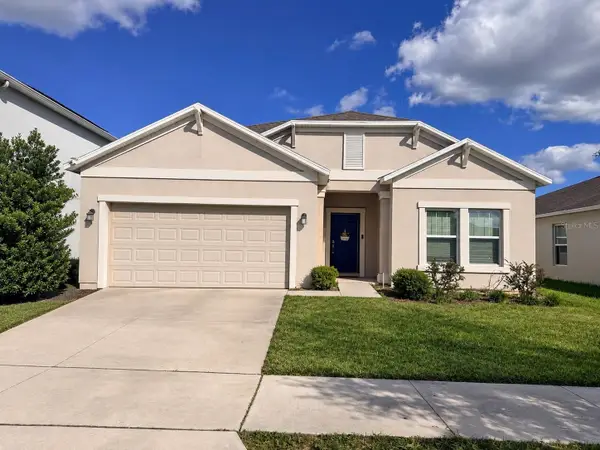 $330,000Active4 beds 2 baths1,848 sq. ft.
232 Taft Drive, DAVENPORT, FL 33837
MLS# S5160882Listed by: DALTON WADE INC - New
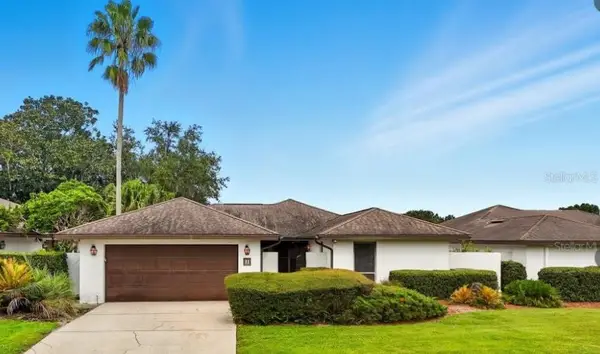 $264,999Active2 beds 2 baths1,793 sq. ft.
11 Abbey Court, HAINES CITY, FL 33844
MLS# O6455467Listed by: EXIT REALTY PREMIER LEGACY - Open Sun, 11am to 4pmNew
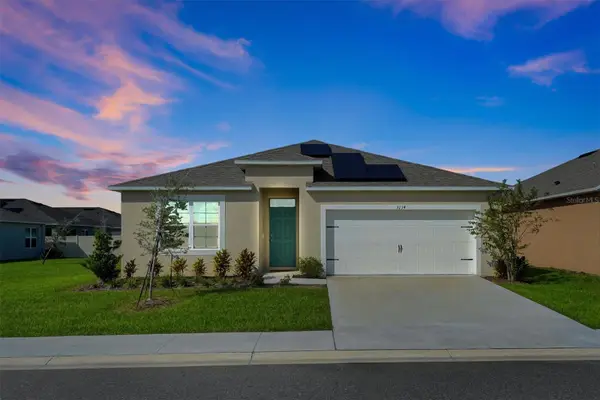 $339,750Active4 beds 2 baths1,828 sq. ft.
3134 Tobago Drive, HAINES CITY, FL 33844
MLS# S5160944Listed by: REAL BROKER, LLC - New
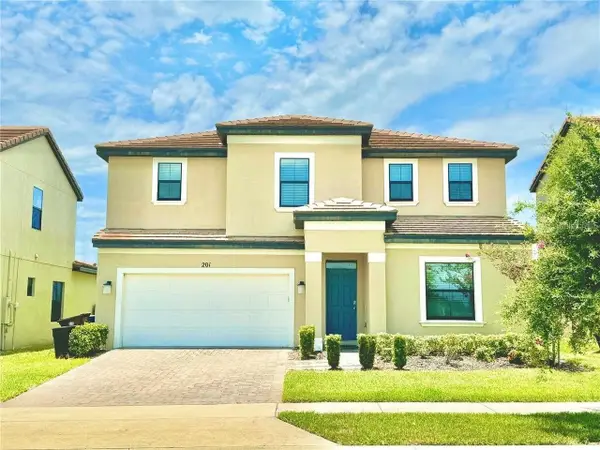 $399,999Active6 beds 7 baths2,934 sq. ft.
201 Macaulays Cove, HAINES CITY, FL 33844
MLS# TB8565522Listed by: DIVINE ESTATES REALTY LLC - New
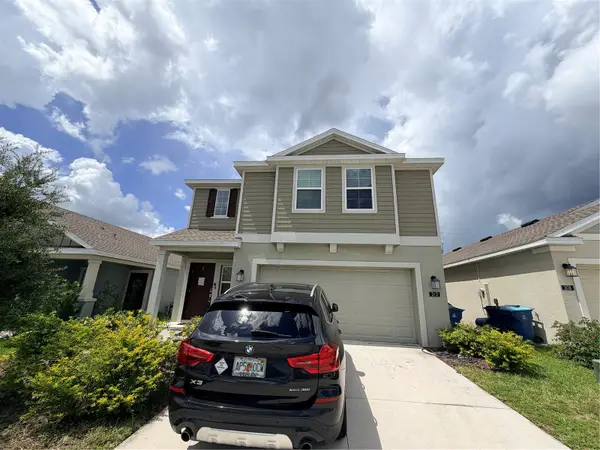 $315,000Active4 beds 2 baths1,890 sq. ft.
312 Loch Court, DAVENPORT, FL 33837
MLS# O6451653Listed by: C23 REALTY LLC


Protect your home and budget from life's surprises with an Assurant Home Warranty, backed by a partner that supports you through every step of homeownership. Explore Plans.
© 2026 Better Homes and Gardens Real Estate LLC. An Anywhere Real Estate company. All rights reserved. Better Homes and Gardens® Real Estate is a registered trademark owned by Meredith Operations Corporation, licensed to Better Homes and Gardens Real Estate LLC and used with permission. Better Homes and Gardens Real Estate LLC fully supports the principles of the Fair Housing Act and the Equal Opportunity Act. Listing information is deemed reliable but is not guaranteed accurate.
Each office is independently owned and operated.
Any services or products provided by third parties are not provided by, affiliated with or related to Better Homes and Gardens Real Estate LLC, or its affiliated companies.