
3501 Yarian Drive, Haines City, FL 33844
Local realty services provided by:Better Homes and Gardens Real Estate Atchley Properties
3501 Yarian Drive,Haines City, FL 33844
$369,900
- 4 Beds
- 2 Baths
- 2,121 sq. ft.
- Single family
- Active
Listed by: july cubides
Office: la rosa realty kissimmee
MLS#:S5156122
Source:MFRMLS
Price summary
- Price:$369,900
- Price per sq. ft.:$136.44
- Monthly HOA dues:$13.33
About this home
Welcome to this beautiful 4-bedroom, 2-bathroom home, perfectly combining modern style, comfort, privacy, and convenience. This spacious residence features an inviting open-concept layout with two dining areas, a generous living room, and a stunning modern kitchen with quartz countertops, stylish gray cabinetry, and contemporary finishes throughout. The spacious primary suite is a true retreat, offering a large en-suite bathroom and two oversized walk-in closets.
Ideally located directly across from the community clubhouse and resort-style pool, this home offers beautiful views of the surrounding conservation area and clubhouse. With no neighbors directly in front or behind the property, it provides an exceptional sense of privacy and an open, peaceful setting. The community also features a playground and two large dog parks, offering wonderful amenities for the entire family.
Conveniently located near US-27 with easy access to I-4, this home is just minutes from shopping, restaurants, Posner Park, ChampionsGate, Orlando, Disney, and Central Florida’s world-famous attractions.
Additionally, when using the preferred lender, the buyer may receive an additional $2,500 credit toward closing costs, subject to lender and program requirements. This is an exceptional opportunity to own a beautiful, modern home in a desirable community while taking advantage of significant closing-cost incentives. Schedule your private showing today!...
Contact an agent
Home facts
- Year built:2023
- Subdivision & Development:HAMMOCK RESERVE PH 1
- Listing ID #:S5156122
- Added:1 day(s) ago
- Updated:September 08, 2026 at 08:13 PM
Rooms and interior
- Bedrooms:4
- Total bathrooms:2
- Full bathrooms:2
- Flooring:Carpet, Ceramic Tile
- Kitchen Description:Dishwasher, Microwave, Range, Refrigerator
- Living area:2,121 sq. ft.
Heating and cooling
- Cooling:Central Air
- Heating:Electric
- Central air:Yes
Structure and exterior
- Roof:Shingle
- Year built:2023
- Building area:2,121 sq. ft.
- Lot area:0.15 Acres
- Construction Materials:Block, Stucco
- Exterior Features:Sidewalk, Sprinkler Metered
- Foundation Description:Slab
- Levels:1 Story
Schools
- High school:Ridge Community Senior High
- Middle school:Daniel Jenkins Academy of Technology Middle
- Elementary school:Bethune Academy
Utilities
- Water:Public
- Sewer:Public, Public Sewer
Finances and disclosures
- Price:$369,900
- Price per sq. ft.:$136.44
- Tax amount:$5,911 (2025)
Features and amenities
- Appliances:Dishwasher, Dryer, Microwave, Range, Refrigerator, Washer
- Laundry features:Dryer, Inside, Washer
- Amenities:Open Floorplan
- Pool features:Public Pool
Parking
- Parking description:Attached Garage
- Garage:Yes
- Garage spaces:2
 The information being provided by Stellar Mls is for the consumer's personal, non-commercial use and may not be used for any purpose other than to identify prospective properties consumer may be interested in purchasing. Any information relating to real estate for sale referenced on this web site comes from the Internet Data Exchange (IDX) program of the Stellar Mls. Better Homes and Gardens Real Estate Atchley Properties is not a Multiple Listing Service (MLS), nor does it offer MLS access. This website is a service of Better Homes and Gardens Real Estate Atchley Properties, a broker participant of Stellar Mls. This web site may reference real estate listing(s) held by a brokerage firm other than the broker and/or agent who owns this web site.
The accuracy of all information, regardless of source, including but not limited to open house information, square footages and lot sizes, is deemed reliable but not guaranteed and should be personally verified through personal inspection by and/or with the appropriate professionals. The data contained herein is copyrighted by Stellar Mls and is protected by all applicable copyright laws. Any unauthorized dissemination of this information is in violation of copyright laws and is strictly prohibited.
Properties in listings may have been sold or may no longer be available.
Copyright 2026 Stellar Mls. All rights reserved.
The information being provided by Stellar Mls is for the consumer's personal, non-commercial use and may not be used for any purpose other than to identify prospective properties consumer may be interested in purchasing. Any information relating to real estate for sale referenced on this web site comes from the Internet Data Exchange (IDX) program of the Stellar Mls. Better Homes and Gardens Real Estate Atchley Properties is not a Multiple Listing Service (MLS), nor does it offer MLS access. This website is a service of Better Homes and Gardens Real Estate Atchley Properties, a broker participant of Stellar Mls. This web site may reference real estate listing(s) held by a brokerage firm other than the broker and/or agent who owns this web site.
The accuracy of all information, regardless of source, including but not limited to open house information, square footages and lot sizes, is deemed reliable but not guaranteed and should be personally verified through personal inspection by and/or with the appropriate professionals. The data contained herein is copyrighted by Stellar Mls and is protected by all applicable copyright laws. Any unauthorized dissemination of this information is in violation of copyright laws and is strictly prohibited.
Properties in listings may have been sold or may no longer be available.
Copyright 2026 Stellar Mls. All rights reserved.New listings near 3501 Yarian Drive
- Coming Soon
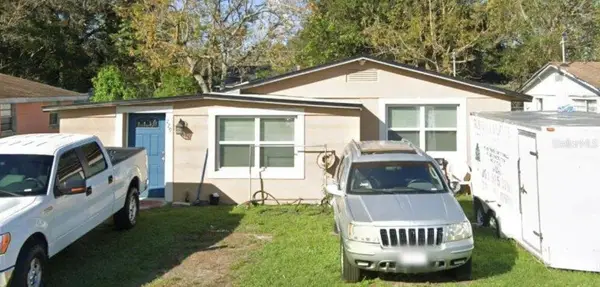 $115,000Coming Soon3 beds 1 baths816 sq. ft.
229 Jefferson Drive, HAINES CITY, FL 33844
MLS# O6438099Listed by: KELLER WILLIAMS ADVANTAGE III - New
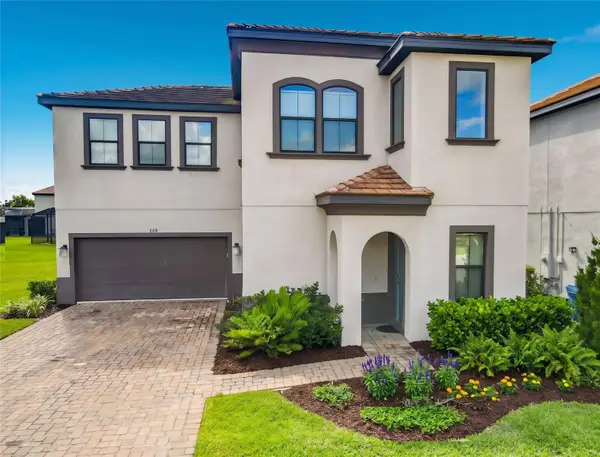 $320,000Active3 beds 4 baths1,994 sq. ft.
208 Brookes Place, HAINES CITY, FL 33844
MLS# O6439085Listed by: AAA GLOBAL VENTURES PA - New
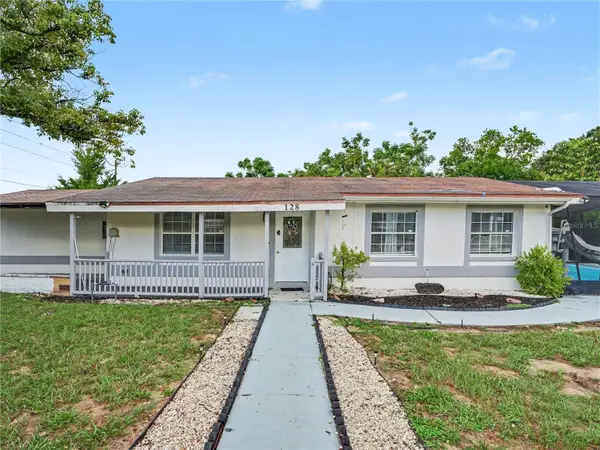 $360,000Active3 beds 2 baths1,107 sq. ft.
128 S 7th St, HAINES CITY, FL 33844
MLS# TB8543923Listed by: ORCHARD BROKERAGE, LLC - New
 $277,000Active3 beds 2 baths1,320 sq. ft.
225 Sandestin Drive, HAINES CITY, FL 33844
MLS# S5156389Listed by: REMAX PREMIER PROPERTIES - New
 $190,000Active4 beds 2 baths2,182 sq. ft.
322 Briarbrook Lane, Haines City, FL 33844
MLS# 10841829Listed by: Federa - New
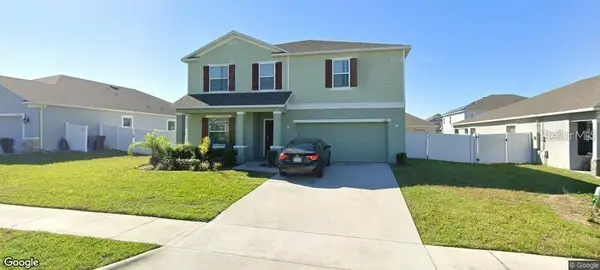 Listed by BHGRE$320,000Active5 beds 3 baths2,755 sq. ft.
227 Barrington Drive, HAINES CITY, FL 33844
MLS# O6439705Listed by: BETTER HOMES AND GARDENS REAL ESTATE MANN GLOBAL P - New
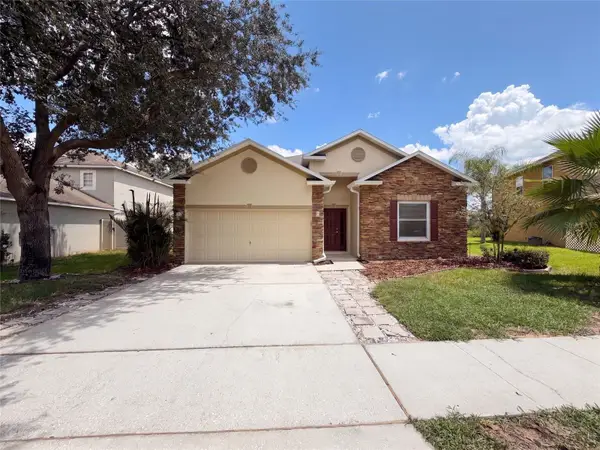 $277,000Active3 beds 2 baths1,564 sq. ft.
419 Hammerstone Avenue, HAINES CITY, FL 33844
MLS# O6438929Listed by: OPENDOOR BROKERAGE LLC - New
 $328,000Active3 beds 2 baths1,669 sq. ft.
1704 Frogmore Avenue, HAINES CITY, FL 33844
MLS# P4939741Listed by: STACEY TOWNS REALTY LLC - New
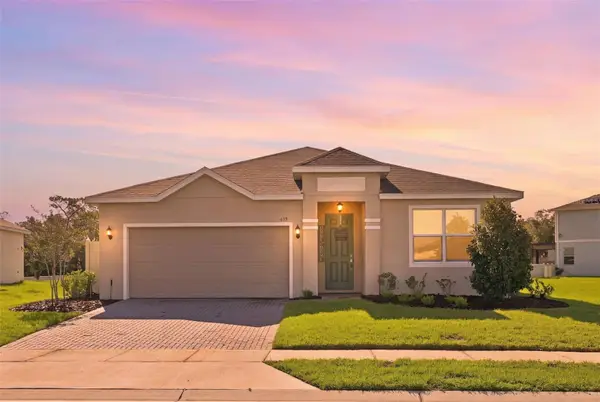 $359,900Active4 beds 3 baths1,887 sq. ft.
679 Fairview Avenue, HAINES CITY, FL 33844
MLS# P4939805Listed by: EXP REALTY LLC


Protect your home and budget from life's surprises with an Assurant Home Warranty, backed by a partner that supports you through every step of homeownership. Explore Plans.
© 2026 Better Homes and Gardens Real Estate LLC. An Anywhere Real Estate company. All rights reserved. Better Homes and Gardens® Real Estate is a registered trademark owned by Meredith Operations Corporation, licensed to Better Homes and Gardens Real Estate LLC and used with permission. Better Homes and Gardens Real Estate LLC fully supports the principles of the Fair Housing Act and the Equal Opportunity Act. Listing information is deemed reliable but is not guaranteed accurate.
Each office is independently owned and operated.
Any services or products provided by third parties are not provided by, affiliated with or related to Better Homes and Gardens Real Estate LLC, or its affiliated companies.