
55 Perch Street, Haines City, FL 33844
Local realty services provided by:Better Homes and Gardens Real Estate Synergy
55 Perch Street,Haines City, FL 33844
$750,000
- 4 Beds
- 4 Baths
- 2,692 sq. ft.
- Single family
- Active
Listed by: stacey towns friend, austin towns
Office: stacey towns realty llc.
MLS#:P4939441
Source:MFRMLS
Price summary
- Price:$750,000
- Price per sq. ft.:$191.23
About this home
Welcome to your own waterfront paradise on beautiful Lake Hatchineha! Nestled along a peaceful canal with direct access to the renowned Kissimmee Chain of Lakes, this exceptional home offers the ultimate Florida lake lifestyle. Whether you enjoy boating, fishing, water sports, or simply relaxing by the water, this property is designed for making memories.
Step inside and be immediately captivated by the breathtaking water views visible from the moment you enter. The open-concept floor plan features a spacious living room, soaring cathedral ceilings, and a kitchen that overlooks the main living area, creating the perfect space for entertaining family and friends.
The first-floor primary suite is a private retreat, offering serene canal views, generous space, and a luxurious en-suite bathroom complete with a large Jacuzzi soaking tub, oversized walk-in shower, and dual vanities.
Upstairs, you’ll find an additional living area, providing the perfect flex space for a media room, game room, or family retreat, along with spacious guest bedrooms for family and visitors.
Outdoor living is where this home truly shines. Relax on the back porch while enjoying peaceful waterfront views, or head down to your private dock featuring two boat lifts, making it easy to explore the entire Kissimmee Chain of Lakes whenever you choose. It’s the perfect setting for entertaining, sunset cruises, fishing adventures, or simply embracing the laid-back lake lifestyle.
Additional features include a spacious garage with a bonus room that’s ideal for a home office, workshop, hobby room, or extra storage.
Conveniently located in the heart of Central Florida, you’re just a short drive from major highways, shopping, dining, and world-famous attractions while still enjoying the tranquility of waterfront living.
If you’ve been dreaming of owning your own slice of paradise, this canal-front home offers the perfect combination of comfort, recreation, and breathtaking natural beauty. Come experience the lake life you’ve always wanted!...
Contact an agent
Home facts
- Year built:1995
- Subdivision & Development:HATCHINEHA ESTATES
- Listing ID #:P4939441
- Added:6 day(s) ago
- Updated:August 06, 2026 at 11:47 AM
Rooms and interior
- Bedrooms:4
- Total bathrooms:4
- Full bathrooms:4
- Flooring:Laminate
- Dining Description:Eat In Kitchen
- Kitchen Description:Dishwasher, Eat-in Kitchen, Range, Range Hood, Refrigerator
- Bedroom Description:High Ceilings, Primary Bedroom Main Floor, Walk-In Closet(s)
- Living area:2,692 sq. ft.
Heating and cooling
- Cooling:Central Air
- Heating:Central
- Central air:Yes
Structure and exterior
- Roof:Shingle
- Year built:1995
- Building area:2,692 sq. ft.
- Lot area:0.25 Acres
- Construction Materials:Stucco
- Exterior Features:Deck, Rear Porch
- Foundation Description:Slab
- Levels:2 Story
Utilities
- Water:Well
- Sewer:Public Sewer
Finances and disclosures
- Price:$750,000
- Price per sq. ft.:$191.23
- Tax amount:$5,591 (2025)
Features and amenities
- Appliances:Dishwasher, Electric Water Heater, Range, Range Hood, Refrigerator
- Laundry features:Inside, Laundry Closet
- Amenities:Cable Available, Cathedral Ceiling(s), Ceiling Fans(s), Eat-in Kitchen, High Ceilings, Open Floorplan, Primary Bedroom Main Floor, Walk-In Closet(s)
- Pool features:Public Pool
Parking
- Parking description:Attached Garage, Oversized, Workshop in Garage
- Garage:Yes
- Garage spaces:2
 The information being provided by Stellar Mls is for the consumer's personal, non-commercial use and may not be used for any purpose other than to identify prospective properties consumer may be interested in purchasing. Any information relating to real estate for sale referenced on this web site comes from the Internet Data Exchange (IDX) program of the Stellar Mls. Better Homes and Gardens Real Estate Synergy is not a Multiple Listing Service (MLS), nor does it offer MLS access. This website is a service of Better Homes and Gardens Real Estate Synergy, a broker participant of Stellar Mls. This web site may reference real estate listing(s) held by a brokerage firm other than the broker and/or agent who owns this web site.
The accuracy of all information, regardless of source, including but not limited to open house information, square footages and lot sizes, is deemed reliable but not guaranteed and should be personally verified through personal inspection by and/or with the appropriate professionals. The data contained herein is copyrighted by Stellar Mls and is protected by all applicable copyright laws. Any unauthorized dissemination of this information is in violation of copyright laws and is strictly prohibited.
Properties in listings may have been sold or may no longer be available.
Copyright 2026 Stellar Mls. All rights reserved.
The information being provided by Stellar Mls is for the consumer's personal, non-commercial use and may not be used for any purpose other than to identify prospective properties consumer may be interested in purchasing. Any information relating to real estate for sale referenced on this web site comes from the Internet Data Exchange (IDX) program of the Stellar Mls. Better Homes and Gardens Real Estate Synergy is not a Multiple Listing Service (MLS), nor does it offer MLS access. This website is a service of Better Homes and Gardens Real Estate Synergy, a broker participant of Stellar Mls. This web site may reference real estate listing(s) held by a brokerage firm other than the broker and/or agent who owns this web site.
The accuracy of all information, regardless of source, including but not limited to open house information, square footages and lot sizes, is deemed reliable but not guaranteed and should be personally verified through personal inspection by and/or with the appropriate professionals. The data contained herein is copyrighted by Stellar Mls and is protected by all applicable copyright laws. Any unauthorized dissemination of this information is in violation of copyright laws and is strictly prohibited.
Properties in listings may have been sold or may no longer be available.
Copyright 2026 Stellar Mls. All rights reserved.New listings near 55 Perch Street
- New
 $315,000Active3 beds 2 baths1,669 sq. ft.
3362 Aruba Way, HAINES CITY, FL 33844
MLS# O6431011Listed by: LIFESTYLE INTERNATIONAL REALTY - New
 $429,990Active5 beds 4 baths3,195 sq. ft.
2214 Jennio Drive, HAINES CITY, FL 33844
MLS# O6431002Listed by: LENNAR REALTY - New
 $329,900Active3 beds 2 baths1,980 sq. ft.
352 Briarbrook Lane, HAINES CITY, FL 33844
MLS# O6430674Listed by: IHOME REALTY FL LLC - New
 $470,000Active6 beds 5 baths2,825 sq. ft.
3112 Antiqua Way, HAINES CITY, FL 33844
MLS# G5116082Listed by: ERA GRIZZARD REAL ESTATE - New
 $135,000Active2 beds 2 baths672 sq. ft.
2944 Palm Circle, HAINES CITY, FL 33844
MLS# S5155021Listed by: NEW FOUNDATION REALTY LLC - New
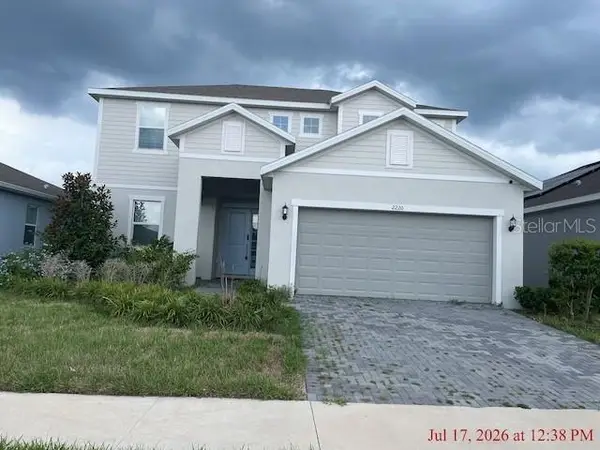 $250,000Active4 beds 3 baths2,476 sq. ft.
2220 Pigeon Plum Drive, HAINES CITY, FL 33844
MLS# S5154926Listed by: PROFESSIONAL REAL ESTATE TEAM - New
 $293,590Active3 beds 2 baths1,480 sq. ft.
424 Liberty Bend, HAINES CITY, FL 33844
MLS# O6430036Listed by: DRB GROUP REALTY, LLC - New
 $295,690Active3 beds 2 baths1,480 sq. ft.
432 Liberty Bend, HAINES CITY, FL 33844
MLS# O6430039Listed by: DRB GROUP REALTY, LLC - New
 $329,090Active4 beds 3 baths1,986 sq. ft.
436 Liberty Bend, HAINES CITY, FL 33844
MLS# O6430044Listed by: DRB GROUP REALTY, LLC - New
 $285,000Active4 beds 2 baths1,788 sq. ft.
813 Sheen Circle, HAINES CITY, FL 33844
MLS# L4963992Listed by: KELLER WILLIAMS REALTY


Protect your home and budget from life's surprises with an Assurant Home Warranty, backed by a partner that supports you through every step of homeownership. Explore Plans.
© 2026 Better Homes and Gardens Real Estate LLC. An Anywhere Real Estate company. All rights reserved. Better Homes and Gardens® Real Estate is a registered trademark owned by Meredith Operations Corporation, licensed to Better Homes and Gardens Real Estate LLC and used with permission. Better Homes and Gardens Real Estate LLC fully supports the principles of the Fair Housing Act and the Equal Opportunity Act. Listing information is deemed reliable but is not guaranteed accurate.
Each office is independently owned and operated.
Any services or products provided by third parties are not provided by, affiliated with or related to Better Homes and Gardens Real Estate LLC, or its affiliated companies.