
76 Straphmore Drive, Haines City, FL 33844
Local realty services provided by:Better Homes and Gardens Real Estate Atchley Properties
Listed by: sanda andrews
Office: good company realty inc.
MLS#:P4939761
Source:MFRMLS
Price summary
- Price:$224,000
- Price per sq. ft.:$148.15
- Monthly HOA dues:$387
About this home
Site build home - NOT an manufactured home! Own your own land in this Resort Style Community! Laminate floors throughout the living space, carpet in the bedrooms, vinyl in the wet areas, lot with a view of the golf course! Back Florida Room AND back patio. Over sized Formal Dining Room and Living Room, and a kitchen with an eating area and SS appliances. Two skylights illuminate the dining room in this 2023 roof. When the roof was redone, the update included Carport, shed, and Florida Room ceiling panels replace with insulated panels. Enjoy the 9/23 AC, Hot water tank replace 6/25, Dual pane, tilt-in, Low E windows. The view is enjoyed all across the back of the house as it is filled with windows! The kitchen has corian countertops, double sink, closet pantry! All walls and ceilings drywall and plaster finished! Take a closer look at the screen protection from golf balls....the precise location of the support posts are intentional! They are not in your view from inside the house! That's the attenion to details this Seller has used during his ownership! Review the pictures and watch the Walk-Through Video, then schedule your appointment to come see this premium lot and premium house! In this very friendly community, you can be as active or inactive as you choose! Enjoy 18 holes of golf for just $5 green fees in this Gated, Golf Community, located just outside of the city, and approx. 1.25 hr from either coast. Great access to Disney, Legoland, and BOK Tower, just to name a few local attractions. Gatherings at the private Pub or the Community Room, fishing on Lake Henry, gardening, pickle ball, tennis, golf, shuffle board, horseshoes, swimming in the heated pool, enjoy the hot tub or the workout room! Contact this community's website for documents, including Rules/Regs, Application, Financial, and Bylaws. HOA INCLUDES a DVD Recorder and 2 BOXES FOR HD CABLE plus INTERNET! **55+ community with minimum age required is 50; rental max period 6 month out of a year.**...
Contact an agent
Home facts
- Year built:1992
- Subdivision & Development:SWEETWATER GOLF & TENNIS CLUB ADD 01
- Listing ID #:P4939761
- Added:15 day(s) ago
- Updated:September 24, 2026 at 09:04 PM
Rooms and interior
- Bedrooms:2
- Total bathrooms:2
- Full bathrooms:2
- Flooring:Ceramic Tile, Laminate
- Dining Description:Eat In Kitchen
- Kitchen Description:Dishwasher, Eat-in Kitchen, Microwave, Range, Range Hood, Refrigerator
- Bedroom Description:High Ceilings, Primary Bedroom Main Floor
- Living area:1,464 sq. ft.
Heating and cooling
- Cooling:Central Air
- Heating:Central, Electric, Heat Pump
- Central air:Yes
Structure and exterior
- Roof:Shingle
- Year built:1992
- Building area:1,464 sq. ft.
- Lot area:0.09 Acres
- Lot Features:Cleared, Landscaped, Level, On Golf Course, Paved, Private
- Architectural Style:Traditional
- Construction Materials:Frame, Vinyl Siding
- Exterior Features:Enclosed, Rear Porch, Screened
- Foundation Description:Slab
- Levels:1 Story
Utilities
- Water:Public, Water Connected
- Sewer:Public, Public Sewer, Sewer Connected
Finances and disclosures
- Price:$224,000
- Price per sq. ft.:$148.15
- Tax amount:$393 (2025)
Features and amenities
- Appliances:Dishwasher, Dryer, Electric Water Heater, Irrigation Equipment, Microwave, Range, Range Hood, Refrigerator, Washer
- Laundry features:Dryer, In Garage, Washer
- Amenities:Cable Connected, Cable TV, Ceiling Fans(s), Clubhouse, Eat-in Kitchen, Fence Restrictions, Fire Hydrant, Fitness Center, Gated, Golf Course, High Ceilings, Irrigation Equipment, Open Floorplan, Optional Additional Fees, Phone Available, Pickleball Court(s), Pool, Primary Bedroom Main Floor, Recreation Facilities, Security, Shuffleboard Court, Spa/Hot Tub, Storage, Tennis Court(s), Underground Utilities, Window Treatments
- Pool features:Fiber Optic Lighting, Gunite, Heated, In Ground, Outside Bath Access, Pool, Pool/Deck, Public Pool, Tile
Parking
- Parking description:2 Car Carport, Golf Cart Garage, Golf Cart Parking, Ground Level
- Garage:Yes
- Garage spaces:1
- Carport spaces:2
 The information being provided by Stellar Mls is for the consumer's personal, non-commercial use and may not be used for any purpose other than to identify prospective properties consumer may be interested in purchasing. Any information relating to real estate for sale referenced on this web site comes from the Internet Data Exchange (IDX) program of the Stellar Mls. Better Homes and Gardens Real Estate Atchley Properties is not a Multiple Listing Service (MLS), nor does it offer MLS access. This website is a service of Better Homes and Gardens Real Estate Atchley Properties, a broker participant of Stellar Mls. This web site may reference real estate listing(s) held by a brokerage firm other than the broker and/or agent who owns this web site.
The accuracy of all information, regardless of source, including but not limited to open house information, square footages and lot sizes, is deemed reliable but not guaranteed and should be personally verified through personal inspection by and/or with the appropriate professionals. The data contained herein is copyrighted by Stellar Mls and is protected by all applicable copyright laws. Any unauthorized dissemination of this information is in violation of copyright laws and is strictly prohibited.
Properties in listings may have been sold or may no longer be available.
Copyright 2026 Stellar Mls. All rights reserved.
The information being provided by Stellar Mls is for the consumer's personal, non-commercial use and may not be used for any purpose other than to identify prospective properties consumer may be interested in purchasing. Any information relating to real estate for sale referenced on this web site comes from the Internet Data Exchange (IDX) program of the Stellar Mls. Better Homes and Gardens Real Estate Atchley Properties is not a Multiple Listing Service (MLS), nor does it offer MLS access. This website is a service of Better Homes and Gardens Real Estate Atchley Properties, a broker participant of Stellar Mls. This web site may reference real estate listing(s) held by a brokerage firm other than the broker and/or agent who owns this web site.
The accuracy of all information, regardless of source, including but not limited to open house information, square footages and lot sizes, is deemed reliable but not guaranteed and should be personally verified through personal inspection by and/or with the appropriate professionals. The data contained herein is copyrighted by Stellar Mls and is protected by all applicable copyright laws. Any unauthorized dissemination of this information is in violation of copyright laws and is strictly prohibited.
Properties in listings may have been sold or may no longer be available.
Copyright 2026 Stellar Mls. All rights reserved.New listings near 76 Straphmore Drive
- New
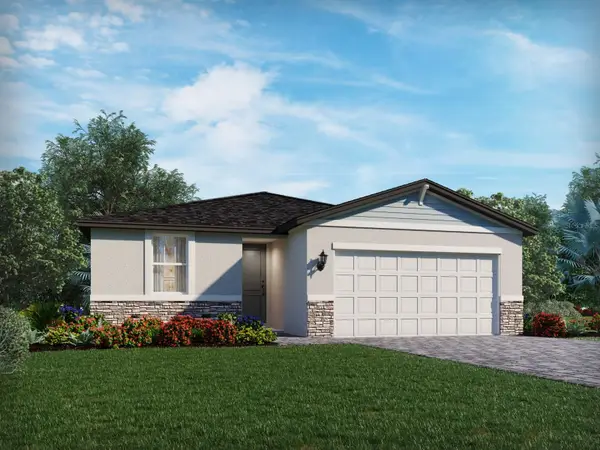 $385,600Active3 beds 2 baths1,695 sq. ft.
3307 Rocks River Road, DAVENPORT, FL 33837
MLS# TB8548742Listed by: MERITAGE HOMES OF FL REALTY - New
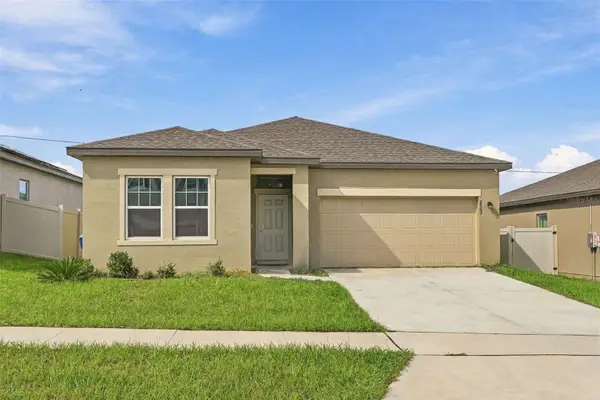 $315,000Active4 beds 2 baths1,779 sq. ft.
2903 Poppy Avenue, HAINES CITY, FL 33844
MLS# O6444493Listed by: JASON MITCHELL REAL ESTATE FLO - New
 $309,900Active3 beds 2 baths1,380 sq. ft.
215 Chicago Avenue W, HAINES CITY, FL 33844
MLS# L4965113Listed by: KELLER WILLIAMS REALTY - New
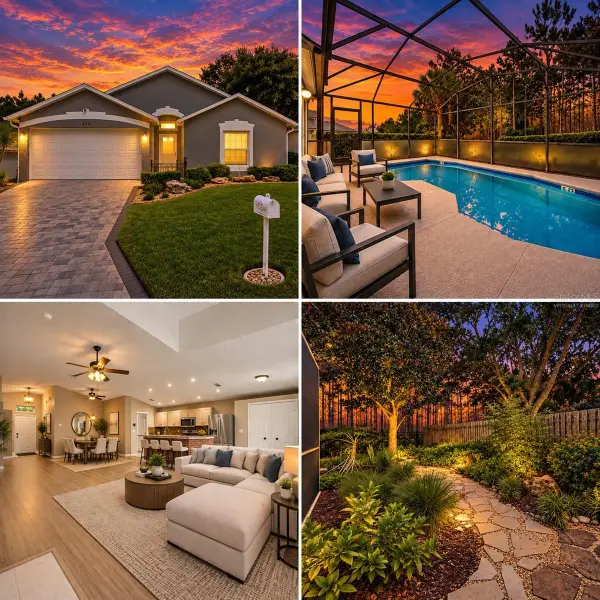 $355,000Active3 beds 2 baths1,600 sq. ft.
239 China Berry Circle, DAVENPORT, FL 33837
MLS# S5158157Listed by: AVANTI WAY REALTY LLC - New
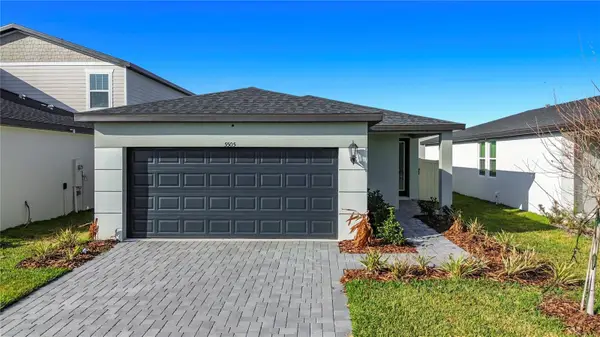 $335,000Active4 beds 2 baths1,610 sq. ft.
5505 Clove Row, HAINES CITY, FL 33844
MLS# O6444103Listed by: CASTLE ROCK REALTY & MANAGEMENT INC - New
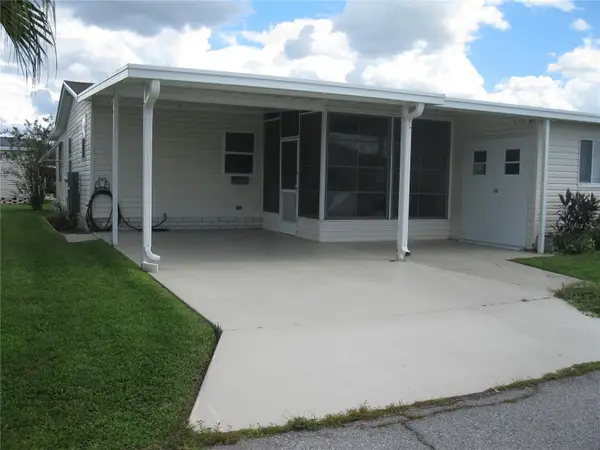 $125,000Active2 beds 2 baths768 sq. ft.
386 Townbridge Drive, HAINES CITY, FL 33844
MLS# L4965296Listed by: SWEETWATER RESALES - New
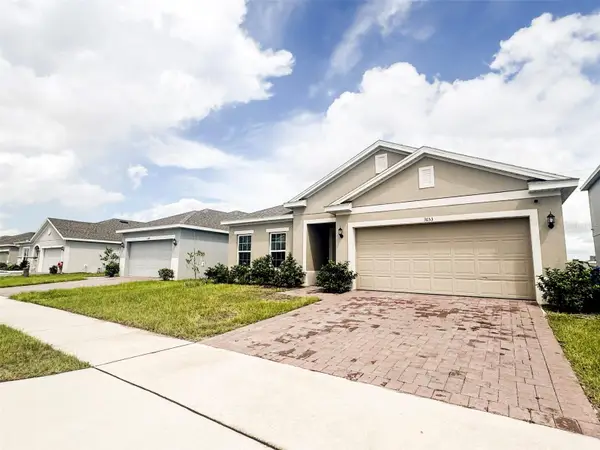 $314,500Active4 beds 2 baths1,820 sq. ft.
3653 Yarian Drive, HAINES CITY, FL 33844
MLS# O6441959Listed by: AXEN REALTY, LLC - Open Sat, 10am to 2pmNew
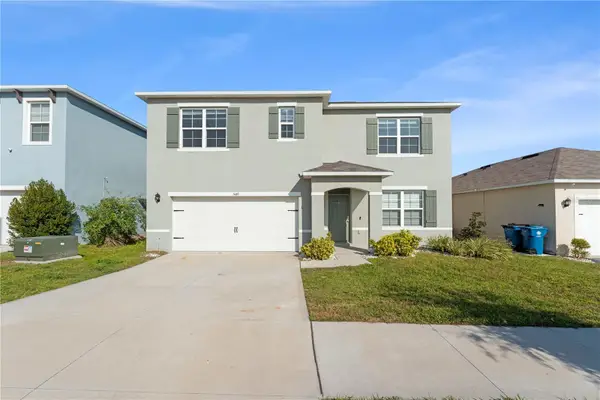 $360,000Active5 beds 3 baths2,696 sq. ft.
540 Boardwalk Avenue, HAINES CITY, FL 33844
MLS# O6443917Listed by: KELLER WILLIAMS REALTY AT THE PARKS - New
 $195,000Active2 beds 2 baths1,248 sq. ft.
345 Victoria Drive, HAINES CITY, FL 33844
MLS# P4939970Listed by: GOOD COMPANY REALTY INC. - New
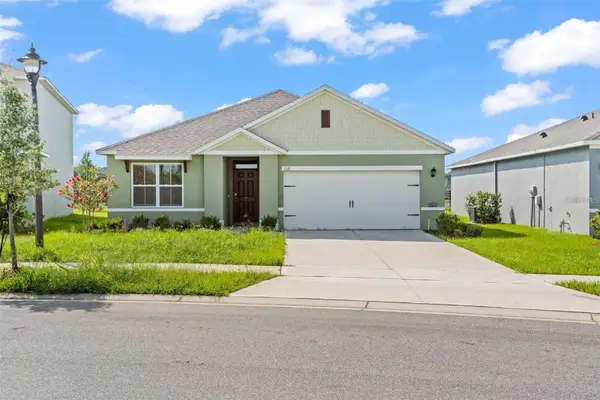 $292,500Active3 beds 2 baths1,725 sq. ft.
1112 Fox Path, DAVENPORT, FL 33837
MLS# O6443841Listed by: URBANISTA BROKERS


Protect your home and budget from life's surprises with an Assurant Home Warranty, backed by a partner that supports you through every step of homeownership. Explore Plans.
© 2026 Better Homes and Gardens Real Estate LLC. An Anywhere Real Estate company. All rights reserved. Better Homes and Gardens® Real Estate is a registered trademark owned by Meredith Operations Corporation, licensed to Better Homes and Gardens Real Estate LLC and used with permission. Better Homes and Gardens Real Estate LLC fully supports the principles of the Fair Housing Act and the Equal Opportunity Act. Listing information is deemed reliable but is not guaranteed accurate.
Each office is independently owned and operated.
Any services or products provided by third parties are not provided by, affiliated with or related to Better Homes and Gardens Real Estate LLC, or its affiliated companies.