
580 34th S Avenue, Jacksonville Beach, FL 32250
Local realty services provided by:Better Homes and Gardens Real Estate Lifestyles Realty
580 34th S Avenue,Jacksonville Beach, FL 32250
$1,099,000
- 5 Beds
- 3 Baths
- 1,960 sq. ft.
- Single family
- Active
Upcoming open houses
- Sat, May 3011:00 am - 01:00 pm
Listed by: tina webster
Office: berkshire hathaway homeservices florida network realty
MLS#:2147355
Source:JV
Price summary
- Price:$1,099,000
- Price per sq. ft.:$560.71
About this home
There's something about South Jacksonville Beach that locals quietly love. A little less crowded, a little more relaxed, where morning bike rides to the beach, afternoons on the golf course, and evenings by the pool become part of everyday life. Tucked along a quiet street just five blocks from the ocean, this beautifully updated home sits on an oversized 75 x 120 lot and offers the kind of space and privacy that is increasingly hard to find at the beaches. Inside, the home blends comfort and functionality with a layout designed for both gathering and retreat. The primary suite is conveniently located downstairs, while four additional bedrooms and a full bath are upstairs, creating flexibility for family, guests, or work from home living.
At the center of the home, the fully renovated kitchen features quartz countertops, stainless steel appliances, and a large island that naturally brings everyone together. The family room feels warm and inviting with an electric fireplace and wood look tile flowing throughout the downstairs living spaces. All bathrooms have also been thoughtfully updated.Out back, the lifestyle continues. Multiple paver patios create inviting spaces for entertaining, relaxing after the beach, or enjoying evenings around the pool. The oversized backyard offers room to spread out, while extra parking and a large storage shed with space for a golf cart make beach living easy and practical. Beyond the property itself, the location places you close to some of Northeast Florida's most sought after destinations. Just minutes to Mayo Clinic, approximately 15 minutes to St. Johns Town Center, about 20 minutes to TPC Sawgrass and several premier golf clubs, and roughly 35 minutes to Jacksonville International Airport. Quietly tucked away, yet remarkably connected to everything that makes coastal living in Northeast Florida so desirable....
Contact an agent
Home facts
- Year built:2003
- Listing ID #:2147355
- Added:1 day(s) ago
- Updated:May 28, 2026 at 12:51 PM
Rooms and interior
- Bedrooms:5
- Total bathrooms:3
- Full bathrooms:2
- Half bathrooms:1
- Flooring:carpet, tile
- Bathrooms Description:Primary Bathroom - Shower No Tub
- Kitchen Description:Dishwasher, Disposal, Eat-in Kitchen, Electric Range, Kitchen Island, Microwave, Refrigerator, Wine Cooler
- Living area:1,960 sq. ft.
Heating and cooling
- Cooling:Central Air
- Heating:Central
- Central air:Yes
Structure and exterior
- Roof:Shingle
- Year built:2003
- Building area:1,960 sq. ft.
- Lot area:0.21 Acres
- Architectural Style:Traditional
- Construction Materials:Frame, Stucco
- Exterior Features:Front Porch
Schools
- High school:Duncan Fletcher
- Middle school:Fletcher Jr High
- Elementary school:Seabreeze
Utilities
- Water:Public, Water Connected
- Sewer:Public Sewer, Sewer Connected
Finances and disclosures
- Price:$1,099,000
- Price per sq. ft.:$560.71
- Tax amount:$7,211 (2025)
Features and amenities
- Amenities:Eat-in Kitchen, Entrance Foyer, Outdoor Shower, Primary Downstairs, Walk-In Closet(s)
- Pool features:In Ground
Parking
- Parking description:Additional Parking, Attached, Garage Door Opener
- Garage:Yes
- Garage spaces:1
New listings near 580 34th S Avenue
- New
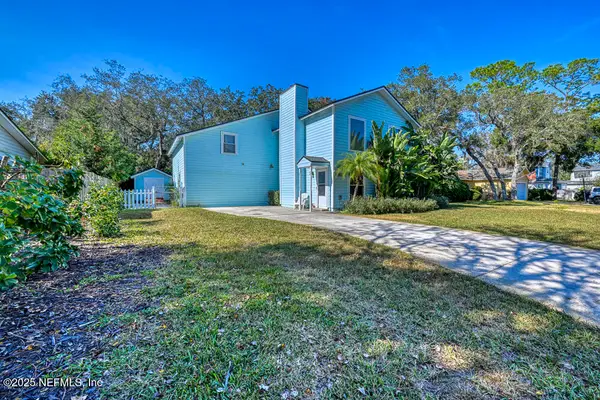 $665,000Active5 beds 3 baths2,776 sq. ft.
1216 21st N Street, Jacksonville Beach, FL 32250
MLS# 2147253Listed by: EXP REALTY LLC - Open Sat, 11am to 3pmNew
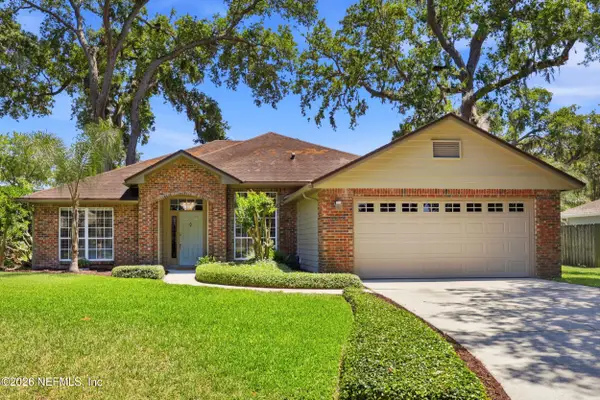 $822,888Active4 beds 2 baths1,933 sq. ft.
1212 Rip Tide Boulevard, Jacksonville Beach, FL 32250
MLS# 2147032Listed by: ONE SOTHEBY'S INTERNATIONAL REALTY - New
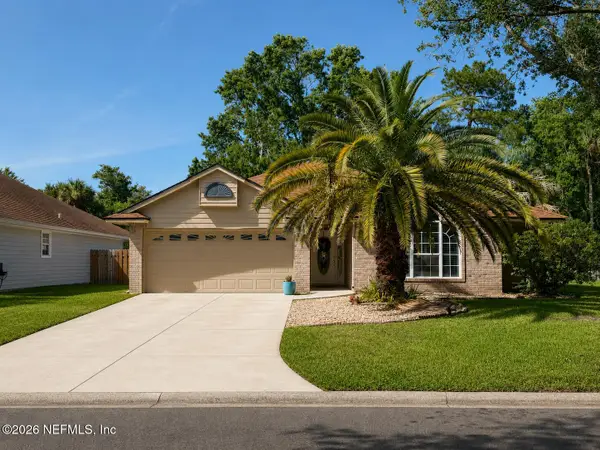 $599,000Active3 beds 2 baths1,920 sq. ft.
3715 Sanctuary N Way, Jacksonville Beach, FL 32250
MLS# 2147016Listed by: MCWRIGHT PROPERTY MANAGEMENT - New
 $3,495,000Active5 beds 5 baths3,878 sq. ft.
141 35th S Avenue, Jacksonville Beach, FL 32250
MLS# 2146999Listed by: COMPASS FLORIDA LLC - New
 $1,090,000Active3 beds 4 baths2,200 sq. ft.
117 Sea Grove Ln, Jacksonville Beach, FL 32250
MLS# 262526Listed by: ONE SOTHEBY'S INT (A1A BEACH) 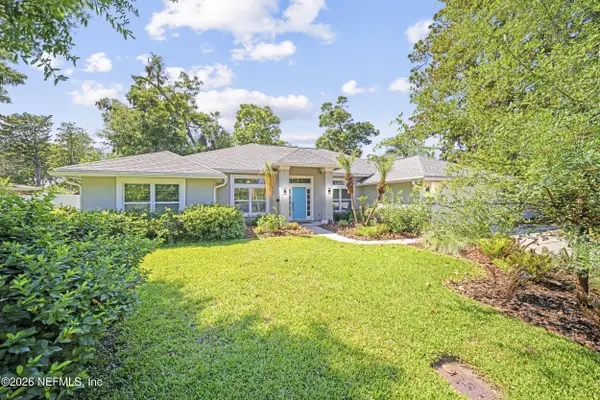 $898,500Pending4 beds 3 baths2,315 sq. ft.
53 Oakwood Road, Jacksonville Beach, FL 32250
MLS# 2146877Listed by: DAWN REALTY- New
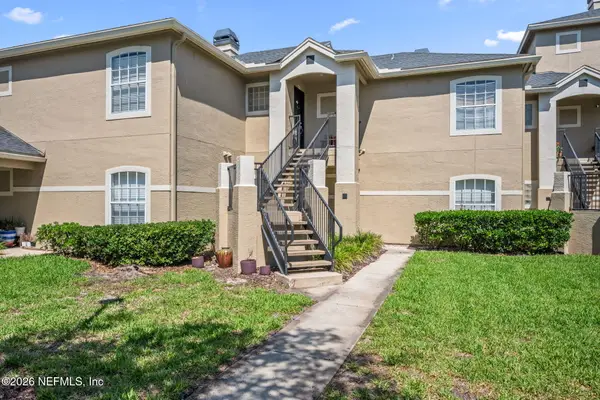 $240,000Active2 beds 2 baths1,156 sq. ft.
1701 The Greens Way #1321, Jacksonville Beach, FL 32250
MLS# 2146860Listed by: LPT REALTY LLC - New
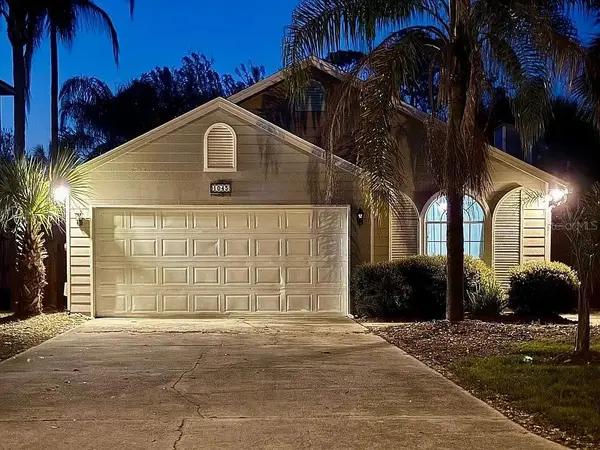 $609,500Active3 beds 2 baths1,559 sq. ft.
1043 Seabreeze Avenue, JACKSONVILLE BEACH, FL 32250
MLS# O6410243Listed by: BEST HOMES, LLC. - New
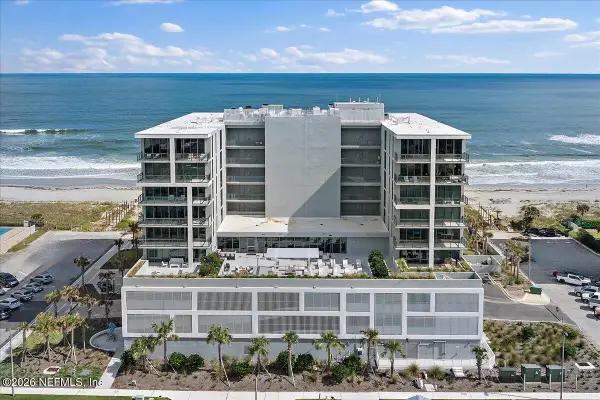 $4,400,000Active3 beds 5 baths4,193 sq. ft.
50 14th S Avenue #602, Jacksonville Beach, FL 32250
MLS# 2146701Listed by: KELLER WILLIAMS REALTY ATLANTIC PARTNERS


Protect your home and budget from life's surprises with an Assurant Home Warranty, backed by a partner that supports you through every step of homeownership. Explore Plans.
© 2026 Better Homes and Gardens Real Estate LLC. An Anywhere Real Estate company. All rights reserved. Better Homes and Gardens® Real Estate is a registered trademark owned by Meredith Operations Corporation, licensed to Better Homes and Gardens Real Estate LLC and used with permission. Better Homes and Gardens Real Estate LLC fully supports the principles of the Fair Housing Act and the Equal Opportunity Act. Listing information is deemed reliable but is not guaranteed accurate.
Each office is independently owned and operated.
Any services or products provided by third parties are not provided by, affiliated with or related to Better Homes and Gardens Real Estate LLC, or its affiliated companies.