
1050 Chateau Drive, Jacksonville, FL 32211
Local realty services provided by:Better Homes and Gardens Real Estate Lifestyles Realty
1050 Chateau Drive,Jacksonville, FL 32211
$310,000
- 3 Beds
- 3 Baths
- 1,787 sq. ft.
- Single family
- Active
Listed by: damaris kruger, edilina hernandez
Office: eagles world realty, inc
MLS#:2147843
Source:JV
Price summary
- Price:$310,000
- Price per sq. ft.:$173.48
About this home
Welcome home! No HOA or CDD fees! This brick home offers a beautiful half-acre lot on a quiet street. The backyard has a spacious, peaceful park-like setting. Inside, enjoy a recently remodeled kitchen and a fully updated bonus room, now a cozy family room. You'll find original hardwoods in the living room, hall, and bedrooms. The oversized 1-car garage has laundry and space for work and storage. The home is completely updated, move-in ready, and ready to entertain!
Contact an agent
Home facts
- Year built:1956
- Listing ID #:2147843
- Added:1 day(s) ago
- Updated:May 30, 2026 at 04:42 AM
Rooms and interior
- Bedrooms:3
- Total bathrooms:3
- Full bathrooms:2
- Half bathrooms:1
- Flooring:laminate, wood
- Kitchen Description:Dishwasher, Electric Range, Refrigerator
- Living area:1,787 sq. ft.
Heating and cooling
- Cooling:Central Air
- Heating:Central
- Central air:Yes
Structure and exterior
- Roof:Shingle
- Year built:1956
- Building area:1,787 sq. ft.
- Lot area:0.52 Acres
- Architectural Style:Traditional
- Construction Materials:Block
- Exterior Features:Front Porch
Utilities
- Water:Public, Water Available
- Sewer:Septic Tank
Finances and disclosures
- Price:$310,000
- Price per sq. ft.:$173.48
Features and amenities
- Laundry features:Dryer, Washer
- Amenities:Entrance Foyer, Walk-In Closet(s)
Parking
- Parking description:Additional Parking, Attached, Garage
- Garage:Yes
- Garage spaces:1
New listings near 1050 Chateau Drive
- New
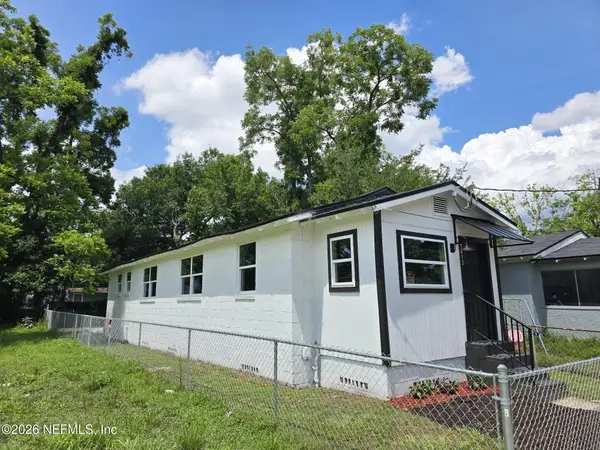 $134,900Active2 beds 1 baths920 sq. ft.
1413 W 21st Street, Jacksonville, FL 32209
MLS# 2147828Listed by: FLORIDA HOMES REALTY & MTG LLC - New
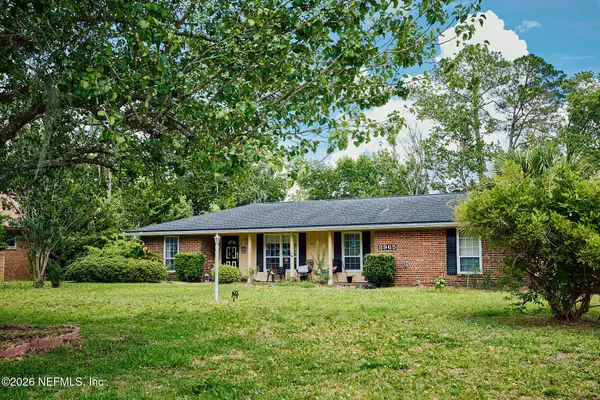 $385,000Active3 beds 2 baths2,164 sq. ft.
8965 San Rae Road, Jacksonville, FL 32257
MLS# 2147830Listed by: VENTURE REALTY CO, LLC - New
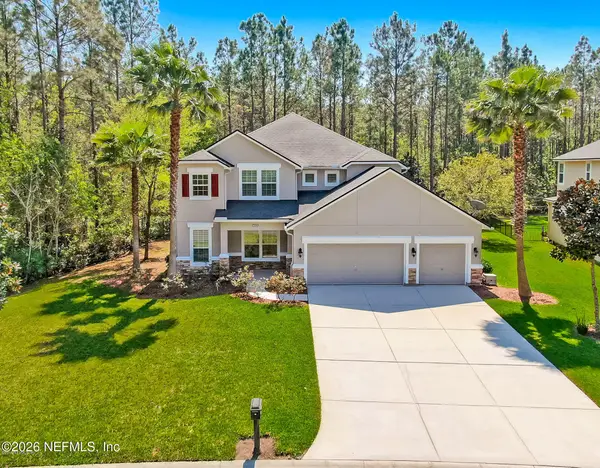 $665,000Active5 beds 4 baths3,341 sq. ft.
14525 Amelia Cove Drive, Jacksonville, FL 32226
MLS# 2147838Listed by: EXP REALTY LLC - New
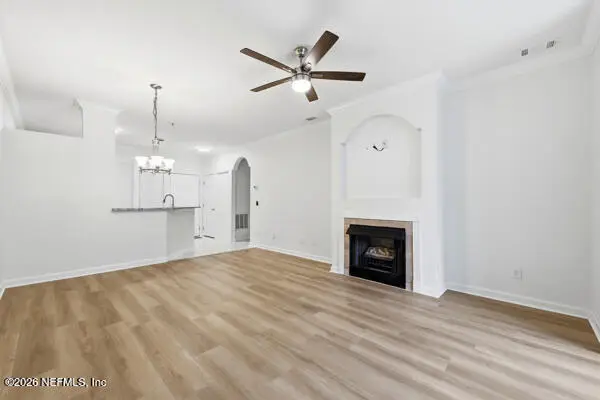 $180,000Active1 beds 1 baths885 sq. ft.
13810 Sutton Park N Drive #1425, Jacksonville, FL 32224
MLS# 2147841Listed by: CHRISTIE'S INTERNATIONAL REAL ESTATE FIRST COAST - New
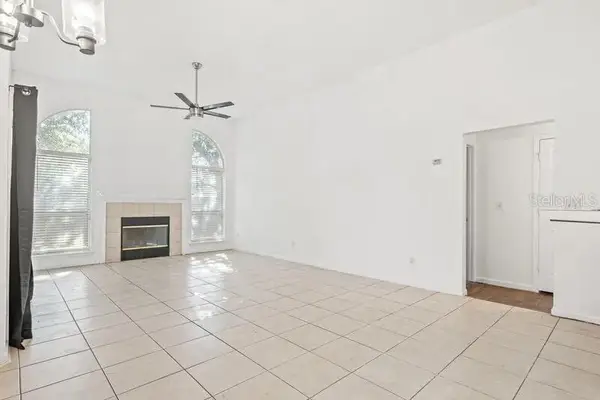 $519,000Active3 beds 2 baths2,100 sq. ft.
2429 W Cedar Trace Drive, JACKSONVILLE, FL 32246
MLS# TB8503468Listed by: LOKATION - New
 $389,900Active4 beds 3 baths2,201 sq. ft.
12384 Cherry Bluff Drive, Jacksonville, FL 32218
MLS# 2147823Listed by: RE/MAX SPECIALISTS - New
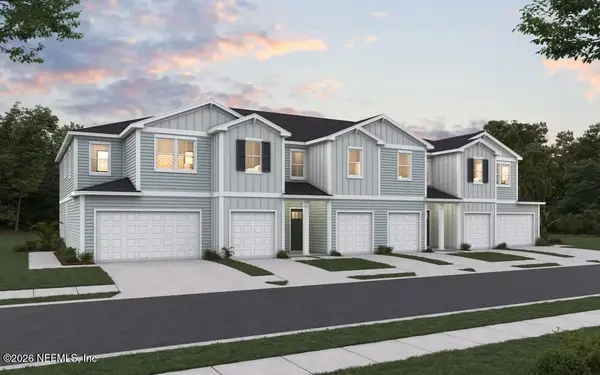 $355,276Active3 beds 3 baths1,541 sq. ft.
15018 Catterick Court, Jacksonville, FL 32258
MLS# 2147804Listed by: OLYMPUS EXECUTIVE REALTY, INC - New
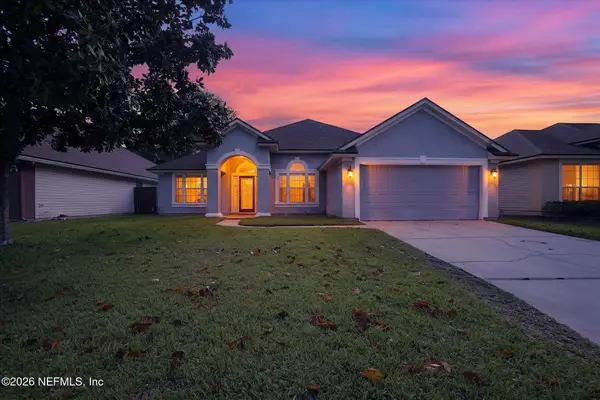 $499,500Active4 beds 2 baths2,180 sq. ft.
315 Southern Rose Drive, Jacksonville, FL 32225
MLS# 2147806Listed by: EAGLES WORLD REALTY, INC - New
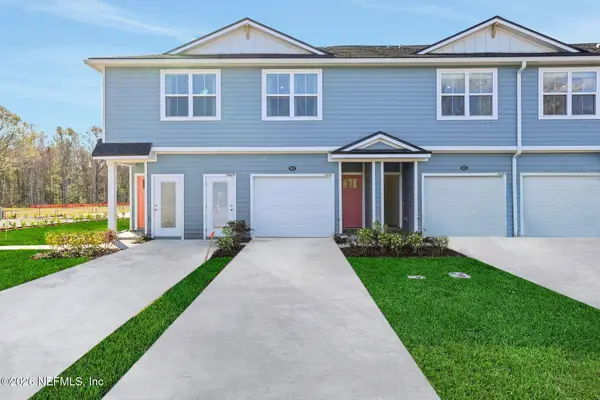 $216,542Active2 beds 3 baths1,395 sq. ft.
9148 Tender Lane, Jacksonville, FL 32219
MLS# 2147807Listed by: OLYMPUS EXECUTIVE REALTY, INC


Protect your home and budget from life's surprises with an Assurant Home Warranty, backed by a partner that supports you through every step of homeownership. Explore Plans.
© 2026 Better Homes and Gardens Real Estate LLC. An Anywhere Real Estate company. All rights reserved. Better Homes and Gardens® Real Estate is a registered trademark owned by Meredith Operations Corporation, licensed to Better Homes and Gardens Real Estate LLC and used with permission. Better Homes and Gardens Real Estate LLC fully supports the principles of the Fair Housing Act and the Equal Opportunity Act. Listing information is deemed reliable but is not guaranteed accurate.
Each office is independently owned and operated.
Any services or products provided by third parties are not provided by, affiliated with or related to Better Homes and Gardens Real Estate LLC, or its affiliated companies.