
1157 Monterey Street, Jacksonville, FL 32207
Local realty services provided by:Better Homes and Gardens Real Estate Lifestyles Realty
1157 Monterey Street,Jacksonville, FL 32207
$490,000
- 3 Beds
- 2 Baths
- 1,348 sq. ft.
- Single family
- Active
Listed by: bailey hutchinson, elizabeth o'steen
Office: berkshire hathaway homeservices florida network realty
MLS#:2146686
Source:JV
Price summary
- Price:$490,000
- Price per sq. ft.:$363.5
About this home
Welcome to 1157 Monterey Street -- a beautifully maintained 3-bedroom, 2-bathroom home in the heart of Jacksonville's sought-after San Marco area. Full of charm and character, this inviting residence features gorgeous wood floors, abundant natural light, and tasteful updates throughout.
The updated kitchen offers modern finishes, new appliances, ample cabinetry, and a functional layout perfect for both everyday living and entertaining.
Spacious living areas create a warm and welcoming atmosphere, while the private backyard provides plenty of room to relax, garden, or host gatherings under the Florida sunshine.
Conveniently located just minutes from downtown Jacksonville, San Marco Square, shopping, dining, parks, and top-rated schools, this home offers the perfect combination of neighborhood charm and city convenience.
Contact an agent
Home facts
- Year built:1940
- Listing ID #:2146686
- Added:1 day(s) ago
- Updated:May 28, 2026 at 08:43 PM
Rooms and interior
- Bedrooms:3
- Total bathrooms:2
- Full bathrooms:2
- Flooring:wood
- Bathrooms Description:Primary Bathroom - Shower No Tub
- Kitchen Description:Dishwasher, Eat-in Kitchen, Electric Range, Pantry
- Living area:1,348 sq. ft.
Heating and cooling
- Cooling:Central Air
- Heating:Central, Heat Pump
- Central air:Yes
Structure and exterior
- Year built:1940
- Building area:1,348 sq. ft.
- Lot area:0.3 Acres
- Architectural Style:Traditional
Utilities
- Sewer:Septic Tank
Finances and disclosures
- Price:$490,000
- Price per sq. ft.:$363.5
- Tax amount:$8,473 (2025)
Features and amenities
- Amenities:Built-in Features, Eat-in Kitchen, Walk-In Closet(s)
Parking
- Parking description:On Street
- Garage:Yes
- Garage spaces:1
New listings near 1157 Monterey Street
- New
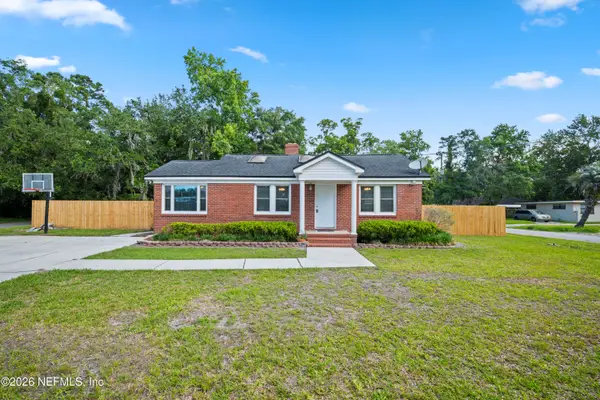 $275,000Active3 beds 2 baths1,478 sq. ft.
4168 Spring Park Circle, Jacksonville, FL 32207
MLS# 2144282Listed by: CHAD AND SANDY REAL ESTATE GROUP - New
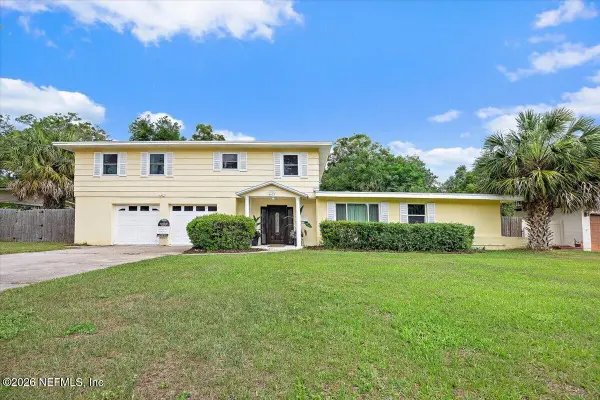 $415,000Active4 beds 3 baths2,450 sq. ft.
5623 Darlow Avenue, Jacksonville, FL 32277
MLS# 2144764Listed by: BERKSHIRE HATHAWAY HOMESERVICES FLORIDA NETWORK REALTY - New
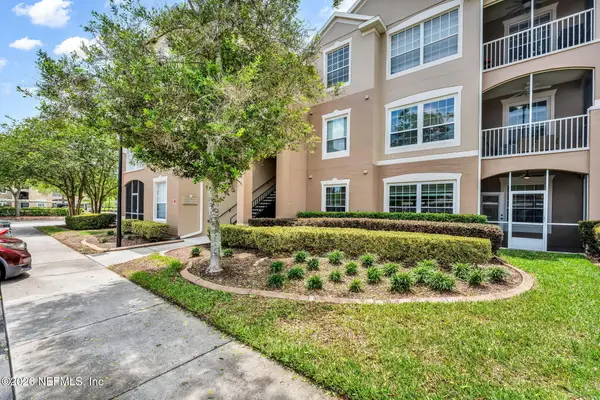 $199,000Active3 beds 2 baths1,408 sq. ft.
7990 Baymeadows E Road #520, Jacksonville, FL 32256
MLS# 2145522Listed by: KELLER WILLIAMS REALTY ATLANTIC PARTNERS - New
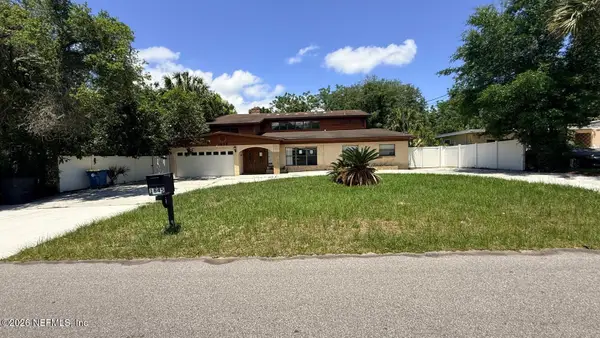 $489,000Active5 beds 3 baths5,841 sq. ft.
1645 Forest Hills Road, Jacksonville, FL 32208
MLS# 2147513Listed by: ONE REALTY CORP - Open Sat, 12 to 2pmNew
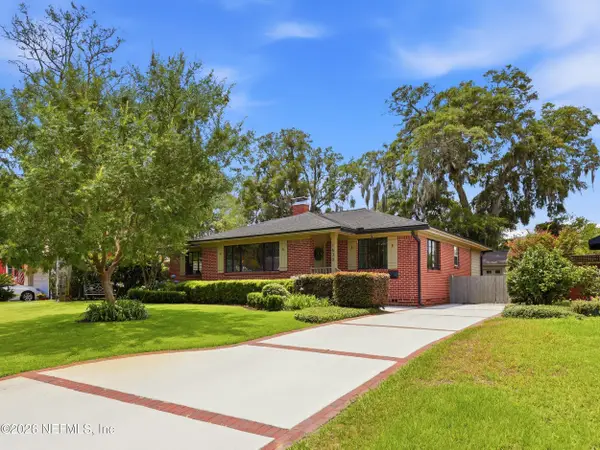 $595,000Active3 beds 2 baths1,820 sq. ft.
1630 Mayview Road, Jacksonville, FL 32210
MLS# 2147515Listed by: BERKSHIRE HATHAWAY HOMESERVICES FLORIDA NETWORK REALTY - New
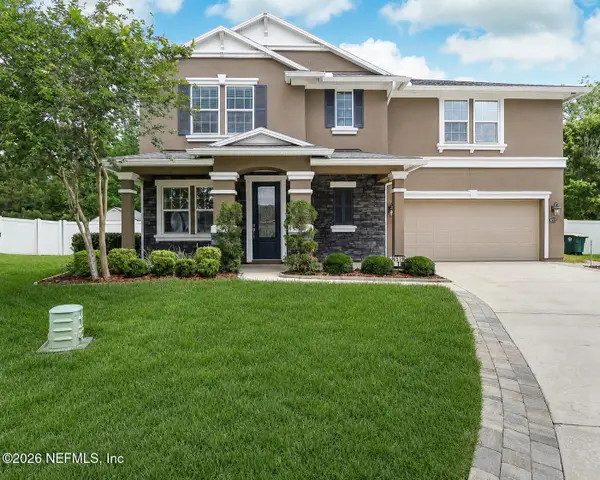 $550,000Active4 beds 3 baths2,802 sq. ft.
6519 Cypress Crossing Court, Jacksonville, FL 32259
MLS# 2147524Listed by: FREEDOM REALTY GROUP LLC 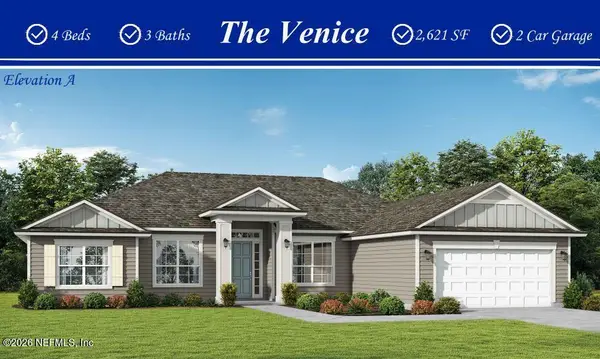 $600,000Pending4 beds 3 baths2,621 sq. ft.
14213 Lons Place #0017, Jacksonville, FL 32226
MLS# 2147510Listed by: MONOGRAM REALTY INC- New
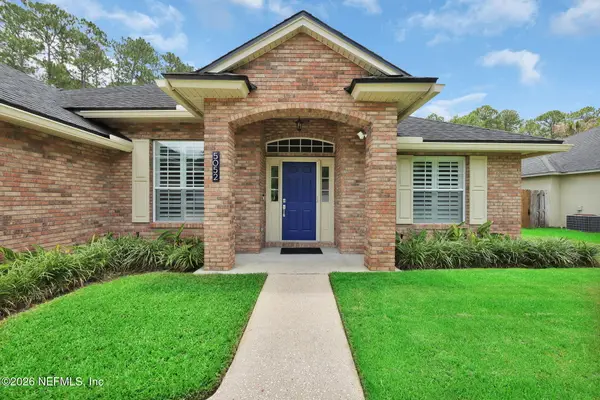 $678,000Active3 beds 2 baths2,128 sq. ft.
5052 Taylor Creek Drive, Jacksonville, FL 32258
MLS# 2147495Listed by: REGNIER REAL ESTATE - New
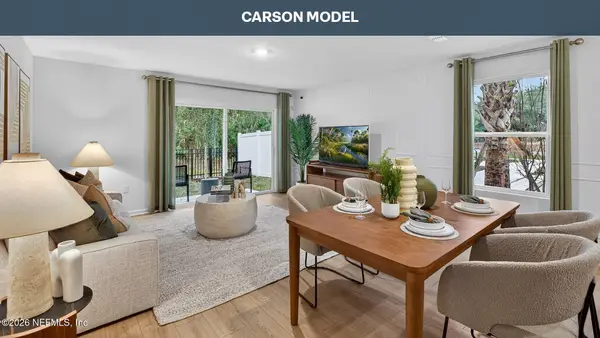 $285,940Active3 beds 3 baths1,504 sq. ft.
12767 Geronimo Place, Jacksonville, FL 32218
MLS# 2147496Listed by: D R HORTON REALTY INC


Protect your home and budget from life's surprises with an Assurant Home Warranty, backed by a partner that supports you through every step of homeownership. Explore Plans.
© 2026 Better Homes and Gardens Real Estate LLC. An Anywhere Real Estate company. All rights reserved. Better Homes and Gardens® Real Estate is a registered trademark owned by Meredith Operations Corporation, licensed to Better Homes and Gardens Real Estate LLC and used with permission. Better Homes and Gardens Real Estate LLC fully supports the principles of the Fair Housing Act and the Equal Opportunity Act. Listing information is deemed reliable but is not guaranteed accurate.
Each office is independently owned and operated.
Any services or products provided by third parties are not provided by, affiliated with or related to Better Homes and Gardens Real Estate LLC, or its affiliated companies.