
6519 Cypress Crossing Court, Jacksonville, FL 32259
Local realty services provided by:Better Homes and Gardens Real Estate Lifestyles Realty
6519 Cypress Crossing Court,Jacksonville, FL 32259
$550,000
- 4 Beds
- 3 Baths
- 2,802 sq. ft.
- Single family
- Active
Listed by: mauri matias oskari mattsson, shelby dorsey
Office: freedom realty group llc.
MLS#:2147524
Source:JV
Price summary
- Price:$550,000
- Price per sq. ft.:$154.58
- Monthly HOA dues:$67
About this home
Tucked away on a quiet cul-de-sac in the lovely Bartram Creek community, this spacious 4-bedroom, 2.5-bath home offers the perfect blend of comfort, style, and functionality--all on an oversized 0.31-acre lot! Built in 2015 and boasting 2,802 sq ft of thoughtfully designed living space, this move-in ready gem is ready for its next owner.
Step inside and discover an inviting floor plan perfect for entertaining and everyday living. The heart of the home features a beautifully designed kitchen complete with a Butler's Pantry, ample storage, and plenty of prep space for hosting gatherings with ease. Downstairs also includes a convenient half bath and a garage equipped with its own minisplit system--ideal for a workshop, gym, or climate-controlled storage. Upstairs, you'll find a versatile loft/home office space perfect for remote work, gaming, or a second living area. The oversized primary suite is a true retreat featuring a massive walk-in closet and private en suite bath. Three additional bedrooms share a full bath, while the upstairs laundry room adds everyday convenience right where you need it most.
Enjoy peace of mind with a brand-new HVAC system installed in 2024. Outside, the large backyard offers endless possibilities for relaxing, entertaining, or creating your dream outdoor oasis.
Residents of Bartram Creek enjoy resort-style amenities including a community pool, playground, and clubhouse--all while being conveniently close to shopping, dining, schools, and major highways.
Vacant and truly move-in ready, this one checks all the boxes. Homes with this much space, location, and value don't stay available for long--schedule your showing today before it's gone!
Some photos have been virtually staged to help visualize the property's potential....
Contact an agent
Home facts
- Year built:2015
- Listing ID #:2147524
- Added:1 day(s) ago
- Updated:May 28, 2026 at 08:43 PM
Rooms and interior
- Bedrooms:4
- Total bathrooms:3
- Full bathrooms:2
- Half bathrooms:1
- Flooring:tile
- Bathrooms Description:Primary Bathroom -Tub with Separate Shower
- Kitchen Description:Breakfast Bar, Dishwasher, Eat-in Kitchen, Electric Cooktop, Kitchen Island, Microwave, Refrigerator
- Living area:2,802 sq. ft.
Heating and cooling
- Cooling:Central Air, Electric
- Heating:Central, Electric
- Central air:Yes
Structure and exterior
- Roof:Shingle
- Year built:2015
- Building area:2,802 sq. ft.
- Lot area:0.31 Acres
- Lot Features:Dead-end Street
- Architectural Style:Traditional
- Construction Materials:Frame, Stucco
- Exterior Features:Covered, Front Porch, Screened
Utilities
- Water:Public, Water Connected
- Sewer:Public Sewer, Sewer Connected
Finances and disclosures
- Price:$550,000
- Price per sq. ft.:$154.58
- Tax amount:$5,433 (2025)
Features and amenities
- Amenities:Breakfast Bar, Built-in Features, Butler Pantry, Clubhouse, Eat-in Kitchen, Playground, Walk-In Closet(s)
Parking
- Parking description:Attached, Garage, On Street
- Garage:Yes
- Garage spaces:2
New listings near 6519 Cypress Crossing Court
- New
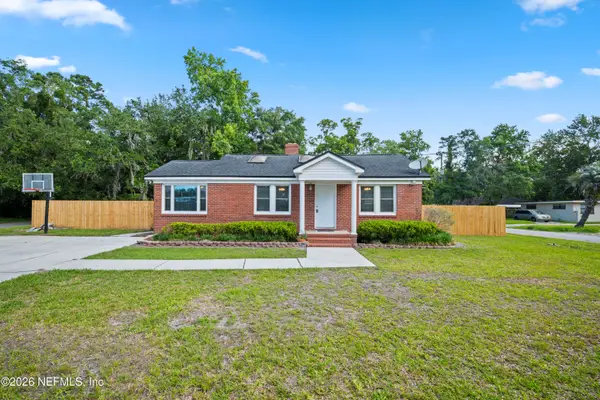 $275,000Active3 beds 2 baths1,478 sq. ft.
4168 Spring Park Circle, Jacksonville, FL 32207
MLS# 2144282Listed by: CHAD AND SANDY REAL ESTATE GROUP - New
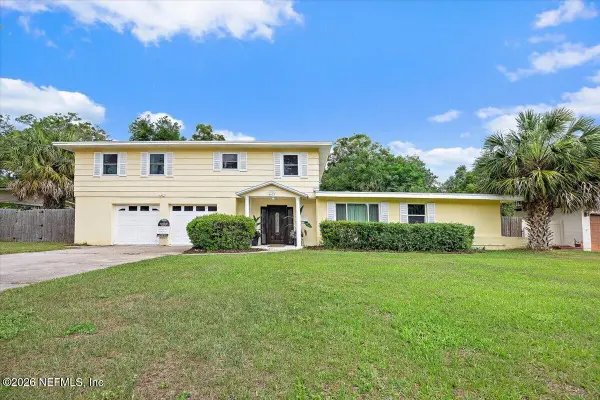 $415,000Active4 beds 3 baths2,450 sq. ft.
5623 Darlow Avenue, Jacksonville, FL 32277
MLS# 2144764Listed by: BERKSHIRE HATHAWAY HOMESERVICES FLORIDA NETWORK REALTY - New
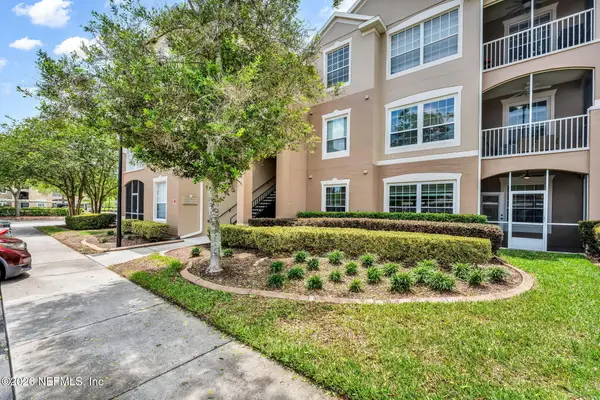 $199,000Active3 beds 2 baths1,408 sq. ft.
7990 Baymeadows E Road #520, Jacksonville, FL 32256
MLS# 2145522Listed by: KELLER WILLIAMS REALTY ATLANTIC PARTNERS - New
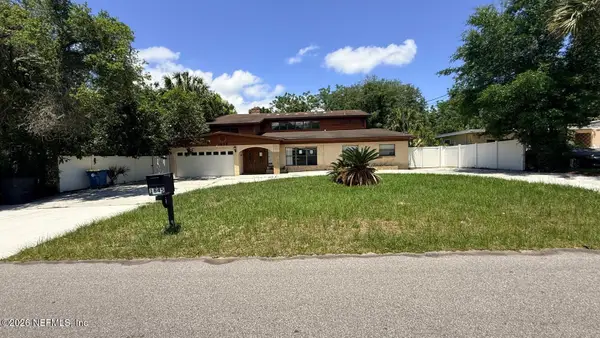 $489,000Active5 beds 3 baths5,841 sq. ft.
1645 Forest Hills Road, Jacksonville, FL 32208
MLS# 2147513Listed by: ONE REALTY CORP - Open Sat, 12 to 2pmNew
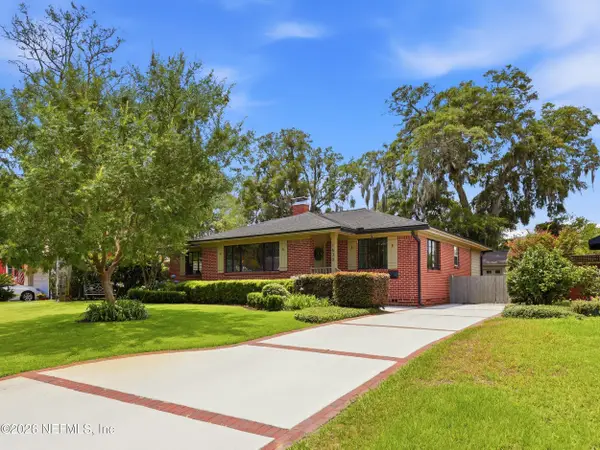 $595,000Active3 beds 2 baths1,820 sq. ft.
1630 Mayview Road, Jacksonville, FL 32210
MLS# 2147515Listed by: BERKSHIRE HATHAWAY HOMESERVICES FLORIDA NETWORK REALTY 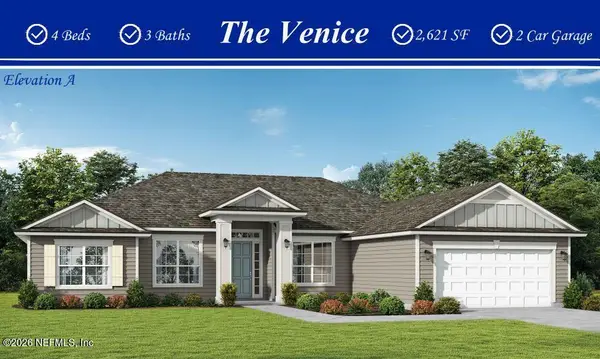 $600,000Pending4 beds 3 baths2,621 sq. ft.
14213 Lons Place #0017, Jacksonville, FL 32226
MLS# 2147510Listed by: MONOGRAM REALTY INC- New
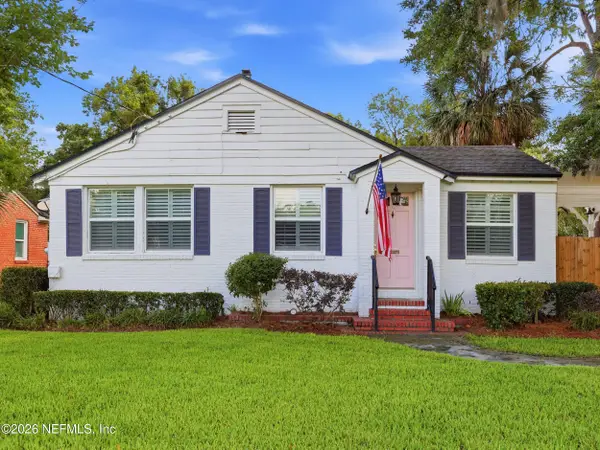 $490,000Active3 beds 2 baths1,348 sq. ft.
1157 Monterey Street, Jacksonville, FL 32207
MLS# 2146686Listed by: BERKSHIRE HATHAWAY HOMESERVICES FLORIDA NETWORK REALTY - New
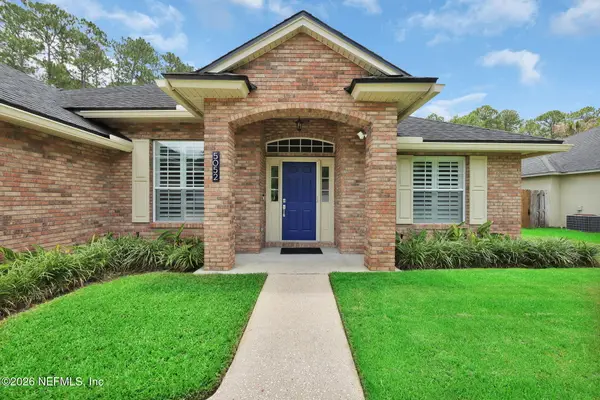 $678,000Active3 beds 2 baths2,128 sq. ft.
5052 Taylor Creek Drive, Jacksonville, FL 32258
MLS# 2147495Listed by: REGNIER REAL ESTATE - New
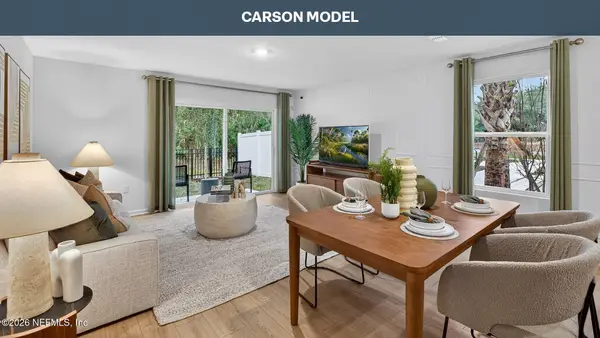 $285,940Active3 beds 3 baths1,504 sq. ft.
12767 Geronimo Place, Jacksonville, FL 32218
MLS# 2147496Listed by: D R HORTON REALTY INC


Protect your home and budget from life's surprises with an Assurant Home Warranty, backed by a partner that supports you through every step of homeownership. Explore Plans.
© 2026 Better Homes and Gardens Real Estate LLC. An Anywhere Real Estate company. All rights reserved. Better Homes and Gardens® Real Estate is a registered trademark owned by Meredith Operations Corporation, licensed to Better Homes and Gardens Real Estate LLC and used with permission. Better Homes and Gardens Real Estate LLC fully supports the principles of the Fair Housing Act and the Equal Opportunity Act. Listing information is deemed reliable but is not guaranteed accurate.
Each office is independently owned and operated.
Any services or products provided by third parties are not provided by, affiliated with or related to Better Homes and Gardens Real Estate LLC, or its affiliated companies.