
2387 Rusty Lakes Lane, Jacksonville, FL 32221
Local realty services provided by:Better Homes and Gardens Real Estate Lifestyles Realty
Listed by: jose feliciano, melissa feliciano
Office: keller williams st johns
MLS#:2170695
Source:JV
Price summary
- Price:$480,000
- Price per sq. ft.:$116.34
- Monthly HOA dues:$33.33
About this home
Coming Soon listing, no showings. NEW ROOF JUNE 2026! NEW CARPET MAY 2026! FRESH INTERIOR PAINT! Welcome to this spacious waterfront home in Adams Lake, offering one of the community's largest floor plans! With 7 bedrooms, 3 full baths, and flexible living spaces, it's ideal for entertaining or multigenerational living. The main floor features an owner's suite, second bedroom, and private office. Upstairs offers five additional bedrooms, a large laundry room, and an oversized bonus room perfect for a theater, playroom, or second living area. The inviting kitchen boasts 42-inch maple cabinets, granite countertops, and a generous island for gathering. Relax on the screened lanai overlooking peaceful pond and preserve views with no rear neighbors! Enjoy a 3-car garage, an expansive lot extending beyond the fence, low HOA fees, and NO CDD fees. With major updates already completed, this home is ready for your personal touch. Don't miss the 3D tour—schedule your showing today!
Contact an agent
Home facts
- Year built:2005
- Subdivision & Development:Adams Lake
- Listing ID #:2170695
- Updated:October 24, 2026 at 01:45 AM
Rooms and interior
- Bedrooms:7
- Total bathrooms:3
- Full bathrooms:3
- Flooring:carpet, tile
- Bathrooms Description:Primary Bathroom -Tub with Separate Shower
- Kitchen Description:Breakfast Bar, Dishwasher, Electric Cooktop, Kitchen Island, Microwave, Pantry, Refrigerator
- Bedroom Description:Split Bedrooms
- Living area:4,126 sq. ft.
Heating and cooling
- Cooling:Central Air
- Heating:Central
- Central air:Yes
Structure and exterior
- Roof:Shingle
- Year built:2005
- Building area:4,126 sq. ft.
- Lot area:0.95 Acres
- Architectural Style:Multi Generational
- Construction Materials:Frame, Stucco
- Exterior Features:Screened
Schools
- High school:Baldwin
- Elementary school:Chaffee Trail
Utilities
- Water:Public, Water Available
- Sewer:Public Sewer, Sewer Available, Sewer Connected
Finances and disclosures
- Price:$480,000
- Price per sq. ft.:$116.34
- Tax amount:$7,326 (2025)
Features and amenities
- Amenities:Breakfast Bar, Split Bedrooms, Walk-In Closet(s)
Parking
- Parking description:Garage
- Garage:Yes
- Garage spaces:3
New listings near 2387 Rusty Lakes Lane
- Coming Soon
 $279,000Coming Soon3 beds 2 baths988 sq. ft.
2227 Dumfries E Circle, Jacksonville, FL 32246
MLS# 2170750Listed by: MOMENTUM REALTY - Coming Soon
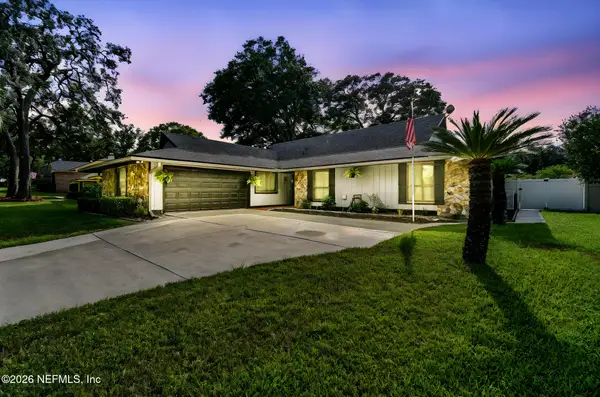 $475,000Coming Soon3 beds 3 baths2,239 sq. ft.
2150 Broad Water Drive, Jacksonville, FL 32225
MLS# 2170713Listed by: KELLER WILLIAMS REALTY AT THE LAKES - Coming Soon
 $219,904Coming Soon4 beds 3 baths1,633 sq. ft.
6346 Delacy Road, Jacksonville, FL 32244
MLS# 2170725Listed by: JWB REALTY LLC - Coming Soon
 $709,000Coming Soon3 beds 3 baths2,731 sq. ft.
11143 Town View Drive, Jacksonville, FL 32256
MLS# 2170576Listed by: ERA ONETEAM REALTY - Coming Soon
 $295,000Coming Soon2 beds 2 baths1,332 sq. ft.
1544 Le Baron Avenue #1544, Jacksonville, FL 32207
MLS# 2170605Listed by: WATSON REALTY CORP - Coming Soon
 $325,000Coming Soon4 beds 2 baths1,776 sq. ft.
2136 W Nathan Drive, Jacksonville, FL 32216
MLS# 2170608Listed by: COLDWELL BANKER VANGUARD REALTY - Coming Soon
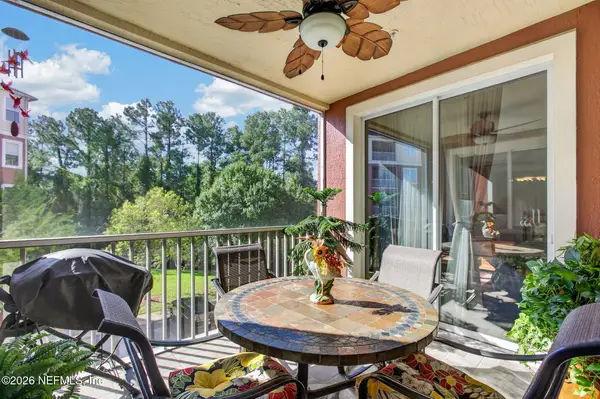 $339,000Coming Soon3 beds 3 baths2,000 sq. ft.
4480 Deerwood Lake Parkway #332, Jacksonville, FL 32216
MLS# 2170648Listed by: BERKSHIRE HATHAWAY HOMESERVICES FLORIDA NETWORK REALTY - Coming Soon
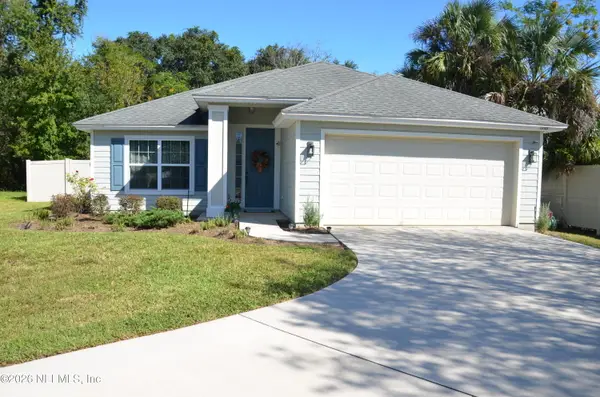 $363,000Coming Soon3 beds 2 baths1,646 sq. ft.
12101 Rouen Cove Drive, Jacksonville, FL 32226
MLS# 2170654Listed by: HERRON REAL ESTATE LLC - Coming Soon
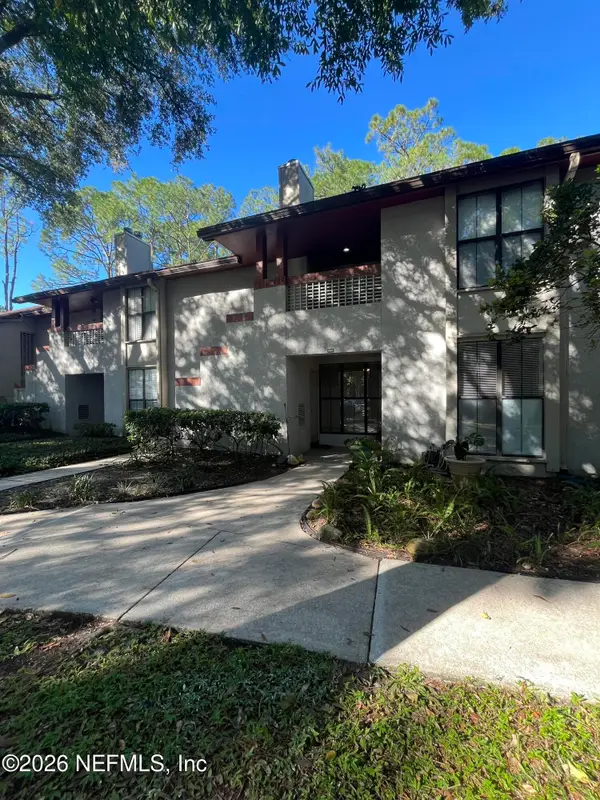 $165,000Coming Soon2 beds 2 baths1,225 sq. ft.
2605 Wood Hill Drive #2605, Jacksonville, FL 32256
MLS# 2170659Listed by: CHAD AND SANDY REAL ESTATE GROUP


Protect your home and budget from life's surprises with an Assurant Home Warranty, backed by a partner that supports you through every step of homeownership. Explore Plans.
© 2026 Better Homes and Gardens Real Estate LLC. An Anywhere Real Estate company. All rights reserved. Better Homes and Gardens® Real Estate is a registered trademark owned by Meredith Operations Corporation, licensed to Better Homes and Gardens Real Estate LLC and used with permission. Better Homes and Gardens Real Estate LLC fully supports the principles of the Fair Housing Act and the Equal Opportunity Act. Listing information is deemed reliable but is not guaranteed accurate.
Each office is independently owned and operated.
Any services or products provided by third parties are not provided by, affiliated with or related to Better Homes and Gardens Real Estate LLC, or its affiliated companies.