
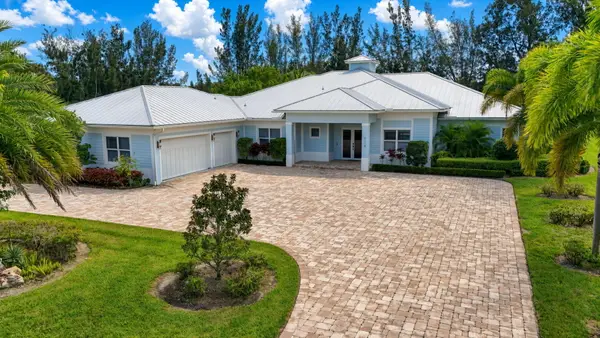
153 N River Drive E, Jupiter, FL 33458
Local realty services provided by:Better Homes and Gardens Real Estate Florida 1st
Listed by: denise torres
Office: serhant
MLS#:B26055563
Source:RMLS
Price summary
- Price:$1,200,000
- Price per sq. ft.:$348.84
- Monthly HOA dues:$201
About this home
Welcome to this meticulously maintained 4-bedroom, 3-bathroom home with a 3-car garage, ideally situated in the gated community of North Fork in the heart of Jupiter. Offering a spacious and thoughtfully designed floor plan, this exceptional residence seamlessly blends timeless elegance with thoughtful updates and quality finishes, creating a home that is both stylish and inviting. The heart of the home is the beautifully updated kitchen, featuring granite countertops, KitchenAid appliances, a built-in warming drawer, and abundant workspace for both everyday living and entertaining. Throughout the home, you'll find engineered hardwood flooring, crown molding, and tastefully updated bathrooms that enhance its warm and welcoming appeal. Enjoy peace of mind with a 2019 roof and impact glass throughout the home, with the exception of the sliding glass doors, which are protected by full hurricane shutters. Step outside and enjoy your private backyard oasis, complete with a refreshing pool nestled among lush tropical landscaping. Designated as a Certified Wildlife Habitat, this exceptional outdoor space is home to an incredible variety of native plants, colorful butterflies, and an abundance of birds and local wildlife—including the vibrant Painted Buntings that return each year—creating a peaceful setting that feels like your own private nature preserve. Located within one of Jupiter's most desirable gated communities and served by A-rated schools, this home offers the perfect combination of privacy, quality construction, and an unbeatable location just minutes from pristine beaches, premier shopping, dining, championship golf, and everything Jupiter has to offer. This is a rare opportunity to own a thoughtfully updated home in one of Jupiter's most sought-after neighborhoods, where exceptional care, quality craftsmanship, and a remarkable natural setting come together to create a truly special place to call home....
Contact an agent
Home facts
- Year built:1995
- Subdivision & Development:NORTH FORK
- Listing ID #:B26055563
- Added:67 day(s) ago
- Updated:September 26, 2026 at 02:55 PM
Rooms and interior
- Bedrooms:4
- Total bathrooms:3
- Full bathrooms:3
- Flooring:Carpet, Wood
- Kitchen Description:Dishwasher, Disposal, Microwave, Refrigerator
- Living area:2,482 sq. ft.
Heating and cooling
- Cooling:Central Air
- Heating:Central
- Central air:Yes
Structure and exterior
- Roof:Concrete, Tile
- Year built:1995
- Building area:2,482 sq. ft.
- Architectural Style:Traditional, Victorian
- Construction Materials:Block
- Exterior Features:Patio, Screened
- Levels:1 Story
Schools
- High school:Jupiter
- Middle school:Jupiter
- Elementary school:Limestone Creek
Utilities
- Water:Public, Water Available
- Sewer:Public Sewer
Finances and disclosures
- Price:$1,200,000
- Price per sq. ft.:$348.84
- Tax amount:$9,329 (2025)
Features and amenities
- Appliances:Dishwasher, Disposal, Microwave, Refrigerator
- Laundry features:Laundry Tub
- Pool features:In Ground
Parking
- Total parking spaces:3
- Parking description:Garage, Garage Door Opener
- Garage:Yes
- Garage spaces:3
New listings near 153 N River Drive E
- Coming Soon
 $849,999Coming Soon3 beds 2 baths1,700 sq. ft.
18620 Misty Lake Dr, Jupiter, FL 33458
MLS# A12085112Listed by: COLDWELL BANKER REALTY - New
 $1,275,000Active4 beds 4 baths3,012 sq. ft.
10672 154th Road N, Jupiter, FL 33478
MLS# B26081316Listed by: WATERFRONT PROPERTIES & CLUB C - New
 $439,900Active3 beds 2 baths1,396 sq. ft.
1001 Wingfoot Drive #A, Jupiter, FL 33458
MLS# B26081317Listed by: JOHNSTON GROUP REAL ESTATE SERV - Open Sun, 11am to 1pmNew
 $1,300,000Active4 beds 3 baths2,586 sq. ft.
7147 Limestone Cay Road, Jupiter, FL 33458
MLS# B26081343Listed by: WATER POINTE REALTY GROUP - New
 $974,999Active3 beds 3 baths1,897 sq. ft.
1608 Mizzenmast Way, Jupiter, FL 33477
MLS# B26081105Listed by: LUXURY REAL ESTATE GROUP LLC - New
 $535,000Active3 beds 3 baths1,716 sq. ft.
776 Dakota Drive #102, Jupiter, FL 33458
MLS# B26081054Listed by: ILLUSTRATED PROPERTIES - New
 $3,100,000Active6 beds 6 baths4,101 sq. ft.
9118 Whippoorwill Trail, Jupiter, FL 33478
MLS# B26080933Listed by: PREMIER BROKERS INTERNATIONAL - New
 $34,000,000Active5 beds 8 baths10,796 sq. ft.
211 Bears Club Drive, Jupiter, FL 33477
MLS# B26080875Listed by: ILLUSTRATED PROPERTIES - New
 $11,500,000Active5 beds 6 baths4,744 sq. ft.
130 Waters Edge Drive, Jupiter, FL 33477
MLS# B26080679Listed by: ADMIRALS COVE REALTY CO INC - New
 $3,250,000Active3 beds 3 baths2,837 sq. ft.
129 Olympus Way, Jupiter, FL 33477
MLS# B26080475Listed by: K2 REALTY, INC. (NPB)


Protect your home and budget from life's surprises with an Assurant Home Warranty, backed by a partner that supports you through every step of homeownership. Explore Plans.
© 2026 Better Homes and Gardens Real Estate LLC. An Anywhere Real Estate company. All rights reserved. Better Homes and Gardens® Real Estate is a registered trademark owned by Meredith Operations Corporation, licensed to Better Homes and Gardens Real Estate LLC and used with permission. Better Homes and Gardens Real Estate LLC fully supports the principles of the Fair Housing Act and the Equal Opportunity Act. Listing information is deemed reliable but is not guaranteed accurate.
Each office is independently owned and operated.
Any services or products provided by third parties are not provided by, affiliated with or related to Better Homes and Gardens Real Estate LLC, or its affiliated companies.