
15904 112th Drive N, Jupiter, FL 33478
Local realty services provided by:Better Homes and Gardens Real Estate Florida 1st
15904 112th Drive N,Jupiter, FL 33478
$600,000
- 5 Beds
- 3 Baths
- - sq. ft.
- Single family
- Sold
Listed by: daniel uzzi, kellsie b white
Office: waterfront properties & club c
MLS#:B26052086
Source:RMLS
Sorry, we are unable to map this address
Price summary
- Price:$600,000
About this home
Fantastic opportunity to build your dream home on 2.5 acres! 5 minutes to Publix in the front of Jupiter Farms. 100 yards off a paved road. Corner lot with a pond stocked with fish for the fishing enthusiast! This property has numerous fruit trees nine mango Jabo cava, three Barbados, cherries, black Mulberry, persimmon banana, lychee, and vanilla.
Contact an agent
Home facts
- Year built:1987
- Subdivision & Development:Jupiter Farms
- Listing ID #:B26052086
- Added:120 day(s) ago
- Updated:November 12, 2026 at 07:58 AM
Rooms and interior
- Bedrooms:5
- Total bathrooms:3
- Full bathrooms:3
- Flooring:Carpet, Ceramic Tile
- Kitchen Description:Dishwasher, Freezer, Refrigerator
Heating and cooling
- Cooling:Central Air
- Heating:Central
- Central air:Yes
Structure and exterior
- Roof:Shingle
- Year built:1987
- Construction Materials:Frame
- Exterior Features:Courtyard, Deck, Patio, Porch
- Foundation Description:Slab
- Levels:1 Story
Schools
- High school:Jupiter
- Middle school:Watson B. Duncan
- Elementary school:Jupiter Farms
Utilities
- Water:Well
- Sewer:Septic Tank
Finances and disclosures
- Price:$600,000
- Tax amount:$2,671 (2025)
Features and amenities
- Appliances:Dishwasher, Dryer, Freezer, Refrigerator, Washer
- Laundry features:Dryer, Washer
Parking
- Total parking spaces:4
- Parking description:Driveway, Garage
- Garage:Yes
- Garage spaces:2
New listings near 15904 112th Drive N
- Open Sat, 1 to 3pmNew
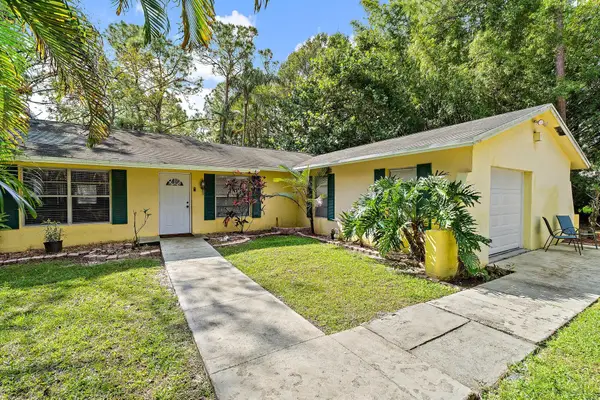 $775,000Active3 beds 2 baths1,376 sq. ft.
10516 159th Court N, Jupiter, FL 33478
MLS# B26099255Listed by: RE/MAX PROPERTIES - New
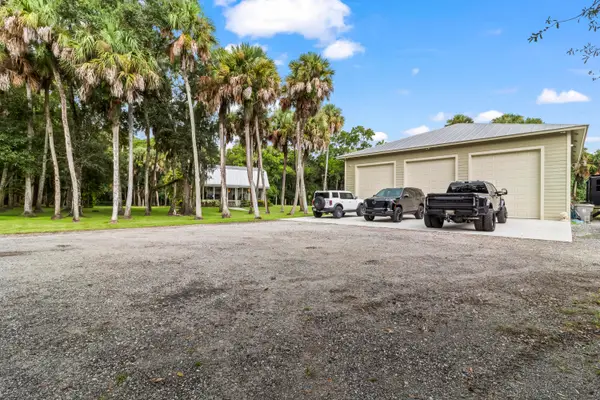 $1,499,000Active3 beds 2 baths4,412 sq. ft.
9293 Whippoorwill Trail, Jupiter, FL 33478
MLS# B26099132Listed by: ECHO FINE PROPERTIES - New
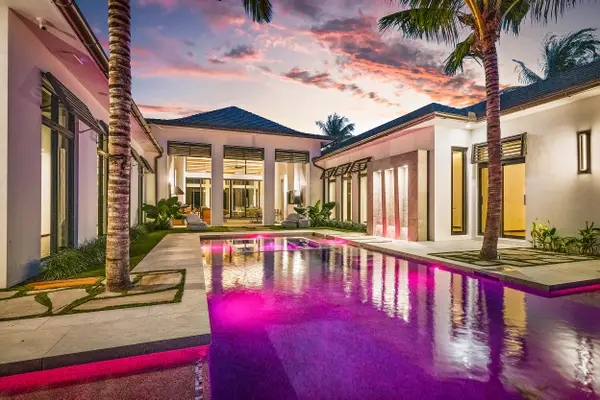 $15,500,000Active4 beds 5 baths5,804 sq. ft.
156 Spyglass Lane, Jupiter, FL 33477
MLS# B26099018Listed by: WATERFRONT PROPERTIES & CLUB C - New
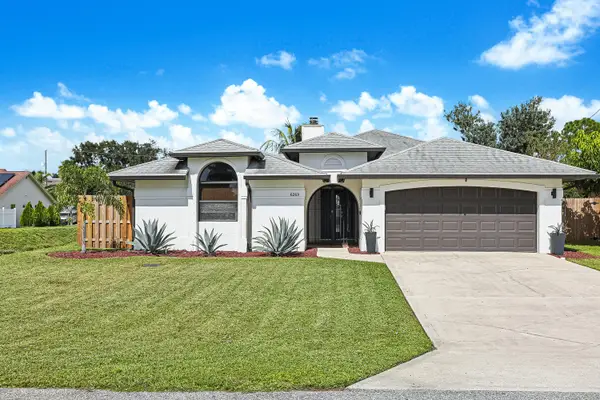 $750,000Active3 beds 3 baths1,734 sq. ft.
6269 Foster Street, Jupiter, FL 33458
MLS# B26098922Listed by: SAND DOLLAR REALTY GROUP - New
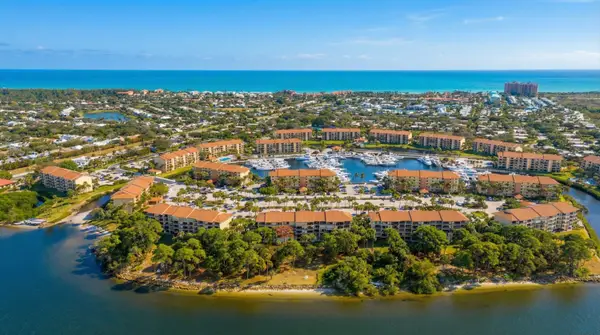 $685,000Active2 beds 2 baths1,385 sq. ft.
2001 Marina Isle Way #503, Jupiter, FL 33477
MLS# B26098929Listed by: HOLLAND REAL ESTATE & HOME ADVISORY - New
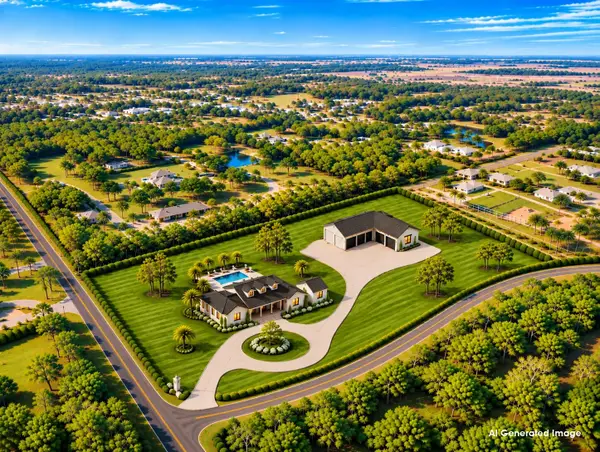 $6,500,000Active6 beds 6 baths6,558 sq. ft.
2400 SE Ranch Road S, Jupiter, FL 33478
MLS# B26098955Listed by: ILLUSTRATED PROPERTIES - New
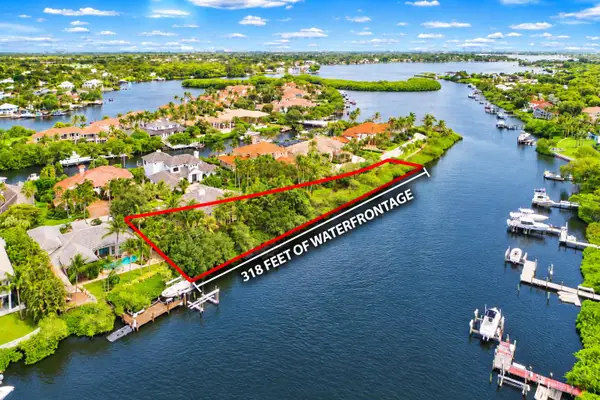 $5,995,000Active5 beds 5 baths4,292 sq. ft.
19048 SE Windward Island Lane, Jupiter, FL 33458
MLS# B26098912Listed by: ECHO FINE PROPERTIES - New
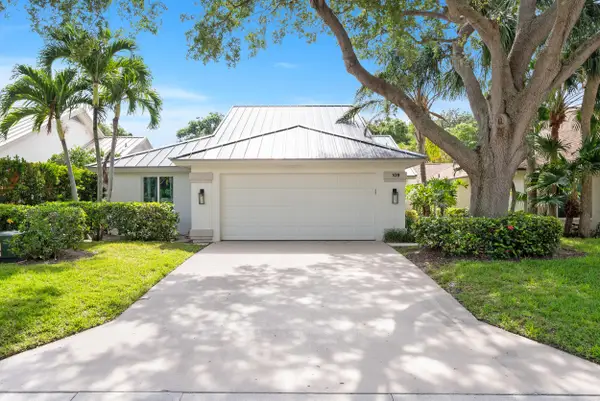 $1,349,999Active3 beds 2 baths1,889 sq. ft.
109 Harbourside Circle, Jupiter, FL 33477
MLS# B26098854Listed by: KELLER WILLIAMS REALTY JUPITER - New
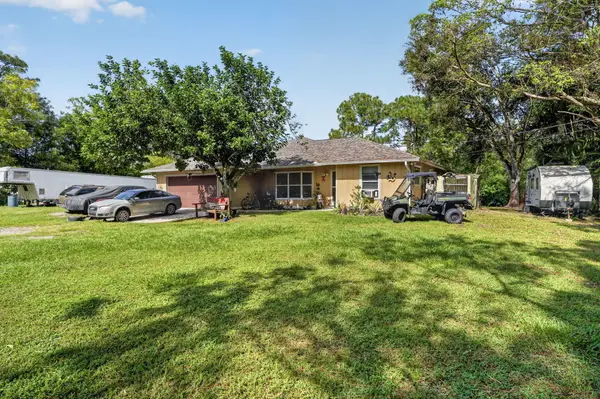 $660,000Active3 beds 2 baths1,441 sq. ft.
13229 150th Court N, Jupiter, FL 33478
MLS# B26098765Listed by: THE KEYES COMPANY - New
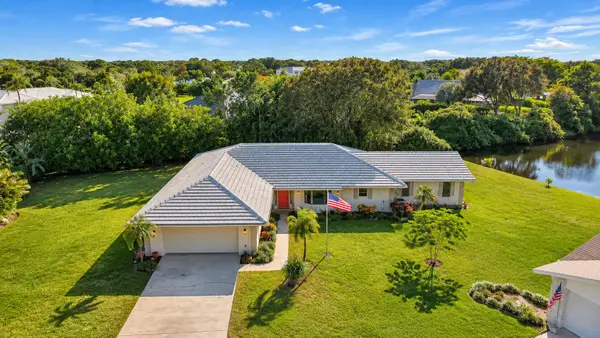 $699,000Active4 beds 2 baths2,220 sq. ft.
9472 SE Little Club Way S, Jupiter, FL 33469
MLS# B26098602Listed by: THE CORCORAN GROUP


Protect your home and budget from life's surprises with an Assurant Home Warranty, backed by a partner that supports you through every step of homeownership. Explore Plans.
© 2026 Better Homes and Gardens Real Estate LLC. An Anywhere Real Estate company. All rights reserved. Better Homes and Gardens® Real Estate is a registered trademark owned by Meredith Operations Corporation, licensed to Better Homes and Gardens Real Estate LLC and used with permission. Better Homes and Gardens Real Estate LLC fully supports the principles of the Fair Housing Act and the Equal Opportunity Act. Listing information is deemed reliable but is not guaranteed accurate.
Each office is independently owned and operated.
Any services or products provided by third parties are not provided by, affiliated with or related to Better Homes and Gardens Real Estate LLC, or its affiliated companies.