
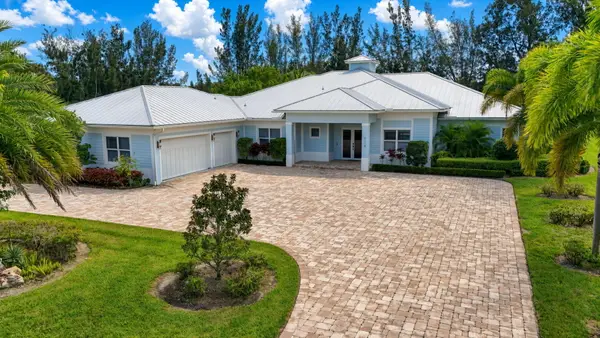
431 Castalina Ct, Jupiter, FL 33478
Local realty services provided by:Better Homes and Gardens Real Estate Florida 1st
Listed by: kathleen smuts, lynnde williams
Office: wildflower real estate, llc.941-928-0180
MLS#:A12070501
Source:SEFMLS
Price summary
- Price:$1,850,000
- Price per sq. ft.:$561.8
- Monthly HOA dues:$706
About this home
Tucked away on one of the most private and peaceful streets in Jupiter Country Club, 431 Castalina Court overlooks a tranquil lake and the natural beauty of Riverbend Park nature preserve. This impeccably maintained Salerno model offers 4 bedrooms, 3 full baths, 2,588 square feet, a 2-car garage, and a full golf membership.
Soaring 13-foot ceilings and a timeless neutral palette create an airy and inviting interior. The open-concept kitchen, dining, and great room create an effortless flow for everyday living and entertaining. The kitchen features a Wolf range and generous island, while the dining area enjoys views of the pool and lake. Custom built-ins add warmth to the great room, while the spacious primary suite offers a coffered ceiling, two walk-in closets, and a beautifully appointed bath. The versatile fourth bedroom is ideal as an office, library, reading room, or private retreat.
The expansive screened lanai and heated pool overlook the lake and Riverbend Park preserve, offering a peaceful backdrop for outdoor living and entertaining. Recent updates include a 2026 water heater and 2022 A/C system.
Jupiter Country Club offers an active lifestyle with an 18-hole golf course, tennis, pickleball, fitness classes and a vibrant calendar of social activities. The course is currently being redesigned by renowned architect Augustín Pizá.
Private, peaceful, and beautifully positioned, 431 Castalina Court captures the essence of refined Jupiter living....
Contact an agent
Home facts
- Year built:2015
- Subdivision & Development:JUPITER COUNTRY CLUB POD
- Listing ID #:A12070501
- Updated:September 29, 2026 at 10:07 AM
Rooms and interior
- Bedrooms:4
- Total bathrooms:3
- Full bathrooms:3
- Flooring:Carpet, Ceramic Tile
- Dining Description:Breakfast Bar, Living/Dining Room
- Bathrooms Description:Dual Sinks, Jetted Tub, Separate Shower
- Kitchen Description:Built In Oven, Dishwasher, Disposal, Gas Range, Ice Maker, Kitchen Island, Microwave, Pantry, Refrigerator, Self Cleaning Oven
- Bedroom Description:Main Level Primary, Walk-In Closets
- Living area:2,588 sq. ft.
Heating and cooling
- Cooling:Ceiling Fans, Central Air, Electric
- Heating:Central, Electric
- Central air:Yes
Structure and exterior
- Roof:Barrel, Built-Up
- Year built:2015
- Building area:2,588 sq. ft.
- Lot area:0.25 Acres
- Architectural Style:Detached, One Story
- Construction Materials:Block, Stucco
- Exterior Features:Awnings, Enclosed Porch, Fence, Patio, Porch, Screened, Security High Impact Doors
- Levels:1 Story
Schools
- High school:Jupiter
- Middle school:Independence
- Elementary school:Jerry Thomas
Utilities
- Water:Public
- Sewer:Public Sewer
Finances and disclosures
- Price:$1,850,000
- Price per sq. ft.:$561.8
- Tax amount:$1,448 (2025)
Features and amenities
- Appliances:Built-In Oven, Dishwasher, Disposal, Dryer, Electric Water Heater, Gas Range, Gas Water Heater, Ice Maker, Microwave, Refrigerator, Self Cleaning Oven, Some Gas Appliances, Washer
- Laundry features:Dryer, Laundry Tub, Washer
- Amenities:Closet Cabinetry, Gated Community, High Ceilings, Pantry, Security Guard
- Pool features:Community, Heated, Pool, Screen Enclosure
Parking
- Parking description:Attached, Driveway, Garage, Garage Door Opener
- Garage:Yes
- Garage spaces:2
New listings near 431 Castalina Ct
- Open Fri, 4 to 6pmNew
 $635,000Active2 beds 2 baths1,250 sq. ft.
275 Palm Avenue #A404, Jupiter, FL 33477
MLS# B26081636Listed by: PREMIER BROKERS INTERNATIONAL - New
 $3,650,000Active5 beds 5 baths3,338 sq. ft.
204 Birkdale Lane, Jupiter, FL 33458
MLS# B26081556Listed by: NICKLAUS VANCE - New
 $524,900Active2 beds 2 baths1,163 sq. ft.
180 Raintree Trail, Jupiter, FL 33458
MLS# B26081435Listed by: PARTNERSHIP REALTY INC. - New
 $1,275,000Active4 beds 4 baths3,012 sq. ft.
10672 154th Road N, Jupiter, FL 33478
MLS# B26081316Listed by: WATERFRONT PROPERTIES & CLUB C - New
 $439,900Active3 beds 2 baths1,396 sq. ft.
1001 Wingfoot Drive #A, Jupiter, FL 33458
MLS# B26081317Listed by: JOHNSTON GROUP REAL ESTATE SERV - Open Sun, 11am to 1pmNew
 $1,300,000Active4 beds 3 baths2,586 sq. ft.
7147 Limestone Cay Road, Jupiter, FL 33458
MLS# B26081343Listed by: WATER POINTE REALTY GROUP - New
 $974,999Active3 beds 3 baths1,897 sq. ft.
1608 Mizzenmast Way, Jupiter, FL 33477
MLS# B26081105Listed by: LUXURY REAL ESTATE GROUP LLC - New
 $535,000Active3 beds 3 baths1,716 sq. ft.
776 Dakota Drive #102, Jupiter, FL 33458
MLS# B26081054Listed by: ILLUSTRATED PROPERTIES - New
 $3,100,000Active6 beds 6 baths4,101 sq. ft.
9118 Whippoorwill Trail, Jupiter, FL 33478
MLS# B26080933Listed by: PREMIER BROKERS INTERNATIONAL - New
 $34,000,000Active5 beds 8 baths10,796 sq. ft.
211 Bears Club Drive, Jupiter, FL 33477
MLS# B26080875Listed by: ILLUSTRATED PROPERTIES


Protect your home and budget from life's surprises with an Assurant Home Warranty, backed by a partner that supports you through every step of homeownership. Explore Plans.
© 2026 Better Homes and Gardens Real Estate LLC. An Anywhere Real Estate company. All rights reserved. Better Homes and Gardens® Real Estate is a registered trademark owned by Meredith Operations Corporation, licensed to Better Homes and Gardens Real Estate LLC and used with permission. Better Homes and Gardens Real Estate LLC fully supports the principles of the Fair Housing Act and the Equal Opportunity Act. Listing information is deemed reliable but is not guaranteed accurate.
Each office is independently owned and operated.
Any services or products provided by third parties are not provided by, affiliated with or related to Better Homes and Gardens Real Estate LLC, or its affiliated companies.