
5701 Old Orange Road, Jupiter, FL 33458
Local realty services provided by:Better Homes and Gardens Real Estate Florida 1st
Listed by: donna hutchins
Office: douglas elliman jupiter
MLS#:B26034410
Source:RMLS
Price summary
- Price:$2,995,000
- Price per sq. ft.:$518.26
About this home
Welcome to this exceptional new construction home in one of Jupiter's most sought-after neighborhoods. Offering 5 BR/5.5 BA, a private guest casita, and a resort-style saltwater pool and spa. This home combines luxury, comfort, with the ultimate Florida lifestyle—And the freedom of no HOA fees. Designed for effortless indoor-outdoor living, the light-filled open floor plan features impact glass, a metal roof, and exceptional craftsmanship throughout. The chef's kitchen is a showpiece featuring Viking appliances, custom cabinetry, an oversized walk-in pantry, honed marble countertops, with dramatic waterfall island. Pocket doors open to a relaxing outdoor retreat complete with a covered lanai, summer kitchen, marble pool deck, saltwater pool, and spa. The first-floor primary suite offers a private patio, dual custom closets, and a spa-inspired bath. Three additional bedrooms are situated in a separate wing, while the upstairs guest casita features a full kitchen, washer and dryer, and a Juliette balcony—ideal for guests, extended family, or a private office. Additional highlights include a 3-car garage, spacious laundry room, and a versatile built-in workspace designed for studying, remote work or managing daily activities, and, to top it off, a custom under-stair dog retreat with a built in camera. Just minutes from the Loxahatchee River, Jupiter's pristine beaches, championship golf courses, waterfront dining, and world-class shopping. With no HOA fees and ample room for a boat or RV, this exceptional residence offers the very best of Jupiter living, all within close proximity to Palm Beach International Airport and vibrant West Palm Beach....
Contact an agent
Home facts
- Year built:2024
- Listing ID #:B26034410
- Added:1 day(s) ago
- Updated:May 29, 2026 at 10:39 PM
Rooms and interior
- Bedrooms:5
- Total bathrooms:10
- Full bathrooms:5
- Half bathrooms:5
- Flooring:Vinyl
- Kitchen Description:Dishwasher, Disposal, Microwave, Refrigerator
- Living area:4,300 sq. ft.
Heating and cooling
- Cooling:Ceiling Fans, Central Air, Zoned
- Heating:Central, Electric
- Central air:Yes
Structure and exterior
- Roof:Metal
- Year built:2024
- Building area:4,300 sq. ft.
- Architectural Style:Contemporary
- Construction Materials:Block, Concrete, Stucco
- Exterior Features:Barbecue, Deck, Patio
Schools
- High school:Jupiter
- Middle school:Jupiter
- Elementary school:Limestone Creek
Utilities
- Water:Public, Water Available
- Sewer:Public Sewer, Sewer Available
Finances and disclosures
- Price:$2,995,000
- Price per sq. ft.:$518.26
- Tax amount:$41,340 (2025)
Features and amenities
- Appliances:Dishwasher, Disposal, Dryer, Microwave, Refrigerator, Washer
- Laundry features:Dryer, Laundry Tub, Washer
- Pool features:Concrete, Heated, In Ground, Private, Salt Water
Parking
- Total parking spaces:3
- Parking description:Circular Driveway, Garage, Garage Door Opener, RV Access Parking
- Garage:Yes
- Garage spaces:3
New listings near 5701 Old Orange Road
- New
 $620,000Active3 beds 2 baths1,307 sq. ft.
6397 Garrett Street, Jupiter, FL 33458
MLS# B26034464Listed by: PARADISE REAL ESTATE INTL - New
 $425,000Active2 beds 2 baths1,148 sq. ft.
109 Doe Trail, Jupiter, FL 33458
MLS# B26034271Listed by: THE CORCORAN GROUP - New
 $795,000Active3 beds 2 baths1,541 sq. ft.
341 Suwanee Avenue, Jupiter, FL 33458
MLS# B26034308Listed by: THE KEYES COMPANY (TEQUESTA) - New
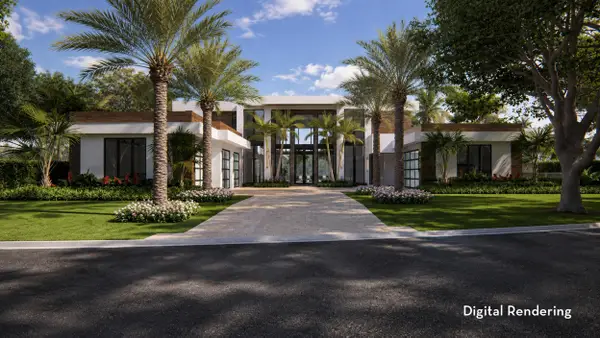 $17,500,000Active5 beds 7 baths8,020 sq. ft.
404 Mariner Drive, Jupiter, FL 33477
MLS# B26034183Listed by: WATERFRONT PROPERTIES & CLUB C - Open Sun, 1 to 3pmNew
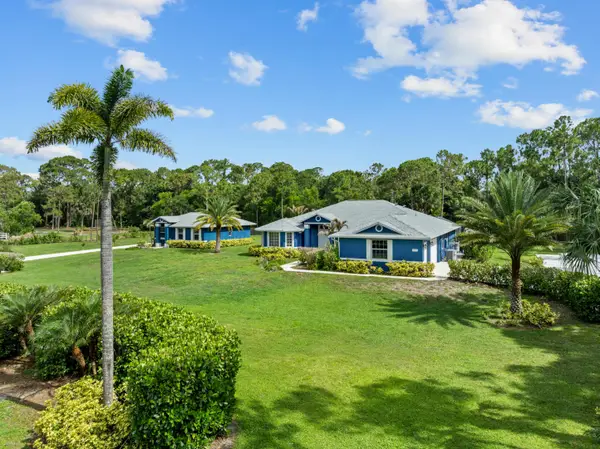 $1,750,000Active6 beds 4 baths3,177 sq. ft.
11354 Sandy Run, Jupiter, FL 33478
MLS# B26034222Listed by: ONE SOTHEBY'S INTERNATIONAL RE - New
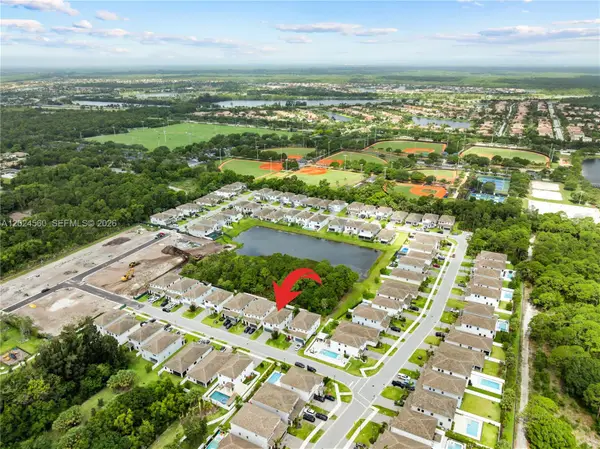 $850,000Active4 beds 3 baths2,528 sq. ft.
18493 Glenstone St, Jupiter, FL 33458
MLS# A12024560Listed by: COLDWELL BANKER REALTY - New
 $925,000Active5 beds 3 baths2,740 sq. ft.
18452 Glenstone Street, Jupiter, FL 33458
MLS# B26034035Listed by: COMPASS FLORIDA, LLC (JUPITER) - New
 $649,000Active2 beds 2 baths1,170 sq. ft.
400 Ocean Trail Way #1108, Jupiter, FL 33477
MLS# B26034040Listed by: COMPASS FLORIDA LLC - Open Sun, 1 to 3:30pmNew
 $2,400,000Active5 beds 4 baths3,764 sq. ft.
105 Segovia Way, Jupiter, FL 33458
MLS# B26034044Listed by: WATERFRONT PROPERTIES & CLUB C


Protect your home and budget from life's surprises with an Assurant Home Warranty, backed by a partner that supports you through every step of homeownership. Explore Plans.
© 2026 Better Homes and Gardens Real Estate LLC. An Anywhere Real Estate company. All rights reserved. Better Homes and Gardens® Real Estate is a registered trademark owned by Meredith Operations Corporation, licensed to Better Homes and Gardens Real Estate LLC and used with permission. Better Homes and Gardens Real Estate LLC fully supports the principles of the Fair Housing Act and the Equal Opportunity Act. Listing information is deemed reliable but is not guaranteed accurate.
Each office is independently owned and operated.
Any services or products provided by third parties are not provided by, affiliated with or related to Better Homes and Gardens Real Estate LLC, or its affiliated companies.