
6771 Linwood Drive, Keystone Heights, FL 32656
Local realty services provided by:Better Homes and Gardens Real Estate Lifestyles Realty
6771 Linwood Drive,Keystone Heights, FL 32656
$275,000
- 2 Beds
- 2 Baths
- 1,274 sq. ft.
- Single family
- Active
Listed by: linda white, annette steele
Office: united real estate gallery
MLS#:2160057
Source:JV
Price summary
- Price:$275,000
- Price per sq. ft.:$215.86
About this home
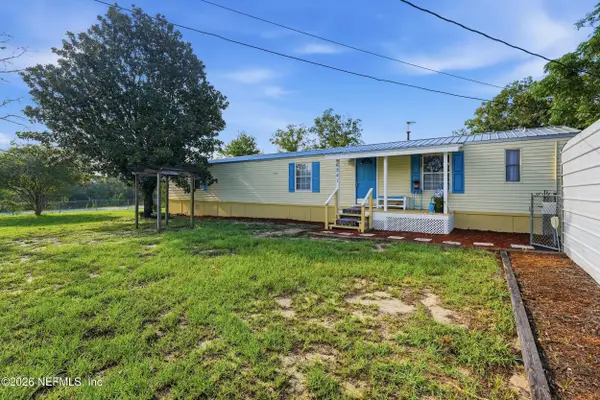
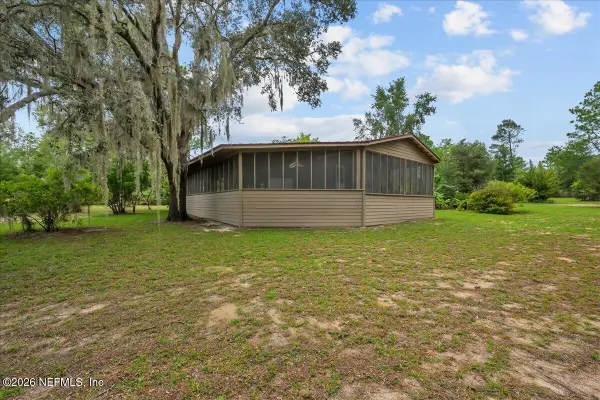
*OPEN HOUSE Saturday 8/15, 12 to 3* Enjoy the natural beauty of the Keystone Heights with nearby lakes, parks, walking & biking trails, boating, kayaking, canoeing, fishing, hiking, playgrounds & picnics. This fabulous looks new' home has been perfectly maintained, full of charm, upgraded and is move-in ready. Sellers added a coffee bar, additional pantry closet and a marvelous 'She Shed' complete with electricity & A/C to keep you cool. Perfect for a movie room, bedroom or office space. Vinyl plank flooring throughout, neutral paint, bright kitchen with food prep island, quartz counters, SS refrigerator, built in microwave and coffee bar. Primary suite includes quartz double vanity, spacious walk-in shower, private water closet, linen closet & large walk-in closet. All main systems just 4 years new! The exterior enjoys both front and back porches for lazy afternoons. 16 x 24 Workshop/Shed & .5 acre lot next door being sold separately. See MLS# 2160056 for more information.
Contact an agent
Home facts
- Year built:2022
- Subdivision & Development:Metes & Bounds
- Listing ID #:2160057
- Added:1 day(s) ago
- Updated:August 14, 2026 at 04:55 AM
Rooms and interior
- Bedrooms:2
- Total bathrooms:2
- Full bathrooms:2
- Bathrooms Description:Primary Bathroom - Shower No Tub
- Kitchen Description:Dishwasher, Electric Range, Kitchen Island, Microwave, Pantry, Refrigerator
- Living area:1,274 sq. ft.
Heating and cooling
- Cooling:Central Air, Electric
- Heating:Central, Electric
- Central air:Yes
Structure and exterior
- Roof:Metal
- Year built:2022
- Building area:1,274 sq. ft.
- Lot area:0.62 Acres
- Lot Features:Dead-end Street
- Architectural Style:Traditional
- Construction Materials:Fiber Cement, Frame
- Exterior Features:Covered, Front Porch, Porch
Utilities
- Water:Public, Water Connected
- Sewer:Septic Tank
Finances and disclosures
- Price:$275,000
- Price per sq. ft.:$215.86
- Tax amount:$3,063 (2025)
Features and amenities
- Amenities:Walk-In Closet(s)
New listings near 6771 Linwood Drive
- New
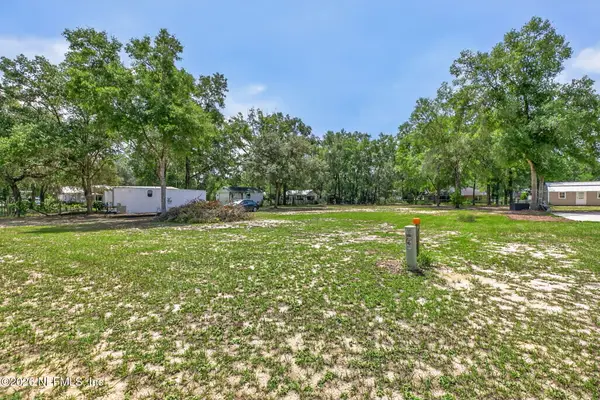 $45,000Active0.5 Acres
0 Linwood Drive, Keystone Heights, FL 32656
MLS# 2160056Listed by: UNITED REAL ESTATE GALLERY - New
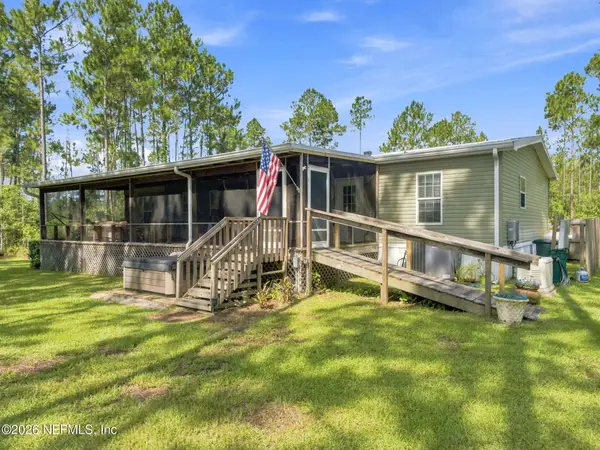 $379,900Active3 beds 2 baths1,920 sq. ft.
5835 Lisa Lynn Lane, Keystone Heights, FL 32656
MLS# 2159854Listed by: EPIQUE REALTY, INC - New
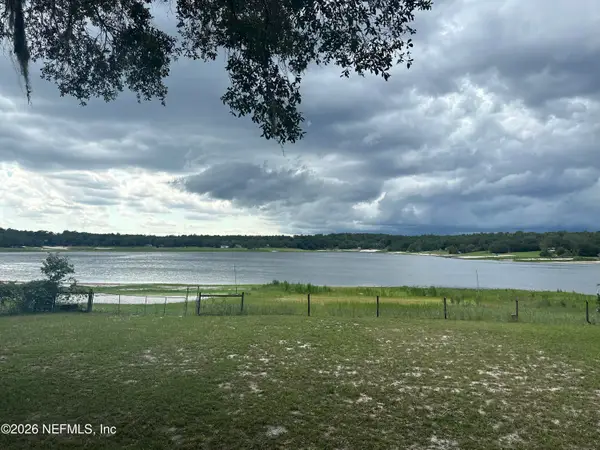 $229,950Active2 beds 2 baths924 sq. ft.
6848 Spring Lake Road, Keystone Heights, FL 32656
MLS# 2159881Listed by: CAMELLIA REAL ESTATE LLC - New
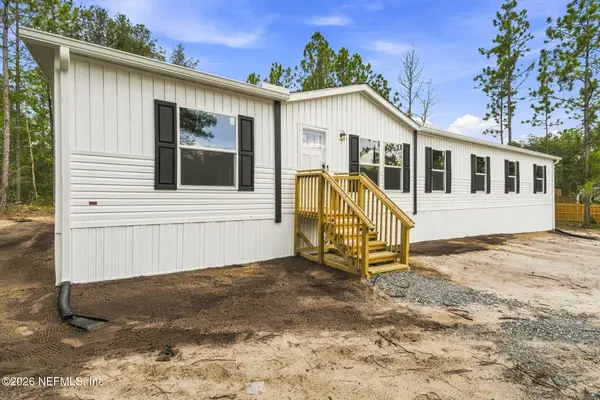 $289,900Active5 beds 3 baths2,280 sq. ft.
5755 Bryce Street, Keystone Heights, FL 32656
MLS# 2159638Listed by: PURSUIT REAL ESTATE, LLC - New
 $169,900Active2 beds 2 baths952 sq. ft.
6241 Dennison Avenue, Keystone Heights, FL 32656
MLS# 2159591Listed by: FLORIDA HOMES REALTY & MTG LLC - New
 $215,000Active2 beds 2 baths960 sq. ft.
6308 Grandview Court, Keystone Heights, FL 32656
MLS# 2159577Listed by: FLORIDA HOMES REALTY & MTG LLC - New
 $32,490Active1.12 Acres
7469 Caribbean Circle, KEYSTONE HEIGHTS, FL 32656
MLS# A4702644Listed by: FLORIDA HOMES REALTY & MORTGAGE - New
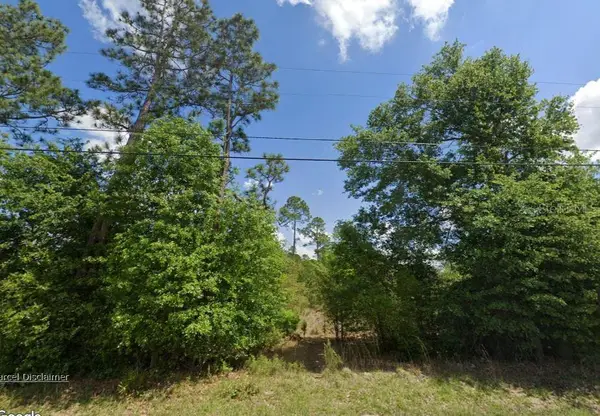 $29,490Active1.02 Acres
5504 Jefferson Street, KEYSTONE HEIGHTS, FL 32656
MLS# A4702639Listed by: FLORIDA HOMES REALTY & MORTGAGE - New
 $89,000Active2 beds 1 baths704 sq. ft.
7767 Twin Lakes Rd, Keystone Heights, FL 32656
MLS# 263604Listed by: FLORIDA HOMES REALTY & MORTGAGE


Protect your home and budget from life's surprises with an Assurant Home Warranty, backed by a partner that supports you through every step of homeownership. Explore Plans.
© 2026 Better Homes and Gardens Real Estate LLC. An Anywhere Real Estate company. All rights reserved. Better Homes and Gardens® Real Estate is a registered trademark owned by Meredith Operations Corporation, licensed to Better Homes and Gardens Real Estate LLC and used with permission. Better Homes and Gardens Real Estate LLC fully supports the principles of the Fair Housing Act and the Equal Opportunity Act. Listing information is deemed reliable but is not guaranteed accurate.
Each office is independently owned and operated.
Any services or products provided by third parties are not provided by, affiliated with or related to Better Homes and Gardens Real Estate LLC, or its affiliated companies.