
1084 Shadowmoss Circle, Lake Mary, FL 32746
Local realty services provided by:Better Homes and Gardens Real Estate Atchley Properties
Listed by: freddie crespo
Office: investor's real estate llc.
MLS#:O6433454
Source:MFRMLS
Price summary
- Price:$925,000
- Price per sq. ft.:$209.37
- Monthly HOA dues:$183
About this home
Dreams Do Come True! Live Where Luxury Meets Nature — Guard-Gated Magnolia Plantation, Lake Mary Welcome to your private resort-style retreat in the heart of Magnolia Plantation, one of Lake Mary’s most prestigious guard-gated golf communities — located in a city consistently voted among the safest in the nation. This stunning mostly single-story 4-bedroom + upstairs bonus room, 3-bath residence spans nearly 3,300 square feet and was designed for both grand entertaining and effortless everyday living. Built in 2004, the home impresses immediately with soaring ceilings, expansive open living spaces, and breathtaking golf-front views. Wake up to the sights of deer, wild turkeys, and Florida’s beautiful native wildlife roaming the community — with the rare and fascinating black bear sighting from time to time — all while enjoying the peace, privacy, and security of this exclusive neighborhood. The Remodeled High End chef’s kitchen anchors the home with stainless steel appliances,quartz countertop, an oversized island, abundant cabinetry, and seamless flow into the living and dining areas — perfect for family gatherings or hosting unforgettable evenings. Your luxurious owner’s suite offers a true escape, complete with dual vanities, soaking tub, walk-in shower, and an oversized walk-in closet. Three additional bedrooms are generously sized for family or guests, plus a versatile bonus room ideal for a home office, playroom, or gym. Step outside to your screened lanai overlooking the golf course and a sparkling private pool — your own outdoor oasis for relaxing or entertaining year-round. A 3-car garage and massive driveway provide ample space for vehicles, storage, and guests. it’s a lifestyle of comfort, security, and natural beauty in one of Central Florida’s most sought-after communities. Homes like this in Magnolia Plantation are rarely available. Welcome home....
Contact an agent
Home facts
- Year built:2004
- Subdivision & Development:MAGNOLIA PLANTATION PH 3
- Listing ID #:O6433454
- Added:1 day(s) ago
- Updated:August 14, 2026 at 09:42 PM
Rooms and interior
- Bedrooms:4
- Total bathrooms:3
- Full bathrooms:3
- Flooring:Carpet, Ceramic Tile
- Dining Description:Breakfast Room, Formal Dining Room
- Kitchen Description:Cooktop, Dishwasher, Disposal, Exhaust Fan, Freezer, Ice Maker, Microwave, Range, Range Hood, Refrigerator, Touchless Faucet, Wine Refrigerator
- Bedroom Description:Primary Bedroom Main Floor, Split Bedroom, Walk-In Closet(s)
- Living area:3,289 sq. ft.
Heating and cooling
- Cooling:Zoned
- Heating:Electric, Zoned
Structure and exterior
- Roof:Concrete
- Year built:2004
- Building area:3,289 sq. ft.
- Lot area:0.25 Acres
- Lot Features:On Golf Course, Oversized
- Construction Materials:Block
- Exterior Features:Covered Porch/Patio, Lighting, Sidewalk
- Foundation Description:Slab
- Levels:2 Story
Utilities
- Water:Public
- Sewer:Public, Public Sewer
Finances and disclosures
- Price:$925,000
- Price per sq. ft.:$209.37
- Tax amount:$6,913 (2025)
Features and amenities
- Appliances:Cooktop, Dishwasher, Disposal, Dryer, Electric Water Heater, Exhaust Fan, Freezer, Ice Maker, Irrigation Equipment, Microwave, Range, Range Hood, Refrigerator, Touchless Faucet, Washer, Wine Refrigerator
- Laundry features:Dryer, Laundry Room, Washer
- Amenities:BB/HS Internet Available, Cable Available, Cathedral Ceiling(s), Irrigation Equipment, Primary Bedroom Main Floor, Split Bedroom, Vaulted Ceiling(s), Walk-In Closet(s)
- Pool features:Child Safety Fence, Gunite, In Ground, Private Pool, Screen Enclosure
Parking
- Parking description:Attached Garage, Garage Faces Side, Ground Level
- Garage:Yes
- Garage spaces:3
 The information being provided by Stellar Mls is for the consumer's personal, non-commercial use and may not be used for any purpose other than to identify prospective properties consumer may be interested in purchasing. Any information relating to real estate for sale referenced on this web site comes from the Internet Data Exchange (IDX) program of the Stellar Mls. Better Homes and Gardens Real Estate Atchley Properties is not a Multiple Listing Service (MLS), nor does it offer MLS access. This website is a service of Better Homes and Gardens Real Estate Atchley Properties, a broker participant of Stellar Mls. This web site may reference real estate listing(s) held by a brokerage firm other than the broker and/or agent who owns this web site.
The accuracy of all information, regardless of source, including but not limited to open house information, square footages and lot sizes, is deemed reliable but not guaranteed and should be personally verified through personal inspection by and/or with the appropriate professionals. The data contained herein is copyrighted by Stellar Mls and is protected by all applicable copyright laws. Any unauthorized dissemination of this information is in violation of copyright laws and is strictly prohibited.
Properties in listings may have been sold or may no longer be available.
Copyright 2026 Stellar Mls. All rights reserved.
The information being provided by Stellar Mls is for the consumer's personal, non-commercial use and may not be used for any purpose other than to identify prospective properties consumer may be interested in purchasing. Any information relating to real estate for sale referenced on this web site comes from the Internet Data Exchange (IDX) program of the Stellar Mls. Better Homes and Gardens Real Estate Atchley Properties is not a Multiple Listing Service (MLS), nor does it offer MLS access. This website is a service of Better Homes and Gardens Real Estate Atchley Properties, a broker participant of Stellar Mls. This web site may reference real estate listing(s) held by a brokerage firm other than the broker and/or agent who owns this web site.
The accuracy of all information, regardless of source, including but not limited to open house information, square footages and lot sizes, is deemed reliable but not guaranteed and should be personally verified through personal inspection by and/or with the appropriate professionals. The data contained herein is copyrighted by Stellar Mls and is protected by all applicable copyright laws. Any unauthorized dissemination of this information is in violation of copyright laws and is strictly prohibited.
Properties in listings may have been sold or may no longer be available.
Copyright 2026 Stellar Mls. All rights reserved.New listings near 1084 Shadowmoss Circle
- Open Sat, 1 to 4pmNew
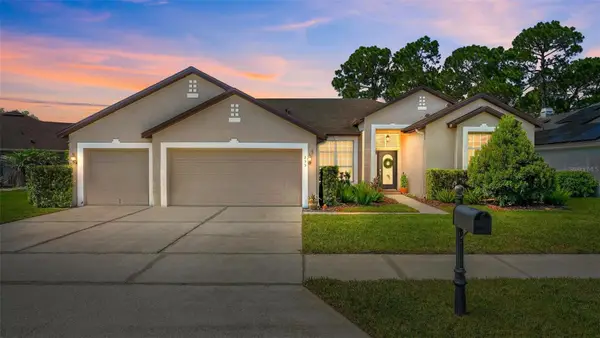 $635,000Active4 beds 3 baths2,214 sq. ft.
233 Randon Terrace, LAKE MARY, FL 32746
MLS# O6433472Listed by: WATSON REALTY CORP - New
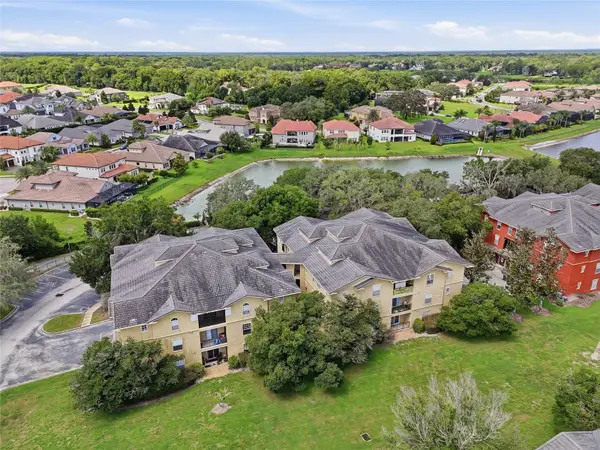 $154,000Active1 beds 1 baths821 sq. ft.
114 Vista Verdi Circle #112, LAKE MARY, FL 32746
MLS# S5155560Listed by: TOHO REALTY GROUP, LLC - Open Sun, 1 to 3pmNew
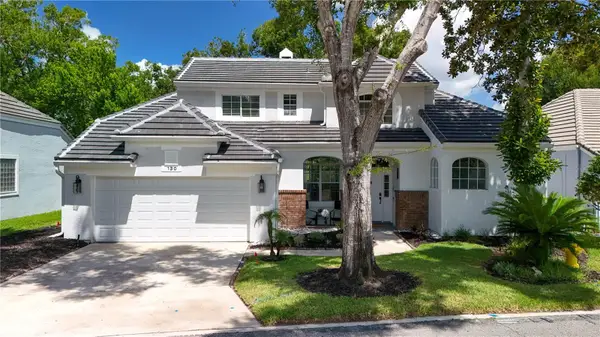 $699,000Active3 beds 3 baths2,079 sq. ft.
130 Wimbledon, LAKE MARY, FL 32746
MLS# O6432124Listed by: WATSON REALTY CORP - Open Sat, 12 to 3pmNew
 $479,000Active3 beds 2 baths1,762 sq. ft.
171 Williams Road, LAKE MARY, FL 32746
MLS# O6432328Listed by: RE/MAX TOWN CENTRE - New
 $250,000Active2 beds 2 baths1,470 sq. ft.
112 E Plantation Boulevard, LAKE MARY, FL 32746
MLS# O6433307Listed by: UNITED REAL ESTATE PREFERRED - New
 $399,500Active3 beds 2 baths1,408 sq. ft.
504 Wexdon Court, LAKE MARY, FL 32746
MLS# O6433078Listed by: SLOANE REALTY, LLC - New
 $209,000Active3 beds 2 baths1,178 sq. ft.
945 Bakewell Court #205, LAKE MARY, FL 32746
MLS# O6432892Listed by: RE/MAX TOWN & COUNTRY REALTY - New
 $354,900Active2 beds 3 baths1,618 sq. ft.
182 Heron Bay Circle, LAKE MARY, FL 32746
MLS# O6432846Listed by: KROLL REALTY GROUP - Open Sun, 1am to 4pmNew
 $420,000Active4 beds 2 baths1,960 sq. ft.
2512 Abacus Court, LAKE MARY, FL 32746
MLS# TB8537903Listed by: MY REALTY GROUP, LLC.


Protect your home and budget from life's surprises with an Assurant Home Warranty, backed by a partner that supports you through every step of homeownership. Explore Plans.
© 2026 Better Homes and Gardens Real Estate LLC. An Anywhere Real Estate company. All rights reserved. Better Homes and Gardens® Real Estate is a registered trademark owned by Meredith Operations Corporation, licensed to Better Homes and Gardens Real Estate LLC and used with permission. Better Homes and Gardens Real Estate LLC fully supports the principles of the Fair Housing Act and the Equal Opportunity Act. Listing information is deemed reliable but is not guaranteed accurate.
Each office is independently owned and operated.
Any services or products provided by third parties are not provided by, affiliated with or related to Better Homes and Gardens Real Estate LLC, or its affiliated companies.