
1738 Brackenhurst Place, Lake Mary, FL 32746
Local realty services provided by:Better Homes and Gardens Real Estate Lifestyles Realty
Listed by: sara hayes
Office: the key realty group
MLS#:O6436903
Source:MFRMLS
Price summary
- Price:$1,350,000
- Price per sq. ft.:$234.13
- Monthly HOA dues:$283.33
About this home
Welcome to an exceptional custom estate in the gated Carisbrooke community, ideally positioned along the sought-after Markham Woods corridor. Set on a private one-acre homesite, this 4,145-square-foot residence offers an uncommon combination of refined living, generous spaces, and a serene indoor-outdoor lifestyle. This residence has been thoughtfully maintained and enhanced, including a new tile roof, gutters, and screen enclosure in 2025, new landscape lighting in 2026, and a new garage floor. The thoughtfully designed floor plan features four bedrooms, three-and-a-half baths, an executive office, and a generous bonus room, all conveniently arranged on one level. At the center of the home, the gourmet kitchen features solid wood cabinetry, granite countertops, a large island, stainless steel appliances, and a gas cooktop, opening naturally to the family room and kitchen nook. A double-sided fireplace adds warmth and architectural interest, while expansive windows and glass doors bring abundant natural light into the living spaces and showcase the lushly landscaped backyard. The split-bedroom design provides privacy and flexibility. The primary suite enjoys its own peaceful wing, while two secondary bedrooms share a Jack-and-Jill bath and a fourth bedroom offers an ensuite bath. The executive office provides an ideal work-from-home setting, while the spacious bonus room offers endless possibilities for recreation, media, hobbies, or additional gathering space. Beyond the living spaces, the screened outdoor retreat is designed for effortless Florida entertaining. The heated pool and spa are surrounded by expansive paver decking and complemented by an outdoor kitchen, creating a private backyard oasis framed by mature landscaping and enhanced by professionally installed landscape lighting. A fully fenced backyard and pergola seating area adds to the home's privacy and appeal. Additional features include two HVAC systems replaced in 2022 and a whole-home water softener. With its gated setting, 1 acre lot, new roof and exceptional indoor-outdoor living, this Carisbrooke estate offers a sophisticated yet comfortable Florida lifestyle for years to come....
Contact an agent
Home facts
- Year built:2002
- Subdivision & Development:CARISBROOKE
- Listing ID #:O6436903
- Added:1 day(s) ago
- Updated:August 28, 2026 at 03:53 PM
Rooms and interior
- Bedrooms:4
- Total bathrooms:4
- Full bathrooms:3
- Half bathrooms:1
- Flooring:Ceramic Tile
- Dining Description:Eat In Kitchen
- Kitchen Description:Built-In Oven, Cooktop, Dishwasher, Disposal, Eat-in Kitchen, Kitchen/Family Room Combo, Microwave, Refrigerator, Solid Wood Cabinets, Stone Counters, Water Softener
- Bedroom Description:High Ceilings, Primary Bedroom Main Floor, Split Bedroom, Walk-In Closet(s)
- Living area:4,145 sq. ft.
Heating and cooling
- Cooling:Central Air
- Heating:Central, Electric
- Central air:Yes
Structure and exterior
- Roof:Tile
- Year built:2002
- Building area:4,145 sq. ft.
- Lot area:1.03 Acres
- Lot Features:Cul-de-sac, Level, Oversized, Paved, Private, Sidewalk
- Construction Materials:Block, Stucco
- Exterior Features:Lighting, Outdoor Grill, Outdoor Kitchen, Rain Gutters, Sidewalk
- Foundation Description:Slab
- Levels:1 Story
Schools
- Elementary school:Wilson Elementary School
Utilities
- Water:Public, Water Connected
- Sewer:Public, Septic Tank, Sewer Connected
Finances and disclosures
- Price:$1,350,000
- Price per sq. ft.:$234.13
- Tax amount:$10,577 (2025)
Features and amenities
- Appliances:Built-in Oven, Cooktop, Dishwasher, Disposal, Electric Water Heater, Irrigation Equipment, Microwave, Refrigerator, Water Softener
- Laundry features:Electric Dryer Hookup, Inside, Laundry Room, Washer Hookup
- Amenities:BB/HS Internet Available, Cable Available, Ceiling Fans(s), Coffered Ceiling(s), Crown Molding, Eat-in Kitchen, High Ceilings, Irrigation Equipment, Kitchen/Family Room Combo, Open Floorplan, Primary Bedroom Main Floor, Solid Wood Cabinets, Split Bedroom, Stone Counters, Thermostat, Tray Ceiling(s), Underground Utilities, Walk-In Closet(s), Window Treatments
- Pool features:Child Safety Fence, Heated, In Ground, Outside Bath Access, Private Pool, Screen Enclosure
Parking
- Parking description:Attached Garage, Driveway, Garage Door Opener, Garage Faces Side, Off Street, Oversized
- Garage:Yes
- Garage spaces:3
 The information being provided by Stellar Mls is for the consumer's personal, non-commercial use and may not be used for any purpose other than to identify prospective properties consumer may be interested in purchasing. Any information relating to real estate for sale referenced on this web site comes from the Internet Data Exchange (IDX) program of the Stellar Mls. Better Homes and Gardens Real Estate Lifestyles Realty is not a Multiple Listing Service (MLS), nor does it offer MLS access. This website is a service of Better Homes and Gardens Real Estate Lifestyles Realty, a broker participant of Stellar Mls. This web site may reference real estate listing(s) held by a brokerage firm other than the broker and/or agent who owns this web site.
The accuracy of all information, regardless of source, including but not limited to open house information, square footages and lot sizes, is deemed reliable but not guaranteed and should be personally verified through personal inspection by and/or with the appropriate professionals. The data contained herein is copyrighted by Stellar Mls and is protected by all applicable copyright laws. Any unauthorized dissemination of this information is in violation of copyright laws and is strictly prohibited.
Properties in listings may have been sold or may no longer be available.
Copyright 2026 Stellar Mls. All rights reserved.
The information being provided by Stellar Mls is for the consumer's personal, non-commercial use and may not be used for any purpose other than to identify prospective properties consumer may be interested in purchasing. Any information relating to real estate for sale referenced on this web site comes from the Internet Data Exchange (IDX) program of the Stellar Mls. Better Homes and Gardens Real Estate Lifestyles Realty is not a Multiple Listing Service (MLS), nor does it offer MLS access. This website is a service of Better Homes and Gardens Real Estate Lifestyles Realty, a broker participant of Stellar Mls. This web site may reference real estate listing(s) held by a brokerage firm other than the broker and/or agent who owns this web site.
The accuracy of all information, regardless of source, including but not limited to open house information, square footages and lot sizes, is deemed reliable but not guaranteed and should be personally verified through personal inspection by and/or with the appropriate professionals. The data contained herein is copyrighted by Stellar Mls and is protected by all applicable copyright laws. Any unauthorized dissemination of this information is in violation of copyright laws and is strictly prohibited.
Properties in listings may have been sold or may no longer be available.
Copyright 2026 Stellar Mls. All rights reserved.New listings near 1738 Brackenhurst Place
- Coming Soon
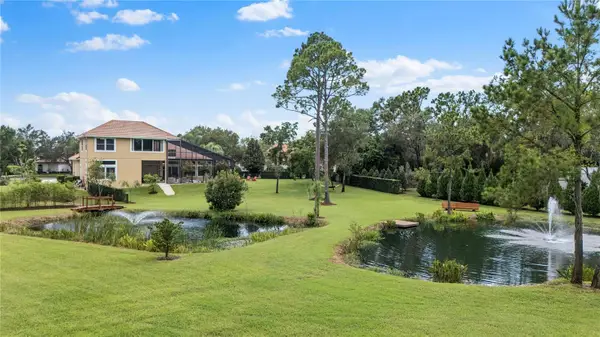 $2,475,000Coming Soon6 beds 5 baths4,558 sq. ft.
1063 Henley Downs Place, LAKE MARY, FL 32746
MLS# O6435903Listed by: PREMIER SOTHEBYS INT'L REALTY - Coming Soon
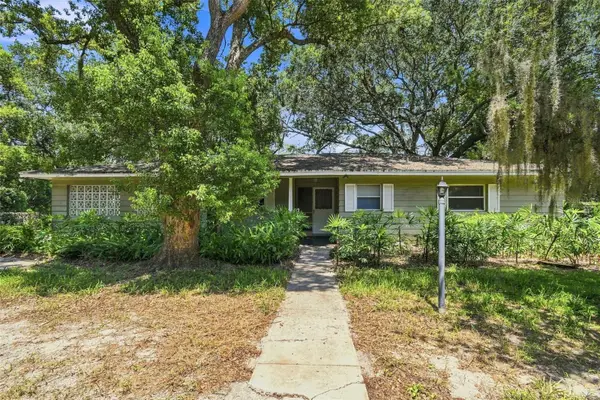 $225,000Coming Soon2 beds 2 baths1,361 sq. ft.
100 Pine Circle Drive, LAKE MARY, FL 32746
MLS# O6435153Listed by: KELLER WILLIAMS HERITAGE REALTY - Open Sat, 11am to 1pmNew
 $539,000Active3 beds 3 baths2,418 sq. ft.
949 Pickfair Terrace, LAKE MARY, FL 32746
MLS# O6436829Listed by: EXP REALTY LLC - New
 $699,000Active3 beds 3 baths2,354 sq. ft.
1219 Glencrest Drive, LAKE MARY, FL 32746
MLS# O6436497Listed by: LAKES & LINKS INT'L REALTY - Open Sat, 12 to 2pmNew
 $569,000Active4 beds 3 baths2,227 sq. ft.
302 Oak Leaf Circle, LAKE MARY, FL 32746
MLS# O6432105Listed by: CHARLES RUTENBERG REALTY ORLANDO - New
 $355,000Active3 beds 2 baths1,501 sq. ft.
3221 Egrets Landing Drive, LAKE MARY, FL 32746
MLS# O6435650Listed by: KELLER WILLIAMS ADVANTAGE REALTY - Open Sun, 2 to 4pmNew
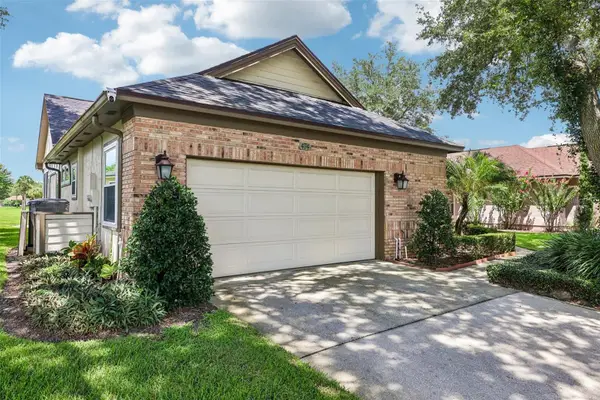 $465,000Active3 beds 3 baths2,241 sq. ft.
474 Arrowmount Place, LAKE MARY, FL 32746
MLS# O6436658Listed by: KGV REALTY GROUP - New
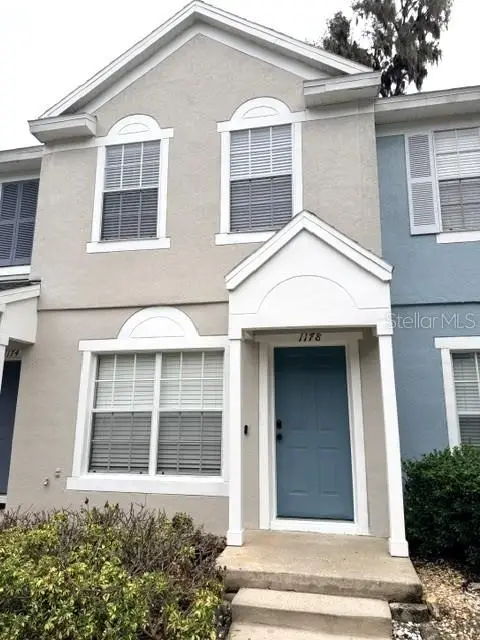 $209,800Active2 beds 3 baths1,095 sq. ft.
1178 Vineland Place, LAKE MARY, FL 32746
MLS# O6436516Listed by: CENTURY 21 CARIOTI - New
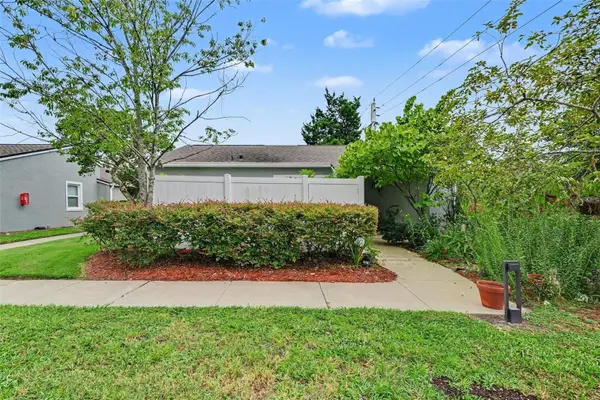 $188,500Active1 beds 1 baths674 sq. ft.
102 Dorchester Square, LAKE MARY, FL 32746
MLS# O6435999Listed by: MARK SPAIN REAL ESTATE


Protect your home and budget from life's surprises with an Assurant Home Warranty, backed by a partner that supports you through every step of homeownership. Explore Plans.
© 2026 Better Homes and Gardens Real Estate LLC. An Anywhere Real Estate company. All rights reserved. Better Homes and Gardens® Real Estate is a registered trademark owned by Meredith Operations Corporation, licensed to Better Homes and Gardens Real Estate LLC and used with permission. Better Homes and Gardens Real Estate LLC fully supports the principles of the Fair Housing Act and the Equal Opportunity Act. Listing information is deemed reliable but is not guaranteed accurate.
Each office is independently owned and operated.
Any services or products provided by third parties are not provided by, affiliated with or related to Better Homes and Gardens Real Estate LLC, or its affiliated companies.