
3597 Moss Pointe Place, Lake Mary, FL 32746
Local realty services provided by:Better Homes and Gardens Real Estate Thomas Group
Listed by: cynthia blue, jeff blue
Office: fannie hillman & associates
MLS#:O6411571
Source:MFRMLS
Price summary
- Price:$444,000
- Price per sq. ft.:$187.5
- Monthly HOA dues:$60.33
About this home
NEW ROOF INSTALLED AUGUST 2026 AND NEW A/C UNIT INSTALLED JUNE 2026!
Nestled in the highly sought-after Highlands community of Lake Mary, this beautifully maintained 4-bedroom, 2-bath residence offers the perfect blend of comfort, style, and Florida living.
From the moment you arrive, you’ll be captivated by the home’s inviting curb appeal, spacious layout, and warm, welcoming atmosphere. Inside, open living spaces are designed for comfortable everyday living and effortless entertaining. The thoughtfully designed floor plan features generously sized bedrooms, a spacious primary suite, and abundant natural light throughout. The kitchen flows seamlessly into the main living areas, creating the ideal space for gathering with family and friends.
For added comfort and peace of mind, in 2023 the home was equipped with a whole-home water filtration and water-softening system. A reverse-osmosis system provides an additional level of water purification.
Step outside to your private backyard retreat, perfect for relaxing evenings, weekend barbecues, and enjoying Florida’s beautiful weather year-round.
Located in the heart of Lake Mary, residents of The Highlands enjoy access to a gated community pool, scenic walking trails, parks, community amenities, top-rated Lake Mary schools, shopping, dining, and convenient access to major highways. This is more than just a home—it’s an exceptional lifestyle opportunity in one of Central Florida’s most desirable communities....
Contact an agent
Home facts
- Year built:1995
- Subdivision & Development:HIGHLANDS OF LAKE MARY
- Listing ID #:O6411571
- Added:116 day(s) ago
- Updated:September 21, 2026 at 07:03 PM
Rooms and interior
- Bedrooms:4
- Total bathrooms:2
- Full bathrooms:2
- Flooring:Ceramic Tile, Laminate, Luxury Vinyl
- Dining Description:Eat In Kitchen, Living Room/Dining Room Combo
- Kitchen Description:Dishwasher, Disposal, Eat-in Kitchen, Exhaust Fan, Kitchen Reverse Osmosis System, Microwave, Refrigerator, Water Filtration System, Water Softener
- Bedroom Description:High Ceilings, Primary Bedroom Main Floor, Walk-In Closet(s)
- Living area:1,956 sq. ft.
Heating and cooling
- Cooling:Central Air
- Heating:Central, Heat Pump
- Central air:Yes
Structure and exterior
- Roof:Shingle
- Year built:1995
- Building area:1,956 sq. ft.
- Lot area:0.12 Acres
- Lot Features:Cul-de-sac, Landscaped, Paved, Sidewalk
- Architectural Style:Traditional
- Construction Materials:Block, Stucco
- Exterior Features:Patio, Rain Gutters, Sidewalk
- Foundation Description:Slab
- Levels:1 Story
Schools
- High school:Lake Mary High
- Middle school:Greenwood Lakes Middle
- Elementary school:Lake Mary Elementary
Utilities
- Water:Public, Water Available
- Sewer:Public Sewer
Finances and disclosures
- Price:$444,000
- Price per sq. ft.:$187.5
- Tax amount:$4,119 (2025)
Features and amenities
- Appliances:Dishwasher, Disposal, Dryer, Electric Water Heater, Exhaust Fan, Kitchen Reverse Osmosis System, Microwave, Refrigerator, Water Filtration System, Water Softener
- Laundry features:Dryer, Electric Dryer Hookup, Inside, Laundry Room, Washer Hookup
- Amenities:BB/HS Internet Available, Cable Available, Ceiling Fans(s), Eat-in Kitchen, Electricity Available, Fiber Optics, High Ceilings, Living Room/Dining Room Combo, Phone Available, Primary Bedroom Main Floor, Thermostat, Vaulted Ceiling(s), Walk-In Closet(s)
- Pool features:Public Pool
Parking
- Parking description:Attached Garage, Driveway, Garage Door Opener
- Garage:Yes
- Garage spaces:2
 The information being provided by Stellar Mls is for the consumer's personal, non-commercial use and may not be used for any purpose other than to identify prospective properties consumer may be interested in purchasing. Any information relating to real estate for sale referenced on this web site comes from the Internet Data Exchange (IDX) program of the Stellar Mls. Better Homes and Gardens Real Estate Thomas Group is not a Multiple Listing Service (MLS), nor does it offer MLS access. This website is a service of Better Homes and Gardens Real Estate Thomas Group, a broker participant of Stellar Mls. This web site may reference real estate listing(s) held by a brokerage firm other than the broker and/or agent who owns this web site.
The accuracy of all information, regardless of source, including but not limited to open house information, square footages and lot sizes, is deemed reliable but not guaranteed and should be personally verified through personal inspection by and/or with the appropriate professionals. The data contained herein is copyrighted by Stellar Mls and is protected by all applicable copyright laws. Any unauthorized dissemination of this information is in violation of copyright laws and is strictly prohibited.
Properties in listings may have been sold or may no longer be available.
Copyright 2026 Stellar Mls. All rights reserved.
The information being provided by Stellar Mls is for the consumer's personal, non-commercial use and may not be used for any purpose other than to identify prospective properties consumer may be interested in purchasing. Any information relating to real estate for sale referenced on this web site comes from the Internet Data Exchange (IDX) program of the Stellar Mls. Better Homes and Gardens Real Estate Thomas Group is not a Multiple Listing Service (MLS), nor does it offer MLS access. This website is a service of Better Homes and Gardens Real Estate Thomas Group, a broker participant of Stellar Mls. This web site may reference real estate listing(s) held by a brokerage firm other than the broker and/or agent who owns this web site.
The accuracy of all information, regardless of source, including but not limited to open house information, square footages and lot sizes, is deemed reliable but not guaranteed and should be personally verified through personal inspection by and/or with the appropriate professionals. The data contained herein is copyrighted by Stellar Mls and is protected by all applicable copyright laws. Any unauthorized dissemination of this information is in violation of copyright laws and is strictly prohibited.
Properties in listings may have been sold or may no longer be available.
Copyright 2026 Stellar Mls. All rights reserved.New listings near 3597 Moss Pointe Place
- Coming Soon
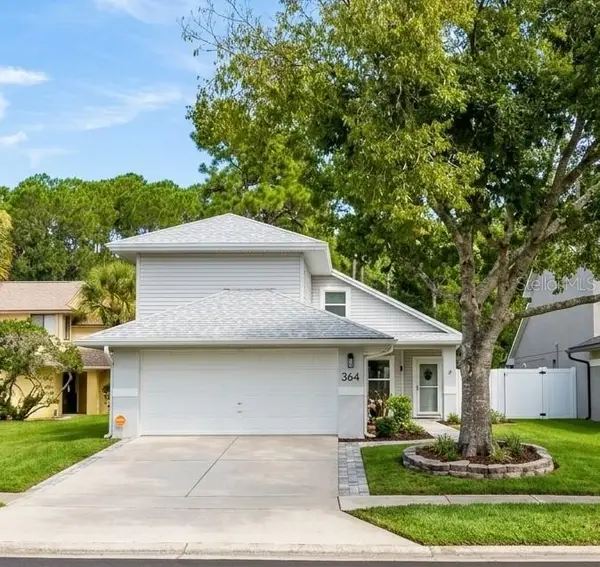 $385,000Coming Soon3 beds 4 baths1,724 sq. ft.
364 Goldstone Court, LAKE MARY, FL 32746
MLS# O6443462Listed by: SCHULTE REALTY LLC - Coming Soon
 $1,139,000Coming Soon4 beds 3 baths3,262 sq. ft.
269 Saddleworth Place, LAKE MARY, FL 32746
MLS# O6443358Listed by: LAKES & LINKS INT'L REALTY - Coming Soon
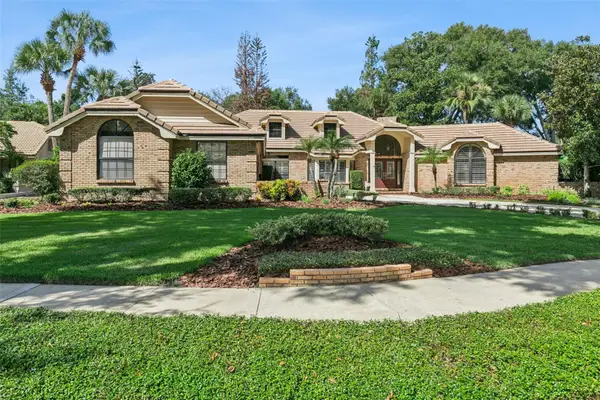 $1,125,000Coming Soon4 beds 4 baths3,188 sq. ft.
1375 Bristol Park Place, LAKE MARY, FL 32746
MLS# O6441923Listed by: COLDWELL BANKER REALTY - Coming Soon
 $402,000Coming Soon3 beds 2 baths1,549 sq. ft.
830 Lake Como Drive, LAKE MARY, FL 32746
MLS# O6442765Listed by: FLORIDA REALTY INVESTMENTS - New
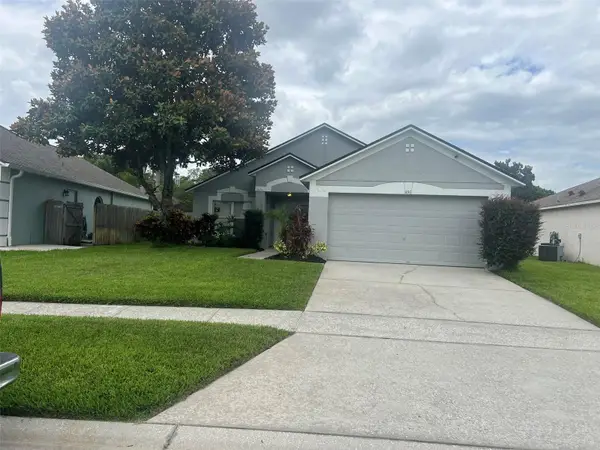 $360,000Active3 beds 2 baths1,225 sq. ft.
856 Delfino Place, LAKE MARY, FL 32746
MLS# O6443498Listed by: FIRELIGHT REALTY GROUP, LLC - New
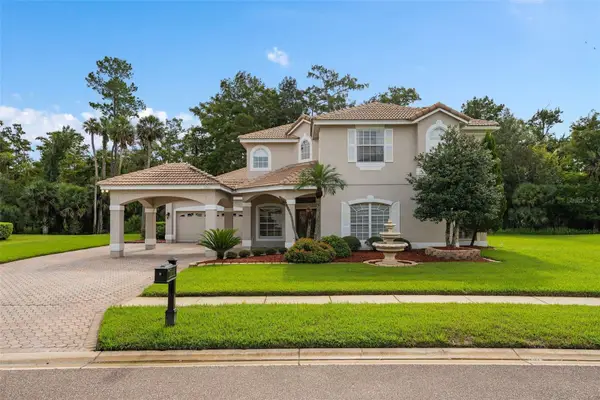 $980,000Active5 beds 5 baths3,322 sq. ft.
1731 Dogwood Forest Way, LAKE MARY, FL 32746
MLS# O6443262Listed by: BHHS FLORIDA REALTY - New
 $1,100,000Active3.08 Acres
N Country Club Road, LAKE MARY, FL 32746
MLS# O6443218Listed by: EXIT REALTY PREMIER LEGACY - New
 $391,000Active3 beds 2 baths1,789 sq. ft.
329 Brightview Drive, LAKE MARY, FL 32746
MLS# O6442036Listed by: CENTURY 21 ALTON CLARK - New
 $689,000Active4 beds 3 baths2,537 sq. ft.
460 Alinole Loop, LAKE MARY, FL 32746
MLS# O6442655Listed by: REAL BROKER, LLC - New
 $1,850,000Active5 beds 5 baths5,118 sq. ft.
3764 Farm Bell Pl, LAKE MARY, FL 32746
MLS# O6442630Listed by: EXP REALTY LLC


Protect your home and budget from life's surprises with an Assurant Home Warranty, backed by a partner that supports you through every step of homeownership. Explore Plans.
© 2026 Better Homes and Gardens Real Estate LLC. An Anywhere Real Estate company. All rights reserved. Better Homes and Gardens® Real Estate is a registered trademark owned by Meredith Operations Corporation, licensed to Better Homes and Gardens Real Estate LLC and used with permission. Better Homes and Gardens Real Estate LLC fully supports the principles of the Fair Housing Act and the Equal Opportunity Act. Listing information is deemed reliable but is not guaranteed accurate.
Each office is independently owned and operated.
Any services or products provided by third parties are not provided by, affiliated with or related to Better Homes and Gardens Real Estate LLC, or its affiliated companies.