
426 Palm Crest Lane, Lake Mary, FL 32746
Local realty services provided by:Better Homes and Gardens Real Estate Lifestyles Realty
426 Palm Crest Lane,Lake Mary, FL 32746
$640,000
- 5 Beds
- 4 Baths
- 2,768 sq. ft.
- Single family
- Active
Listed by: leann graefe, llc.
Office: keller williams rlty,brevard
MLS#:O6436020
Source:MFRMLS
Price summary
- Price:$640,000
- Price per sq. ft.:$184.76
- Monthly HOA dues:$71
About this home
Welcome to a truly exceptional residence in the heart of Lake Mary's highly sought-after Huntington Pointe community! This spacious five-bedroom, three-bath single-family home blends elegance and comfort, offering the perfect backdrop for everyday living and entertaining. Step inside to discover a tastefully designed interior featuring crown molding, wainscoting, and beautiful wood flooring in the formal living, dining, foyer, and fifth bedroom/den. The inviting open kitchen boasts stunning black granite countertops, a convenient snack bar, and tile backsplash, seamlessly flowing into a generous family room with custom built-ins. The versatile layout is perfect for today's flexible lifestyle. Retreat to the luxurious screened pool area with spa, paver lanai, and swim-out shelf, designed for relaxing weekends and memorable gatherings. Custom closet organizers, plantation shutters, and a recent exterior paint enhance the appeal, while a two-car garage and paver driveway offer practical convenience. Enjoy the community’s amenities right across the street, including a sparkling pool and a brand new playground underway, all within a top-rated school district. With easy access to Lake Mary’s shopping, dining, SunRail, I-4, and Downtown Orlando, this home provides the ideal blend of neighborhood charm and urban convenience. Discover why Lake Mary is one of Central Florida’s premier destinations—schedule your private tour today and fall in love with this showcase home!...
Contact an agent
Home facts
- Year built:1999
- Subdivision & Development:HUNTINGTON POINTE PH 4B
- Listing ID #:O6436020
- Added:1 day(s) ago
- Updated:August 25, 2026 at 05:09 PM
Rooms and interior
- Bedrooms:5
- Total bathrooms:4
- Full bathrooms:3
- Half bathrooms:1
- Flooring:Hardwood, Tile, Wood
- Dining Description:Eat In Kitchen, Formal Dining Room
- Kitchen Description:Attic Ventilator, Dishwasher, Disposal, Eat-in Kitchen, Kitchen/Family Room Combo, Microwave, Range, Refrigerator
- Bedroom Description:High Ceilings, Split Bedroom, Walk-In Closet(s)
- Living area:2,768 sq. ft.
Heating and cooling
- Cooling:Central Air
- Heating:Heat Pump
- Central air:Yes
Structure and exterior
- Roof:Shingle
- Year built:1999
- Building area:2,768 sq. ft.
- Lot area:0.21 Acres
- Lot Features:Landscaped, Paved, Sidewalk
- Construction Materials:Block, Stucco
- Exterior Features:Covered Porch/Patio, Front Porch, Lighting, Rain Gutters, Rear Porch, Screened, Sidewalk
- Foundation Description:Slab
- Levels:1 Story
Schools
- High school:Lake Mary High
- Middle school:Markham Woods Middle
- Elementary school:Woodlands Elementary
Utilities
- Water:Public, Water Connected
- Sewer:Public Sewer, Sewer Connected
Finances and disclosures
- Price:$640,000
- Price per sq. ft.:$184.76
- Tax amount:$4,612 (2025)
Features and amenities
- Appliances:Dishwasher, Disposal, Dryer, Electric Water Heater, Irrigation Equipment, Microwave, Range, Refrigerator, Washer
- Laundry features:Dryer, Electric Dryer Hookup, Inside, Washer, Washer Hookup
- Amenities:Attic Ventilator, Built-In Features, Ceiling Fans(s), Crown Molding, Eat-in Kitchen, High Ceilings, Irrigation Equipment, Kitchen/Family Room Combo, Open Floorplan, Playground, Recreation Facilities, Split Bedroom, Underground Utilities, Walk-In Closet(s), Window Treatments
- Pool features:Gunite, In Ground, Private Pool, Screen Enclosure, Sweep
Parking
- Parking description:Attached Garage, Garage Door Opener
- Garage:Yes
- Garage spaces:2
 The information being provided by Stellar Mls is for the consumer's personal, non-commercial use and may not be used for any purpose other than to identify prospective properties consumer may be interested in purchasing. Any information relating to real estate for sale referenced on this web site comes from the Internet Data Exchange (IDX) program of the Stellar Mls. Better Homes and Gardens Real Estate Lifestyles Realty is not a Multiple Listing Service (MLS), nor does it offer MLS access. This website is a service of Better Homes and Gardens Real Estate Lifestyles Realty, a broker participant of Stellar Mls. This web site may reference real estate listing(s) held by a brokerage firm other than the broker and/or agent who owns this web site.
The accuracy of all information, regardless of source, including but not limited to open house information, square footages and lot sizes, is deemed reliable but not guaranteed and should be personally verified through personal inspection by and/or with the appropriate professionals. The data contained herein is copyrighted by Stellar Mls and is protected by all applicable copyright laws. Any unauthorized dissemination of this information is in violation of copyright laws and is strictly prohibited.
Properties in listings may have been sold or may no longer be available.
Copyright 2026 Stellar Mls. All rights reserved.
The information being provided by Stellar Mls is for the consumer's personal, non-commercial use and may not be used for any purpose other than to identify prospective properties consumer may be interested in purchasing. Any information relating to real estate for sale referenced on this web site comes from the Internet Data Exchange (IDX) program of the Stellar Mls. Better Homes and Gardens Real Estate Lifestyles Realty is not a Multiple Listing Service (MLS), nor does it offer MLS access. This website is a service of Better Homes and Gardens Real Estate Lifestyles Realty, a broker participant of Stellar Mls. This web site may reference real estate listing(s) held by a brokerage firm other than the broker and/or agent who owns this web site.
The accuracy of all information, regardless of source, including but not limited to open house information, square footages and lot sizes, is deemed reliable but not guaranteed and should be personally verified through personal inspection by and/or with the appropriate professionals. The data contained herein is copyrighted by Stellar Mls and is protected by all applicable copyright laws. Any unauthorized dissemination of this information is in violation of copyright laws and is strictly prohibited.
Properties in listings may have been sold or may no longer be available.
Copyright 2026 Stellar Mls. All rights reserved.New listings near 426 Palm Crest Lane
- Coming Soon
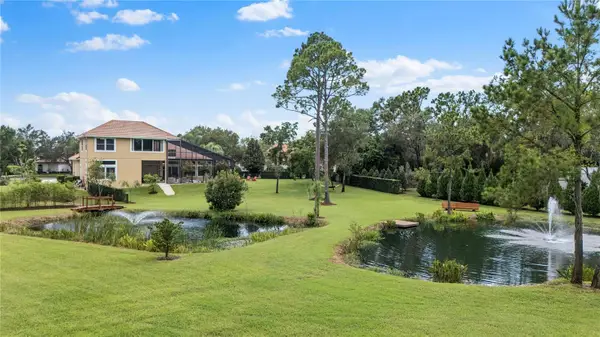 $2,475,000Coming Soon6 beds 5 baths4,558 sq. ft.
1063 Henley Downs Place, LAKE MARY, FL 32746
MLS# O6435903Listed by: PREMIER SOTHEBYS INT'L REALTY - Coming Soon
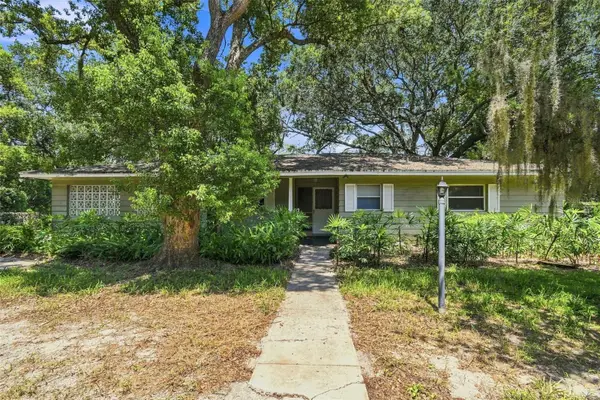 $225,000Coming Soon2 beds 2 baths1,361 sq. ft.
100 Pine Circle Drive, LAKE MARY, FL 32746
MLS# O6435153Listed by: KELLER WILLIAMS HERITAGE REALTY - Coming Soon
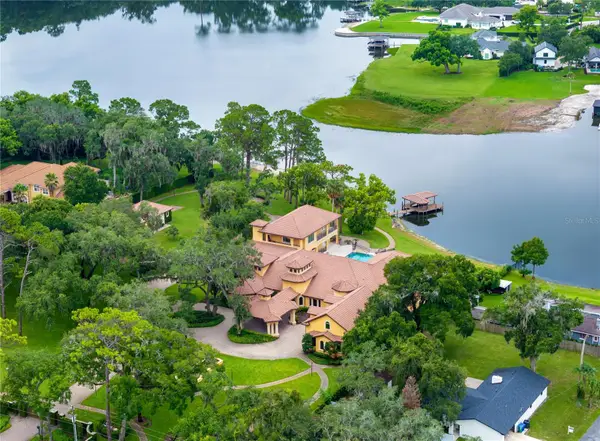 $4,250,000Coming Soon7 beds 13 baths8,319 sq. ft.
1795 W Lake Mary Boulevard, LAKE MARY, FL 32746
MLS# O6432857Listed by: KELLER WILLIAMS ADVANTAGE III - New
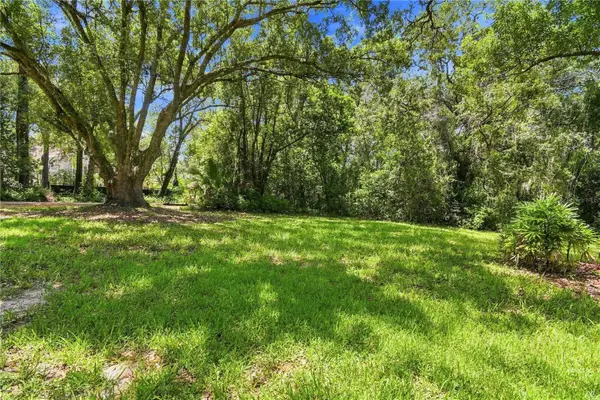 $150,000Active0.63 Acres
Pine Circle Drive, LAKE MARY, FL 32746
MLS# O6436031Listed by: KELLER WILLIAMS HERITAGE REALTY - New
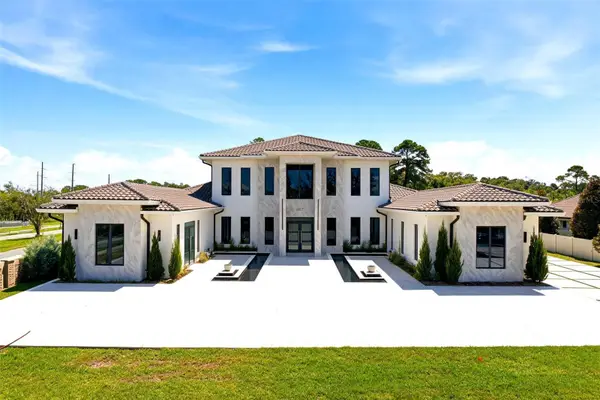 $6,000,000Active5 beds 8 baths8,658 sq. ft.
3857 S Stillwood Lane, LAKE MARY, FL 32746
MLS# O6436240Listed by: DOUGLAS ELLIMAN - New
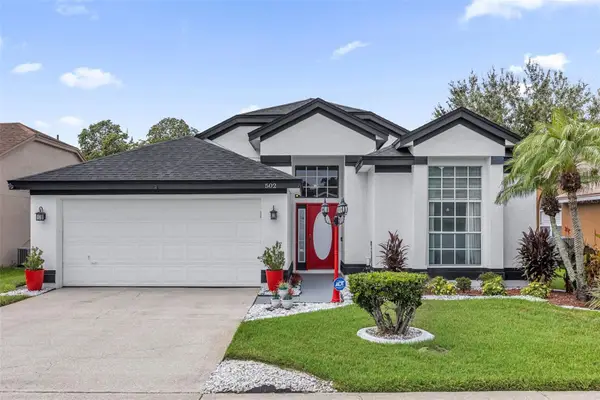 $405,000Active3 beds 2 baths1,700 sq. ft.
502 Brightview Drive, LAKE MARY, FL 32746
MLS# O6434412Listed by: CHARLES RUTENBERG REALTY ORLANDO - Open Sat, 12 to 3pmNew
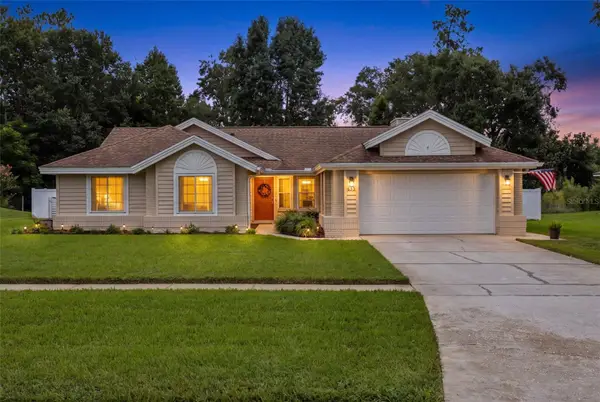 $625,000Active4 beds 2 baths2,196 sq. ft.
633 Pugh Street, LAKE MARY, FL 32746
MLS# O6435948Listed by: COLDWELL BANKER REALTY - New
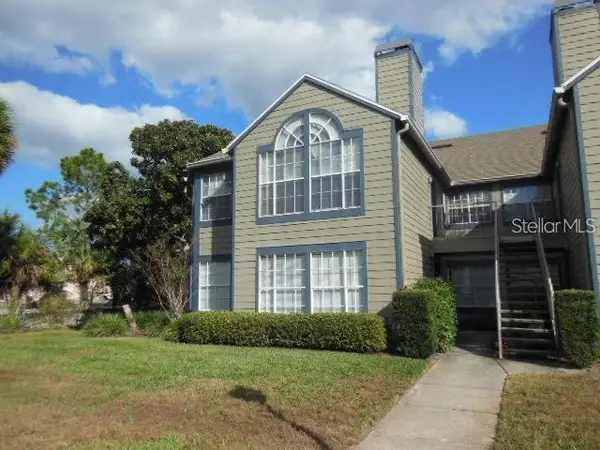 $189,900Active3 beds 2 baths1,136 sq. ft.
941 Framlingham Court #107, LAKE MARY, FL 32746
MLS# O6435909Listed by: APERTURE GLOBAL REAL ESTATE - New
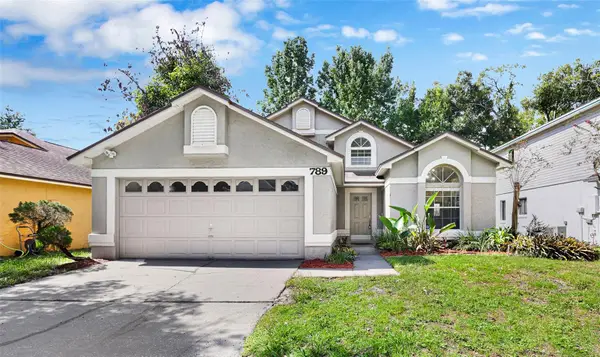 $415,000Active3 beds 3 baths1,616 sq. ft.
789 Heather Glen Circle, LAKE MARY, FL 32746
MLS# O6435640Listed by: BUYER REBATES REALTY


Protect your home and budget from life's surprises with an Assurant Home Warranty, backed by a partner that supports you through every step of homeownership. Explore Plans.
© 2026 Better Homes and Gardens Real Estate LLC. An Anywhere Real Estate company. All rights reserved. Better Homes and Gardens® Real Estate is a registered trademark owned by Meredith Operations Corporation, licensed to Better Homes and Gardens Real Estate LLC and used with permission. Better Homes and Gardens Real Estate LLC fully supports the principles of the Fair Housing Act and the Equal Opportunity Act. Listing information is deemed reliable but is not guaranteed accurate.
Each office is independently owned and operated.
Any services or products provided by third parties are not provided by, affiliated with or related to Better Homes and Gardens Real Estate LLC, or its affiliated companies.