
4188 Muirfield Loop, Lake Wales, FL 33859
Local realty services provided by:Better Homes and Gardens Real Estate Thomas Group
Listed by: olivia boggs
Office: dalton wade inc
MLS#:P4940378
Source:MFRMLS
Price summary
- Price:$244,000
- Price per sq. ft.:$125.06
- Monthly HOA dues:$4.58
About this home
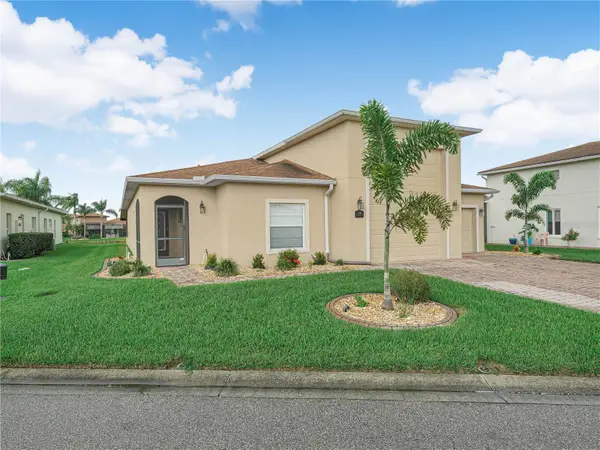
Florida golf living with sunrise over water views! Located in the 55+ Lake Ashton community in Lake Wales, this updated 2-bed, 2-bath home gives a relaxed lifestyle with modernization.
The open-concept kitchen flows into the living space with a quartz waterfall island to tile flooring throughout, upgraded soft close wood cabinetry, lighting and ceiling fans, fitted with all appliances: Maytag washer and dryer. Samsung refrigerator, range, microwave, and dishwasher. Sink comes with garbage disposal. Water views extend from the living room, dining area, lanai, and primary bedroom, which is complete with a walk-in jet tub and walk-in closet. A pocket door separates the guest bedroom and bathroom for added privacy.
Additional improvements include an enclosed, lanai with hurricane-rated sliding glass doors, hurricane snap on shutters, an upgraded HVAC system with UV air purification, an attic exhaust fan, and a 50-gallon water heater. Exterior updates include refreshed landscaping, an irrigation system on a separate meter, and upgraded keyless entry locks. A paver driveway and extended golf cart parking. The roof is approximately 8 years old.
Just minutes from town, grocery, and every day shopping. Enjoy the combination of water views, golf community living, and everyday convenience in one of Lake Wales’ established active adult communities....
Contact an agent
Home facts
- Year built:2002
- Subdivision & Development:LAKE ASHTON GOLF CLUB PH 01
- Listing ID #:P4940378
- Added:1 day(s) ago
- Updated:November 08, 2026 at 02:38 AM
Rooms and interior
- Bedrooms:2
- Total bathrooms:2
- Full bathrooms:2
- Flooring:Ceramic Tile
- Kitchen Description:Convection Oven, Dishwasher, Solid Wood Cabinets
- Bedroom Description:Walk-In Closet(s)
- Living area:1,520 sq. ft.
Heating and cooling
- Cooling:Attic Fan, Central Air
- Heating:Central
- Central air:Yes
Structure and exterior
- Roof:Shingle
- Year built:2002
- Building area:1,520 sq. ft.
- Lot area:0.14 Acres
- Lot Features:Landscaped, Level, Near Golf Course, Paved
- Construction Materials:Block
- Exterior Features:Front Porch, Lighting, Patio, Sprinkler Metered
- Foundation Description:Slab
- Levels:1 Story
Utilities
- Water:Public, Water Available, Water Connected
- Sewer:Public, Public Sewer, Sewer Connected
Finances and disclosures
- Price:$244,000
- Price per sq. ft.:$125.06
- Tax amount:$6,301 (2025)
Features and amenities
- Appliances:Convection Oven, Dishwasher, Irrigation Equipment
- Laundry features:In Kitchen, Laundry Closet
- Amenities:Cable Available, Clubhouse, Electricity Available, Fitness Center, Gated, Golf Course, Irrigation Equipment, Open Floorplan, Pickleball Court(s), Solid Wood Cabinets, Spa/Hot Tub, Thermostat, Walk-In Closet(s), Window Treatments
- Pool features:Public Pool
Parking
- Parking description:Attached Garage, Golf Cart Parking
- Garage:Yes
- Garage spaces:2
 The information being provided by Stellar Mls is for the consumer's personal, non-commercial use and may not be used for any purpose other than to identify prospective properties consumer may be interested in purchasing. Any information relating to real estate for sale referenced on this web site comes from the Internet Data Exchange (IDX) program of the Stellar Mls. Better Homes and Gardens Real Estate Thomas Group is not a Multiple Listing Service (MLS), nor does it offer MLS access. This website is a service of Better Homes and Gardens Real Estate Thomas Group, a broker participant of Stellar Mls. This web site may reference real estate listing(s) held by a brokerage firm other than the broker and/or agent who owns this web site.
The accuracy of all information, regardless of source, including but not limited to open house information, square footages and lot sizes, is deemed reliable but not guaranteed and should be personally verified through personal inspection by and/or with the appropriate professionals. The data contained herein is copyrighted by Stellar Mls and is protected by all applicable copyright laws. Any unauthorized dissemination of this information is in violation of copyright laws and is strictly prohibited.
Properties in listings may have been sold or may no longer be available.
Copyright 2026 Stellar Mls. All rights reserved.
New listings near 4188 Muirfield Loop
- New
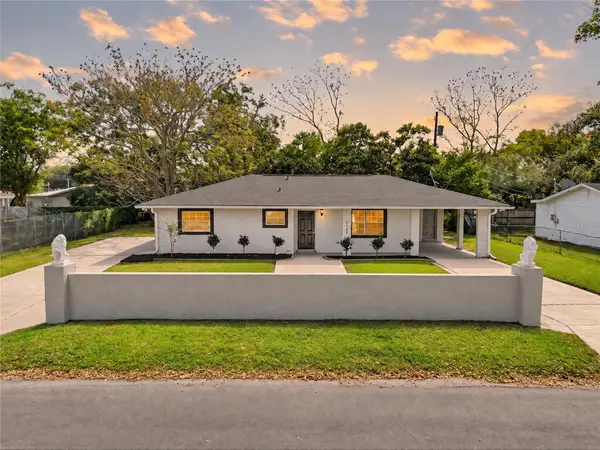 $224,900Active3 beds 2 baths1,027 sq. ft.
2442 Lilly Street, LAKE WALES, FL 33898
MLS# L4966306Listed by: LPT REALTY, LLC 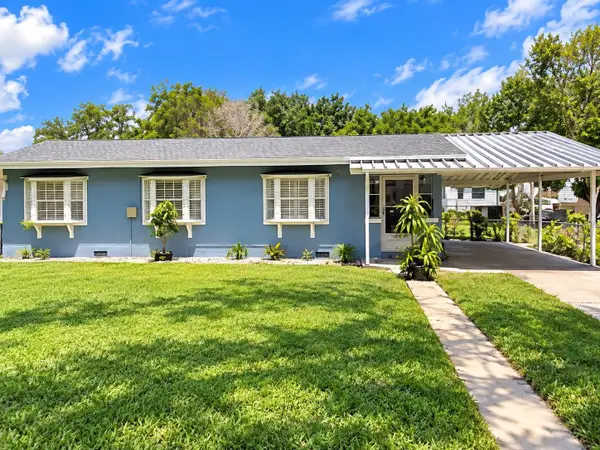 $250,000Active2 beds 1 baths1,199 sq. ft.
213 Oleander Drive, LAKE WALES, FL 33898
MLS# O6448306Listed by: AXEN REALTY LLC- New
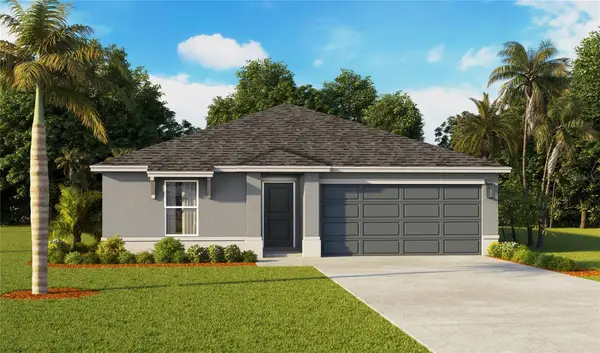 $268,990Active4 beds 2 baths1,574 sq. ft.
760 Greenway Boulevard, LAKE WALES, FL 33859
MLS# O6455759Listed by: DR HORTON REALTY OF CENTRAL FLORIDA LLC - New
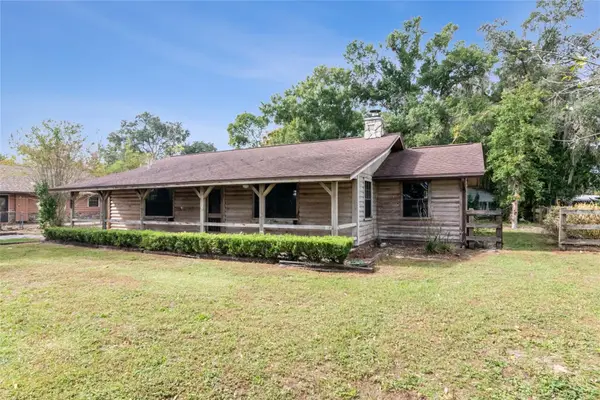 $270,000Active3 beds 2 baths1,616 sq. ft.
1079 Hart Street, LAKE WALES, FL 33859
MLS# TB8564246Listed by: EXP REALTY LLC - New
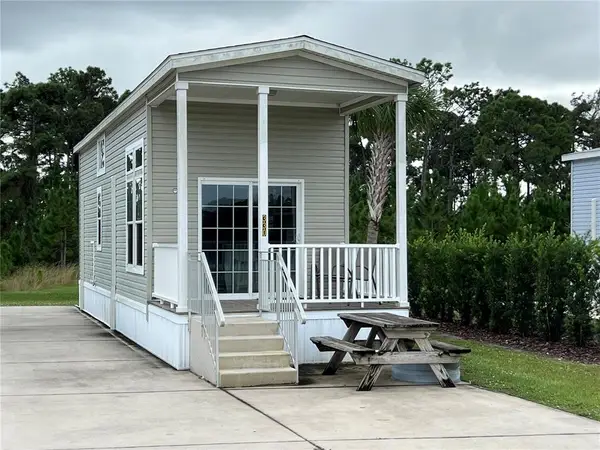 $189,000Active1 beds 1 baths350 sq. ft.
16950 County Road 630 Road, LAKE WALES, FL 33898
MLS# O6455335Listed by: COLDWELL BANKER REALTY - New
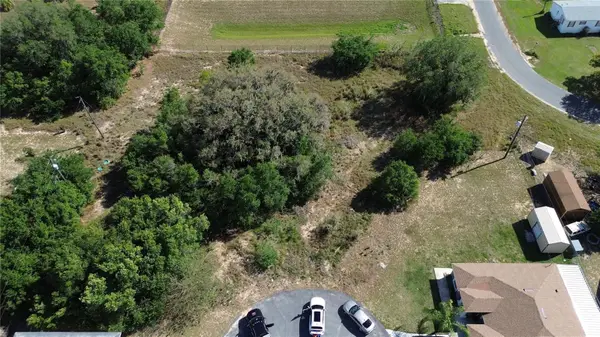 $42,000Active0.39 Acres
Judy Street, LAKE WALES, FL 33898
MLS# S5160884Listed by: MAKTUB REALTY - Open Sun, 12am to 3pmNew
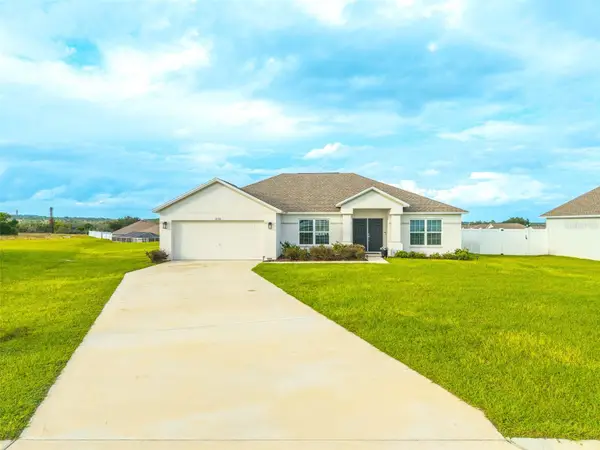 $339,000Active4 beds 2 baths2,042 sq. ft.
2156 Emma Lane, LAKE WALES, FL 33898
MLS# L4966192Listed by: KELLER WILLIAMS REALTY SMART 1 - New
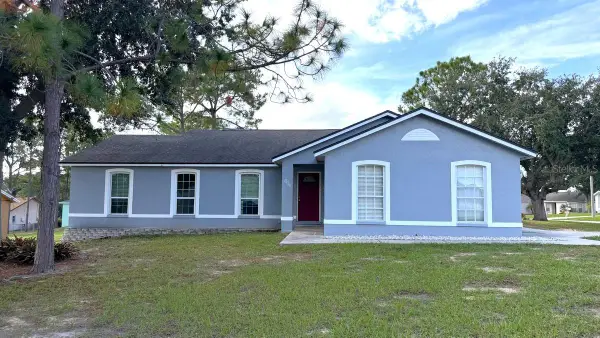 $245,000Active4 beds 2 baths1,722 sq. ft.
820 Lindsey Place, LAKE WALES, FL 33853
MLS# O6455490Listed by: CFL REALTY PROS LLC - New
 $449,500Active2 beds 2 baths1,361 sq. ft.
4181 Dunmore Drive, LAKE WALES, FL 33859
MLS# P4940353Listed by: LAKE ASHTON REALTY INC.


Protect your home and budget from life's surprises with an Assurant Home Warranty, backed by a partner that supports you through every step of homeownership. Explore Plans.
© 2026 Better Homes and Gardens Real Estate LLC. An Anywhere Real Estate company. All rights reserved. Better Homes and Gardens® Real Estate is a registered trademark owned by Meredith Operations Corporation, licensed to Better Homes and Gardens Real Estate LLC and used with permission. Better Homes and Gardens Real Estate LLC fully supports the principles of the Fair Housing Act and the Equal Opportunity Act. Listing information is deemed reliable but is not guaranteed accurate.
Each office is independently owned and operated.
Any services or products provided by third parties are not provided by, affiliated with or related to Better Homes and Gardens Real Estate LLC, or its affiliated companies.