
14003 Nighthawk Terrace, Lakewood Ranch, FL 34202
Local realty services provided by:Better Homes and Gardens Real Estate Synergy
Listed by: cindy schatzle
Office: coldwell banker realty
MLS#:A4707499
Source:MFRMLS
Price summary
- Price:$765,000
- Price per sq. ft.:$247.09
- Monthly HOA dues:$10.08
About this home
A WOW transformation! This 4bed+office/ 3 bath Greenbrook home has undergone some renovation work that exceeds expectations. Upon entry you will notice the open feel that has been gained by removal of walls in the original plan. The combined kitchen and living area now the shared centerpiece offering sufficient space for all to gather, to lounge, to entertain. New luxury vinyl is consistent thru-out the residence, an excellent addition to the modernization and ideal for the ease of care and maintenance, especially in high activity homes. This kitchen presents as something you may see in a magazine! Coastal Pearl Quartz tops will be the first to gain your attention, and once you get past the beauty of those, your eyes will begin to explore to further amazement. Hi-lites include an oversized island with sink, exceptional seating area and wrap around cabinet storage. Ample wall cabinets with roll out shelving, excessive countertop space, vented range hood and Bosch appliances that include double oven, fridge, gas cooktop and dishwasher. AND THEN, a separate entertainment bar, with additional cabinetry, shelving and beverage fridge- equipped for multiple uses be it wine bar…. coffee bar….or anything else to suite your desire. Fiesta or Siesta poolside! Outside relaxation wanted? It is provided here. Refresh yourself with a swim, a raft, or a ‘wet chair’ on the lounging shelf. The generous sized lanai has plenty of space to add furnishings of choice to make you outdoor experience as comfortable and accommodating as you wish. A fenced yard that backs up to preserve space creates privacy and also a wonderful area for play and pups. Location is key- close to all you need for daily life and daily play....
Contact an agent
Home facts
- Year built:2003
- Subdivision & Development:GREENBROOK VILLAGE SUBPHASE K
- Listing ID #:A4707499
- Updated:September 28, 2026 at 10:23 PM
Rooms and interior
- Bedrooms:4
- Total bathrooms:3
- Full bathrooms:3
- Flooring:Luxury Vinyl
- Kitchen Description:Bar Fridge, Built-In Oven, Cooktop, Dishwasher, Disposal, Kitchen/Family Room Combo, Microwave, Range Hood, Refrigerator, Stone Counters
- Bedroom Description:Walk-In Closet(s)
- Living area:2,340 sq. ft.
Heating and cooling
- Cooling:Central Air
- Heating:Central, Heat Pump
- Central air:Yes
Structure and exterior
- Roof:Shingle
- Year built:2003
- Building area:2,340 sq. ft.
- Lot area:0.18 Acres
- Construction Materials:Block, Stucco
- Exterior Features:Covered Porch/Patio, Enclosed, Rain Gutters
- Foundation Description:Slab
- Levels:1 Story
Schools
- High school:Lakewood Ranch High
- Middle school:Nolan Middle
- Elementary school:McNeal Elementary
Utilities
- Water:Public
- Sewer:Public, Public Sewer
Finances and disclosures
- Price:$765,000
- Price per sq. ft.:$247.09
- Tax amount:$8,051 (2025)
Features and amenities
- Appliances:Bar Fridge, Built-in Oven, Cooktop, Dishwasher, Disposal, Dryer, Gas Water Heater, Irrigation Equipment, Microwave, Range Hood, Refrigerator, Washer
- Laundry features:Dryer, Laundry Room, Washer
- Amenities:Built-In Features, Cable Available, Ceiling Fans(s), Irrigation Equipment, Kitchen/Family Room Combo, Stone Counters, Walk-In Closet(s)
- Pool features:Child Safety Fence, Gunite, Heated, In Ground, Outside Bath Access, Private Pool, Screen Enclosure
Parking
- Parking description:Attached Garage, Garage Door Opener
- Garage:Yes
- Garage spaces:2
 The information being provided by Stellar Mls is for the consumer's personal, non-commercial use and may not be used for any purpose other than to identify prospective properties consumer may be interested in purchasing. Any information relating to real estate for sale referenced on this web site comes from the Internet Data Exchange (IDX) program of the Stellar Mls. Better Homes and Gardens Real Estate Synergy is not a Multiple Listing Service (MLS), nor does it offer MLS access. This website is a service of Better Homes and Gardens Real Estate Synergy, a broker participant of Stellar Mls. This web site may reference real estate listing(s) held by a brokerage firm other than the broker and/or agent who owns this web site.
The accuracy of all information, regardless of source, including but not limited to open house information, square footages and lot sizes, is deemed reliable but not guaranteed and should be personally verified through personal inspection by and/or with the appropriate professionals. The data contained herein is copyrighted by Stellar Mls and is protected by all applicable copyright laws. Any unauthorized dissemination of this information is in violation of copyright laws and is strictly prohibited.
Properties in listings may have been sold or may no longer be available.
Copyright 2026 Stellar Mls. All rights reserved.
The information being provided by Stellar Mls is for the consumer's personal, non-commercial use and may not be used for any purpose other than to identify prospective properties consumer may be interested in purchasing. Any information relating to real estate for sale referenced on this web site comes from the Internet Data Exchange (IDX) program of the Stellar Mls. Better Homes and Gardens Real Estate Synergy is not a Multiple Listing Service (MLS), nor does it offer MLS access. This website is a service of Better Homes and Gardens Real Estate Synergy, a broker participant of Stellar Mls. This web site may reference real estate listing(s) held by a brokerage firm other than the broker and/or agent who owns this web site.
The accuracy of all information, regardless of source, including but not limited to open house information, square footages and lot sizes, is deemed reliable but not guaranteed and should be personally verified through personal inspection by and/or with the appropriate professionals. The data contained herein is copyrighted by Stellar Mls and is protected by all applicable copyright laws. Any unauthorized dissemination of this information is in violation of copyright laws and is strictly prohibited.
Properties in listings may have been sold or may no longer be available.
Copyright 2026 Stellar Mls. All rights reserved.New listings near 14003 Nighthawk Terrace
- Coming Soon
 $665,000Coming Soon2 beds 2 baths1,678 sq. ft.
3021 Veneto Court, LAKEWOOD RANCH, FL 34211
MLS# A4707390Listed by: COMPASS FLORIDA LLC - Coming Soon
 $879,000Coming Soon3 beds 2 baths1,920 sq. ft.
3359 Alba Circle, BRADENTON, FL 34211
MLS# A4706745Listed by: COMPASS FLORIDA LLC - Coming Soon
 $1,425,000Coming Soon3 beds 4 baths2,875 sq. ft.
13309 Malachite Drive, BRADENTON, FL 34211
MLS# A4706364Listed by: KELLER WILLIAMS ON THE WATER - Coming Soon
 $675,000Coming Soon2 beds 2 baths1,778 sq. ft.
7818 Troon Court, LAKEWOOD RANCH, FL 34202
MLS# A4704975Listed by: PREMIER SOTHEBY'S INTERNATIONAL REALTY - New
 $899,000Active4 beds 3 baths3,289 sq. ft.
14717 Bowfin Terrace, LAKEWOOD RANCH, FL 34202
MLS# A4707679Listed by: PREFERRED SHORE LLC - New
 $440,000Active3 beds 2 baths1,813 sq. ft.
6503 Deerberry Court, LAKEWOOD RANCH, FL 34202
MLS# A4704725Listed by: MICHAEL SAUNDERS & COMPANY 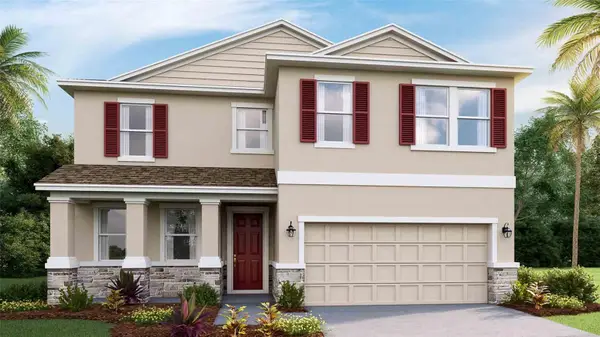 $587,375Pending4 beds 3 baths2,756 sq. ft.
2911 Fishery Court, LAKEWOOD RANCH, FL 34211
MLS# A4707693Listed by: D.R. HORTON REALTY OF SARASOTA- New
 $1,895,000Active3 beds 4 baths4,178 sq. ft.
7819 Rosehall Cove, LAKEWOOD RANCH, FL 34202
MLS# A4707666Listed by: DALTON WADE INC - Open Thu, 11am to 3pmNew
 $386,498Active2 beds 2 baths1,366 sq. ft.
18911 Scallop Loop #204, LAKEWOOD RANCH, FL 34211
MLS# A4707619Listed by: COMPASS FLORIDA LLC


Protect your home and budget from life's surprises with an Assurant Home Warranty, backed by a partner that supports you through every step of homeownership. Explore Plans.
© 2026 Better Homes and Gardens Real Estate LLC. An Anywhere Real Estate company. All rights reserved. Better Homes and Gardens® Real Estate is a registered trademark owned by Meredith Operations Corporation, licensed to Better Homes and Gardens Real Estate LLC and used with permission. Better Homes and Gardens Real Estate LLC fully supports the principles of the Fair Housing Act and the Equal Opportunity Act. Listing information is deemed reliable but is not guaranteed accurate.
Each office is independently owned and operated.
Any services or products provided by third parties are not provided by, affiliated with or related to Better Homes and Gardens Real Estate LLC, or its affiliated companies.