
7104 Presidio Glen, Lakewood Ranch, FL 34202
Local realty services provided by:Better Homes and Gardens Real Estate Thomas Group
7104 Presidio Glen,Lakewood Ranch, FL 34202
$859,990
- 3 Beds
- 2 Baths
- 2,161 sq. ft.
- Single family
- Active
Listed by: camilo perez
Office: home sold realty llc.
MLS#:TB8567037
Source:MFRMLS
Price summary
- Price:$859,990
- Price per sq. ft.:$297.57
- Monthly HOA dues:$228
About this home
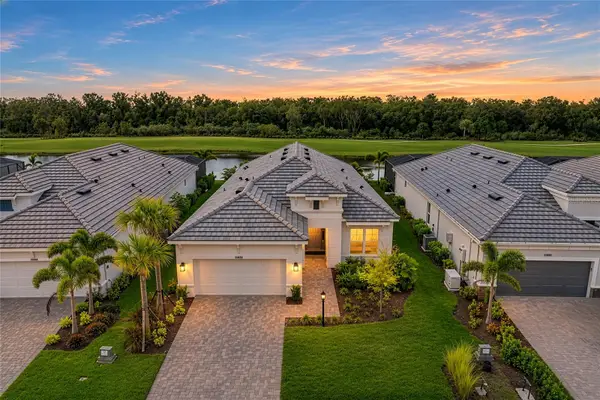
Behind the gates of the prestigious Lakewood Ranch Golf & Country Club, this updated modern Mediterranean residence sits on a coveted, oversized premium lot at the end of a cul-de-sac. Backing onto a lake and protected wildlife preserve with no rear neighbors, the property showcases sweeping 180-degree water views just off the championship course's 5th hole. A striking first impression begins at the brand-new custom aluminum impact front door, complemented by all-new PGT aluminum impact windows and sliding glass doors throughout. Inside, the foyer sets a grand tone with crown molding and a wood-beamed tray ceiling. Just off the entry, eight-foot pocketing double doors reveal a bedroom, currently used as a home office, complete with a custom soft-close wardrobe featuring automatic interior lighting. Nearby, a single eight-foot pocket door secludes a private guest wing offering a bright bedroom, a walk-in closet, and a bath anchored by a quartzite-topped Restoration Hardware washstand. Light-filled main living spaces showcase Italian porcelain tile, complemented by European oak engineered hardwood flooring throughout the bedrooms. Designer light fixtures, modern ceiling fans, and plantation shutters elevate the interior, while a sleek new linear electric fireplace with a custom tile surround creates a focal point in the formal dining room. At the heart of the home, the reimagined chef’s kitchen pairs custom soft-close cabinetry with seamless quartz countertops and backsplash, plus a built-in breakfast banquette. Top-tier appliances include a JennAir Rise dual-fuel range, hood, and dishwasher alongside a GE Monogram stainless steel refrigerator. This high-end utility continues into a separate laundry room outfitted with durable quartzite countertops and a premium Bosch washer and dryer set. Engineered for comfort and efficiency, the home features a whole-house HEPA filtration system and a new 50-gallon gas water heater. The garage serves as a pristine, climate-controlled functional space, complete with its own separate side door entry, custom cabinetry, an epoxy floor and an 18k BTU Mitsubishi mini-split A/C. Step outside to a private lanai framing an untouched natural view, anchored by a newly refinished PebbleTec Ocean Blue saltwater pool accented with hand-crafted Lightstreams glass tile and a new pool pump. The outdoor space also offers a convenient natural gas hookup for grilling. Enjoy maintenance-free, resort-style living with an HOA that provides a private clubhouse, pool, and spa for an exceptionally low monthly fee, plus optional golf membership. Located just minutes from UTC Mall, downtown Lakewood Ranch, Waterside, and local polo matches, this residence delivers unmatched convenience and luxury. Schedule your private tour today....
Contact an agent
Home facts
- Year built:2005
- Subdivision & Development:LAKEWOOD RANCH COUNTRY CLUB VILLAGE AA 1&2
- Listing ID #:TB8567037
- Added:1 day(s) ago
- Updated:November 13, 2026 at 10:07 PM
Rooms and interior
- Bedrooms:3
- Total bathrooms:2
- Full bathrooms:2
- Flooring:Hardwood, Tile, Wood
- Dining Description:Eat In Kitchen, Formal Dining Room
- Kitchen Description:Dishwasher, Disposal, Eat-in Kitchen, Exhaust Fan, Microwave, Range, Range Hood, Refrigerator, Solid Surface Counters
- Bedroom Description:High Ceilings
- Living area:2,161 sq. ft.
Heating and cooling
- Cooling:Central Air, Mini-Split Unit(s)
- Heating:Natural Gas
- Central air:Yes
Structure and exterior
- Roof:Tile
- Year built:2005
- Building area:2,161 sq. ft.
- Lot area:0.28 Acres
- Lot Features:Cul-de-sac, Near Golf Course, Oversized, Paved
- Architectural Style:Mediterranean
- Construction Materials:Block, Stucco
- Exterior Features:Covered Porch/Patio, Enclosed, Lighting, Rain Gutters, Screened
- Foundation Description:Slab
- Levels:1 Story
Schools
- High school:Lakewood Ranch High
- Middle school:Nolan Middle
- Elementary school:Robert E Willis Elementary
Utilities
- Water:Public, Water Connected
- Sewer:Public, Public Sewer, Sewer Connected
Finances and disclosures
- Price:$859,990
- Price per sq. ft.:$297.57
- Tax amount:$8,385 (2026)
Features and amenities
- Appliances:Dishwasher, Disposal, Dryer, Exhaust Fan, Gas Water Heater, Irrigation Equipment, Microwave, Range, Range Hood, Refrigerator, Washer
- Laundry features:Dryer, Inside, Laundry Room, Washer
- Amenities:BB/HS Internet Available, Cable Connected, Clubhouse, Crown Molding, Eat-in Kitchen, Fiber Optics, Gated, High Ceilings, Irrigation Equipment, Natural Gas Connected, Phone Available, Pool, Solid Surface Counters, Spa/Hot Tub, Tray Ceiling(s), Underground Utilities, Window Treatments
- Pool features:Gunite, Heated, In Ground, Pool, Private Pool, Salt Water, Screen Enclosure
Parking
- Parking description:Attached Garage, Driveway, Garage Door Opener
- Garage:Yes
- Garage spaces:2
 The information being provided by Stellar Mls is for the consumer's personal, non-commercial use and may not be used for any purpose other than to identify prospective properties consumer may be interested in purchasing. Any information relating to real estate for sale referenced on this web site comes from the Internet Data Exchange (IDX) program of the Stellar Mls. Better Homes and Gardens Real Estate Thomas Group is not a Multiple Listing Service (MLS), nor does it offer MLS access. This website is a service of Better Homes and Gardens Real Estate Thomas Group, a broker participant of Stellar Mls. This web site may reference real estate listing(s) held by a brokerage firm other than the broker and/or agent who owns this web site.
The accuracy of all information, regardless of source, including but not limited to open house information, square footages and lot sizes, is deemed reliable but not guaranteed and should be personally verified through personal inspection by and/or with the appropriate professionals. The data contained herein is copyrighted by Stellar Mls and is protected by all applicable copyright laws. Any unauthorized dissemination of this information is in violation of copyright laws and is strictly prohibited.
Properties in listings may have been sold or may no longer be available.
Copyright 2026 Stellar Mls. All rights reserved.
New listings near 7104 Presidio Glen
- Coming Soon
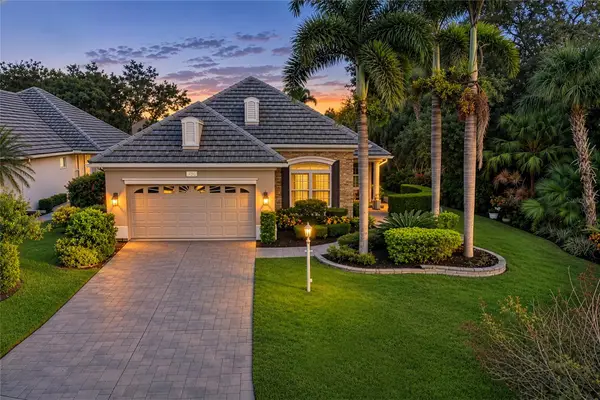 $649,900Coming Soon3 beds 2 baths2,174 sq. ft.
7825 Troon Court, LAKEWOOD RANCH, FL 34202
MLS# A4711619Listed by: PREMIER SOTHEBY'S INTERNATIONAL REALTY - Coming SoonOpen Sun, 1 to 3pm
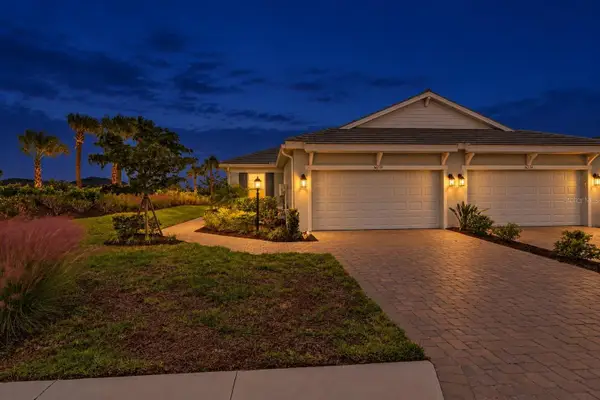 $465,000Coming Soon2 beds 2 baths1,558 sq. ft.
16258 Isola Place, LAKEWOOD RANCH, FL 34211
MLS# A4711280Listed by: COMPASS FLORIDA LLC - Coming Soon
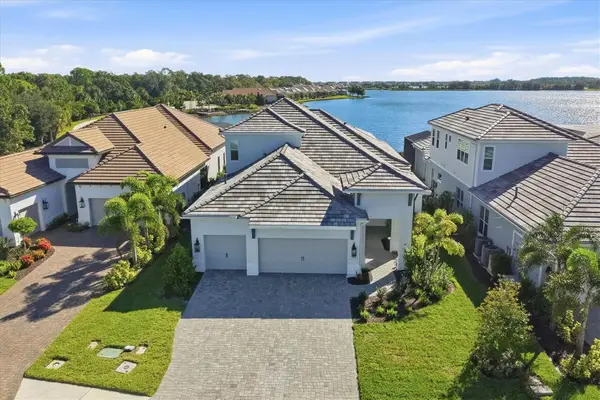 $1,525,000Coming Soon4 beds 3 baths3,173 sq. ft.
6233 Isla Del Ray Avenue, SARASOTA, FL 34240
MLS# A4709578Listed by: PREMIER SOTHEBY'S INTERNATIONAL REALTY - New
 $1,300,000Active3 beds 3 baths2,421 sq. ft.
14919 Contenta Loop, LAKEWOOD RANCH, FL 34211
MLS# A4712925Listed by: IMG REALTY FL - New
 $307,990Active3 beds 3 baths1,790 sq. ft.
2317 Washington Palm Court, BRADENTON, FL 34212
MLS# A4713063Listed by: NEAL COMMUNITIES REALTY, INC. - Open Sat, 11am to 2pmNew
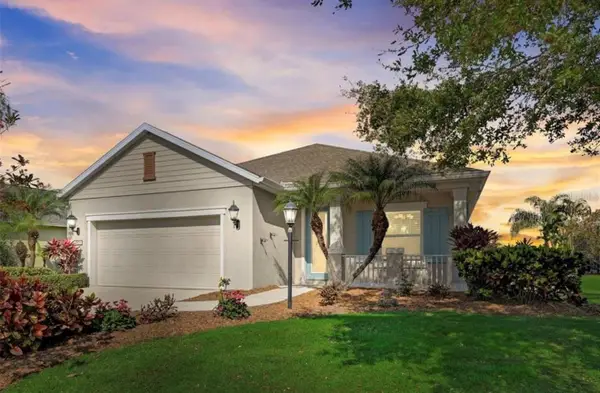 $435,000Active3 beds 2 baths1,744 sq. ft.
11879 Forest Park Circle, BRADENTON, FL 34211
MLS# A4713002Listed by: PREMIER SOTHEBY'S INTERNATIONAL REALTY - New
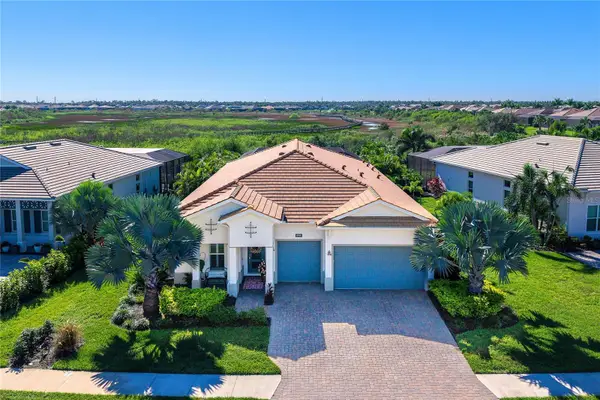 $1,340,000Active3 beds 4 baths2,826 sq. ft.
8358 Redonda Loop, LAKEWOOD RANCH, FL 34202
MLS# A4712666Listed by: PREMIER SOTHEBY'S INTERNATIONAL REALTY - New
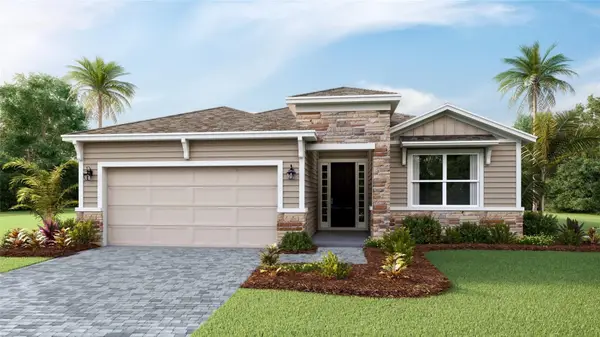 $472,990Active3 beds 2 baths1,844 sq. ft.
18120 Tavernside Trail, LAKEWOOD RANCH, FL 34211
MLS# A4713043Listed by: D.R. HORTON REALTY OF SARASOTA - New
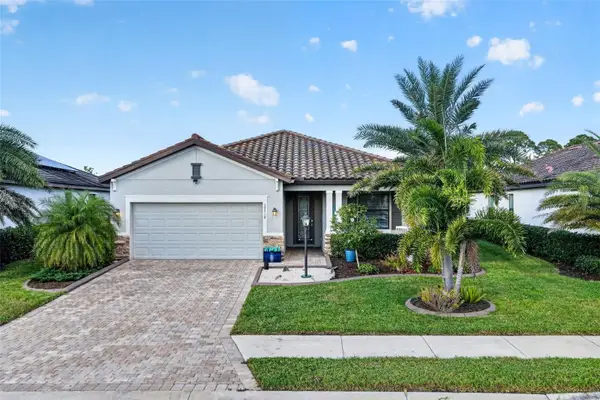 $589,900Active3 beds 3 baths1,836 sq. ft.
17519 Blue Ridge Place, BRADENTON, FL 34211
MLS# A4712230Listed by: EXIT KING REALTY - New
 $1,599,000Active3 beds 3 baths2,391 sq. ft.
15832 San Lazzaro Avenue, LAKEWOOD RANCH, FL 34211
MLS# A4711038Listed by: COMPASS FLORIDA LLC


Protect your home and budget from life's surprises with an Assurant Home Warranty, backed by a partner that supports you through every step of homeownership. Explore Plans.
© 2026 Better Homes and Gardens Real Estate LLC. An Anywhere Real Estate company. All rights reserved. Better Homes and Gardens® Real Estate is a registered trademark owned by Meredith Operations Corporation, licensed to Better Homes and Gardens Real Estate LLC and used with permission. Better Homes and Gardens Real Estate LLC fully supports the principles of the Fair Housing Act and the Equal Opportunity Act. Listing information is deemed reliable but is not guaranteed accurate.
Each office is independently owned and operated.
Any services or products provided by third parties are not provided by, affiliated with or related to Better Homes and Gardens Real Estate LLC, or its affiliated companies.