
11166 Crescent Deer Drive, Land O Lakes, FL 34638
Local realty services provided by:Better Homes and Gardens Real Estate Lifestyles Realty
Upcoming open houses
- Sat, Oct 1701:00 pm - 03:00 pm
Listed by: debbie dawson, wendi dwyer
Office: re/max alliance group
MLS#:W7890121
Source:MFRMLS
Price summary
- Price:$269,000
- Price per sq. ft.:$125.58
- Monthly HOA dues:$180
About this home
WHY WAIT TO BUILD OR PAY BUILDER PRICING? Here is your opportunity to own a 2024-built, move-in-ready townhome in Angeline, one of Pasco County’s most exciting master-planned communities—priced well below current builder offerings! This spacious 3-bedroom, 2.5-bath townhome offers 1,673 sq. ft. of living space, an attached garage and a private screened lanai backing directly to conservation. NO REAR NEIGHBORS—just a peaceful natural backdrop to enjoy year-round Florida living. Step inside to a bright, open-concept floor plan designed for today’s lifestyle. The spacious kitchen features gray cabinetry, granite countertops, stainless-steel appliances, abundant counter space and a large center island overlooking the living and dining areas—perfect for entertaining, casual meals or gathering with family and friends. Built in 2024, this home offers the advantages of newer construction without the wait or builder price tag. Neutral finishes make it easy to personalize, while the screened covered lanai and conservation setting create a relaxing outdoor retreat. And then there’s ANGELINE—A CITY IN THE MAKING! This approximately 6,200-acre master-planned community has been envisioned around nature, recreation, education, innovation and future opportunities to live, work and play close to home. Plans for the greater Angeline community include thousands of acres of green space, an extensive trail network, a community farm, regional park, future Town Center and future lagoon. Angeline is also home to the Angeline Academy of Innovation, a STEM-focused magnet school, and is connected to the growing Speros life-sciences and innovation campus anchored by Moffitt Cancer Center. Conveniently located just off SR-52 with easy access to the Suncoast Parkway, the location provides convenient access to Tampa and surrounding areas while allowing you to come home to a thoughtfully planned community surrounded by nature. WHY RENT WHEN YOU CAN OWN? With builder prices higher, this nearly new resale could be the opportunity buyers have been waiting for. 3 BEDROOMS • 2.5 BATHS • 1,673 SQ. FT. • BUILT 2024 • GARAGE • SCREENED LANAI • CONSERVATION VIEW • NO REAR NEIGHBORS • MOVE-IN READY • PRICED BELOW BUILDER OPTIONS! Buy now and become part of Angeline while this remarkable community continues to grow. Call today for more information or to schedule your private showing! This is YOUR HOME!...
Contact an agent
Home facts
- Year built:2024
- Subdivision & Development:ANGELINE PH 3B-1
- Listing ID #:W7890121
- Added:1 day(s) ago
- Updated:October 13, 2026 at 01:01 AM
Rooms and interior
- Bedrooms:3
- Total bathrooms:3
- Full bathrooms:2
- Half bathrooms:1
- Flooring:Carpet, Tile
- Dining Description:Eat In Kitchen
- Kitchen Description:Dishwasher, Disposal, Eat-in Kitchen, Kitchen/Family Room Combo, Microwave, Range, Refrigerator, Stone Counters
- Bedroom Description:High Ceilings, Primary Bedroom Upstairs, Split Bedroom, Walk-In Closet(s)
- Living area:1,673 sq. ft.
Heating and cooling
- Cooling:Central Air
- Heating:Central
- Central air:Yes
Structure and exterior
- Roof:Shingle
- Year built:2024
- Building area:1,673 sq. ft.
- Lot area:0.05 Acres
- Lot Features:Landscaped, Paved, Sidewalk
- Construction Materials:Block
- Exterior Features:Sidewalk
- Foundation Description:Slab
- Levels:2 Story
Utilities
- Water:Public
- Sewer:Public, Public Sewer, Sewer Connected
Finances and disclosures
- Price:$269,000
- Price per sq. ft.:$125.58
- Tax amount:$5,665 (2025)
Features and amenities
- Appliances:Dishwasher, Disposal, Dryer, Electric Water Heater, Irrigation Equipment, Microwave, Range, Refrigerator, Washer
- Laundry features:Dryer, Inside, Laundry Closet, Washer
- Amenities:Cable Connected, Ceiling Fans(s), Eat-in Kitchen, Fire Hydrant, High Ceilings, Irrigation Equipment, Kitchen/Family Room Combo, Phone Available, Pool, Primary Bedroom Upstairs, Smart Home, Split Bedroom, Stone Counters, Thermostat, Trail(s), Walk-In Closet(s), Window Treatments
- Pool features:Pool, Public Pool
Parking
- Parking description:Attached Garage
- Garage:Yes
 The information being provided by Stellar Mls is for the consumer's personal, non-commercial use and may not be used for any purpose other than to identify prospective properties consumer may be interested in purchasing. Any information relating to real estate for sale referenced on this web site comes from the Internet Data Exchange (IDX) program of the Stellar Mls. Better Homes and Gardens Real Estate Lifestyles Realty is not a Multiple Listing Service (MLS), nor does it offer MLS access. This website is a service of Better Homes and Gardens Real Estate Lifestyles Realty, a broker participant of Stellar Mls. This web site may reference real estate listing(s) held by a brokerage firm other than the broker and/or agent who owns this web site.
The accuracy of all information, regardless of source, including but not limited to open house information, square footages and lot sizes, is deemed reliable but not guaranteed and should be personally verified through personal inspection by and/or with the appropriate professionals. The data contained herein is copyrighted by Stellar Mls and is protected by all applicable copyright laws. Any unauthorized dissemination of this information is in violation of copyright laws and is strictly prohibited.
Properties in listings may have been sold or may no longer be available.
Copyright 2026 Stellar Mls. All rights reserved.
The information being provided by Stellar Mls is for the consumer's personal, non-commercial use and may not be used for any purpose other than to identify prospective properties consumer may be interested in purchasing. Any information relating to real estate for sale referenced on this web site comes from the Internet Data Exchange (IDX) program of the Stellar Mls. Better Homes and Gardens Real Estate Lifestyles Realty is not a Multiple Listing Service (MLS), nor does it offer MLS access. This website is a service of Better Homes and Gardens Real Estate Lifestyles Realty, a broker participant of Stellar Mls. This web site may reference real estate listing(s) held by a brokerage firm other than the broker and/or agent who owns this web site.
The accuracy of all information, regardless of source, including but not limited to open house information, square footages and lot sizes, is deemed reliable but not guaranteed and should be personally verified through personal inspection by and/or with the appropriate professionals. The data contained herein is copyrighted by Stellar Mls and is protected by all applicable copyright laws. Any unauthorized dissemination of this information is in violation of copyright laws and is strictly prohibited.
Properties in listings may have been sold or may no longer be available.
Copyright 2026 Stellar Mls. All rights reserved.New listings near 11166 Crescent Deer Drive
- Coming Soon
 $399,000Coming Soon5 beds 3 baths2,389 sq. ft.
11069 Flourish Drive, LAND O LAKES, FL 34637
MLS# TB8556975Listed by: LIPPLY REAL ESTATE - Coming Soon
 $300,000Coming Soon3 beds 2 baths1,530 sq. ft.
10359 Hawks Landing Drive, LAND O LAKES, FL 34638
MLS# TB8553646Listed by: REAL BROKER, LLC - New
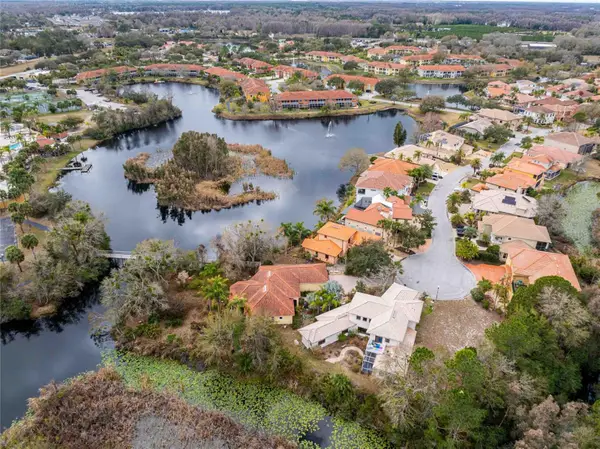 $685,000Active3 beds 3 baths3,116 sq. ft.
21150 Los Cabos Court, LAND O LAKES, FL 34637
MLS# TB8557451Listed by: SUN N FUN REALTY - New
 $340,000Active3 beds 2 baths1,754 sq. ft.
8121 Sequester Loop, LAND O LAKES, FL 34637
MLS# TB8552568Listed by: CHARLES RUTENBERG REALTY INC - New
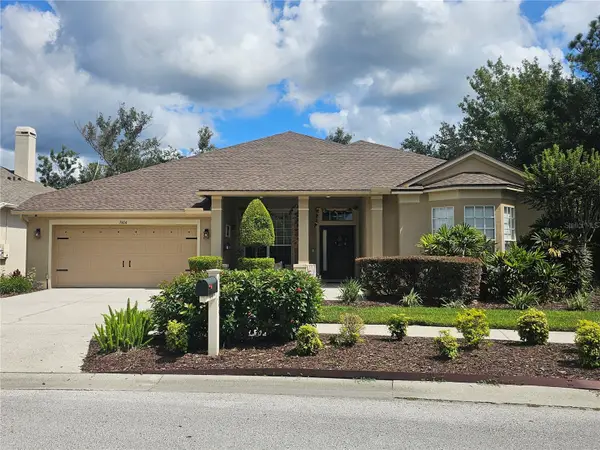 $575,000Active4 beds 3 baths2,795 sq. ft.
7404 Ambleside Drive, LAND O LAKES, FL 34637
MLS# TB8557124Listed by: REDFIN CORPORATION - New
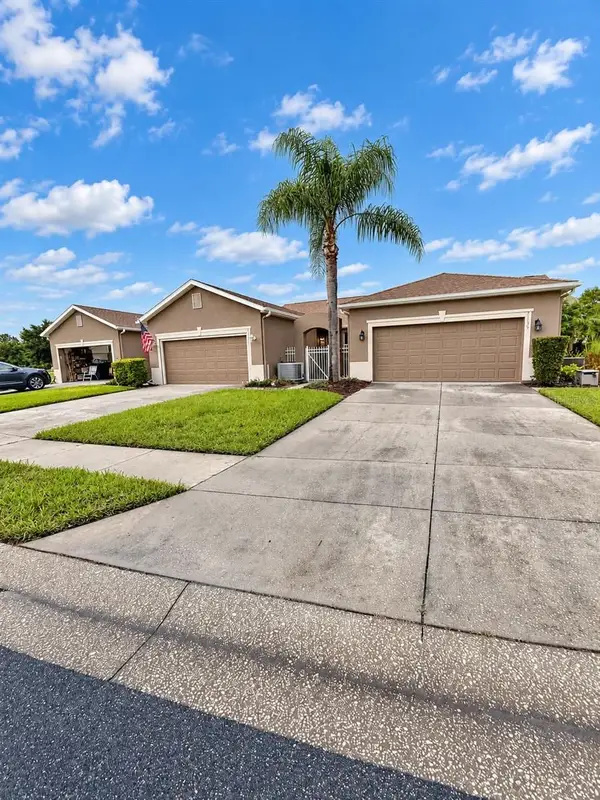 $389,900Active2 beds 2 baths1,460 sq. ft.
21129 Diamonte Drive, LAND O LAKES, FL 34637
MLS# W7890242Listed by: SIRROM REALTY LLC - New
 $325,000Active2 beds 2 baths1,128 sq. ft.
6808 Dali Avenue #104, LAND O LAKES, FL 34637
MLS# TB8556775Listed by: SUN N FUN REALTY - New
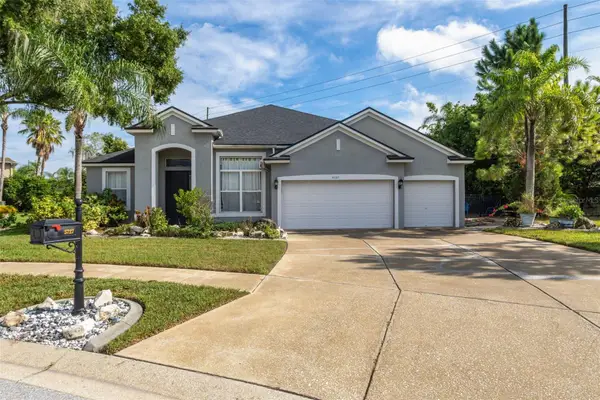 $475,000Active5 beds 3 baths2,546 sq. ft.
5727 Golden Owl Loop, LAND O LAKES, FL 34638
MLS# TB8557140Listed by: PEOPLE'S CHOICE REALTY SVC LLC - New
 $162,475Active0.2 Acres
21049 Los Cabos Court, LAND O LAKES, FL 34637
MLS# TB8557062Listed by: SUN N FUN REALTY


Protect your home and budget from life's surprises with an Assurant Home Warranty, backed by a partner that supports you through every step of homeownership. Explore Plans.
© 2026 Better Homes and Gardens Real Estate LLC. An Anywhere Real Estate company. All rights reserved. Better Homes and Gardens® Real Estate is a registered trademark owned by Meredith Operations Corporation, licensed to Better Homes and Gardens Real Estate LLC and used with permission. Better Homes and Gardens Real Estate LLC fully supports the principles of the Fair Housing Act and the Equal Opportunity Act. Listing information is deemed reliable but is not guaranteed accurate.
Each office is independently owned and operated.
Any services or products provided by third parties are not provided by, affiliated with or related to Better Homes and Gardens Real Estate LLC, or its affiliated companies.