
7404 Ambleside Drive, Land O Lakes, FL 34637
Local realty services provided by:Better Homes and Gardens Real Estate Atchley Properties
7404 Ambleside Drive,Land O Lakes, FL 34637
$575,000
- 4 Beds
- 3 Baths
- 2,795 sq. ft.
- Single family
- Active
Listed by: angelo dass
Office: redfin corporation
MLS#:TB8557124
Source:MFRMLS
Price summary
- Price:$575,000
- Price per sq. ft.:$144.25
- Monthly HOA dues:$21.33
About this home
This gorgeous 4-bedroom, 3-bathroom home with a 3-car tandem garage sits on one of the most picturesque private lots in the area, backed by peaceful conservation land and beautiful wooded scenery. The layout perfectly connects the indoor living spaces with nature, offering glorious views from almost every room. Inside, the well-designed split floor plan is set up perfectly for entertaining. It features a spacious great room, a formal dining room, a versatile retreat/study, and a fantastic kitchen with a center island that looks right out over a massive 10x36 covered and screened lanai. The sumptuous primary suite and en-suite bath add to the long list of outstanding features of this lovely home, highlighted by a huge 13x6 walk-in closet. You'll also find beautiful granite countertops in two of the bathrooms. HVAC - 2015, NEW ROOF - 2026 (1month old), and Water Softener. Peace of mind comes with the clean 4-point inspection in hand! It is located in the highly desirable Wilderness Lake Preserve, giving you access to a state-of-the-art clubhouse, lots of community amenities, great schools, and a highly convenient location. This is a truly special home that you definitely don't want to miss....
Contact an agent
Home facts
- Year built:2005
- Subdivision & Development:WILDERNESS LAKE PRESERVE PH 2
- Listing ID #:TB8557124
- Added:1 day(s) ago
- Updated:October 12, 2026 at 09:35 PM
Rooms and interior
- Bedrooms:4
- Total bathrooms:3
- Full bathrooms:3
- Flooring:Tile, Wood
- Kitchen Description:Dishwasher, Disposal, Ice Maker, Microwave, Range, Refrigerator, Water Softener
- Living area:2,795 sq. ft.
Heating and cooling
- Cooling:Central Air
- Heating:Electric
- Central air:Yes
Structure and exterior
- Roof:Shingle
- Year built:2005
- Building area:2,795 sq. ft.
- Lot area:0.18 Acres
- Lot Features:Landscaped
- Construction Materials:Block, Frame, Stucco
- Exterior Features:Covered Porch/Patio, Front Porch, Lighting, Patio, Private Mailbox, Rear Porch, Screened
- Foundation Description:Slab
- Levels:1 Story
Schools
- High school:Land O' Lakes High-PO
- Middle school:Pine View Middle-PO
- Elementary school:Connerton Elem
Utilities
- Water:Public, Water Connected
- Sewer:Public Sewer, Sewer Connected
Finances and disclosures
- Price:$575,000
- Price per sq. ft.:$144.25
- Tax amount:$7,694 (2025)
Features and amenities
- Appliances:Dishwasher, Disposal, Ice Maker, Irrigation Equipment, Microwave, Range, Refrigerator, Water Softener
- Laundry features:Inside, Laundry Room
- Amenities:Ceiling Fans(s), Clubhouse, Fitness Center, Irrigation Equipment, Pickleball Court(s), Pool, Sauna, Spa/Hot Tub, Tennis Court(s), Underground Utilities
- Pool features:Pool, Public Pool
Parking
- Parking description:Attached Garage, Covered, Tandem
- Garage:Yes
- Garage spaces:3
 The information being provided by Stellar Mls is for the consumer's personal, non-commercial use and may not be used for any purpose other than to identify prospective properties consumer may be interested in purchasing. Any information relating to real estate for sale referenced on this web site comes from the Internet Data Exchange (IDX) program of the Stellar Mls. Better Homes and Gardens Real Estate Atchley Properties is not a Multiple Listing Service (MLS), nor does it offer MLS access. This website is a service of Better Homes and Gardens Real Estate Atchley Properties, a broker participant of Stellar Mls. This web site may reference real estate listing(s) held by a brokerage firm other than the broker and/or agent who owns this web site.
The accuracy of all information, regardless of source, including but not limited to open house information, square footages and lot sizes, is deemed reliable but not guaranteed and should be personally verified through personal inspection by and/or with the appropriate professionals. The data contained herein is copyrighted by Stellar Mls and is protected by all applicable copyright laws. Any unauthorized dissemination of this information is in violation of copyright laws and is strictly prohibited.
Properties in listings may have been sold or may no longer be available.
Copyright 2026 Stellar Mls. All rights reserved.
The information being provided by Stellar Mls is for the consumer's personal, non-commercial use and may not be used for any purpose other than to identify prospective properties consumer may be interested in purchasing. Any information relating to real estate for sale referenced on this web site comes from the Internet Data Exchange (IDX) program of the Stellar Mls. Better Homes and Gardens Real Estate Atchley Properties is not a Multiple Listing Service (MLS), nor does it offer MLS access. This website is a service of Better Homes and Gardens Real Estate Atchley Properties, a broker participant of Stellar Mls. This web site may reference real estate listing(s) held by a brokerage firm other than the broker and/or agent who owns this web site.
The accuracy of all information, regardless of source, including but not limited to open house information, square footages and lot sizes, is deemed reliable but not guaranteed and should be personally verified through personal inspection by and/or with the appropriate professionals. The data contained herein is copyrighted by Stellar Mls and is protected by all applicable copyright laws. Any unauthorized dissemination of this information is in violation of copyright laws and is strictly prohibited.
Properties in listings may have been sold or may no longer be available.
Copyright 2026 Stellar Mls. All rights reserved.New listings near 7404 Ambleside Drive
- Coming Soon
 $399,000Coming Soon5 beds 3 baths2,389 sq. ft.
11069 Flourish Drive, LAND O LAKES, FL 34637
MLS# TB8556975Listed by: LIPPLY REAL ESTATE - Coming Soon
 $300,000Coming Soon3 beds 2 baths1,530 sq. ft.
10359 Hawks Landing Drive, LAND O LAKES, FL 34638
MLS# TB8553646Listed by: REAL BROKER, LLC - New
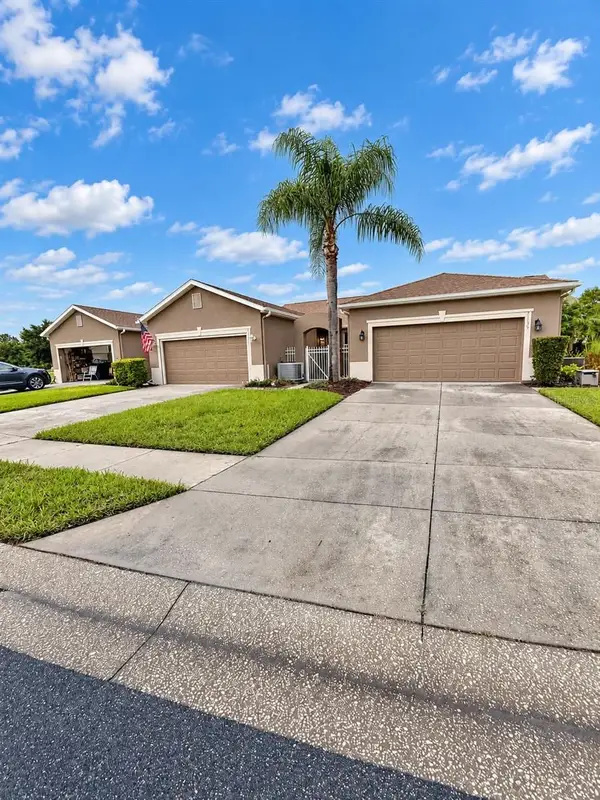 $389,900Active2 beds 2 baths1,460 sq. ft.
21129 Diamonte Drive, LAND O LAKES, FL 34637
MLS# W7890242Listed by: SIRROM REALTY LLC - New
 $325,000Active2 beds 2 baths1,128 sq. ft.
6808 Dali Avenue #104, LAND O LAKES, FL 34637
MLS# TB8556775Listed by: SUN N FUN REALTY - New
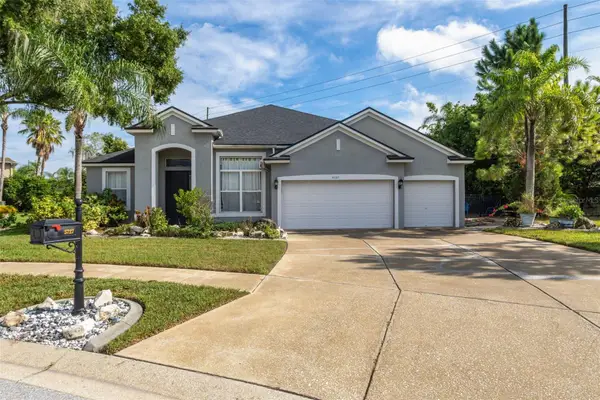 $475,000Active5 beds 3 baths2,546 sq. ft.
5727 Golden Owl Loop, LAND O LAKES, FL 34638
MLS# TB8557140Listed by: PEOPLE'S CHOICE REALTY SVC LLC - New
 $162,475Active0.2 Acres
21049 Los Cabos Court, LAND O LAKES, FL 34637
MLS# TB8557062Listed by: SUN N FUN REALTY - Open Sat, 1 to 3pmNew
 $269,000Active3 beds 3 baths1,673 sq. ft.
11166 Crescent Deer Drive, LAND O LAKES, FL 34638
MLS# W7890121Listed by: RE/MAX ALLIANCE GROUP - New
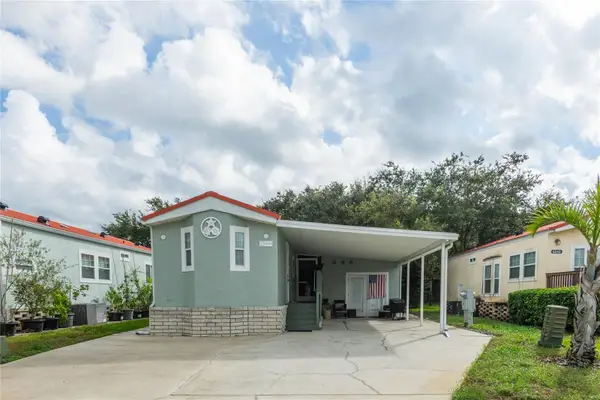 $279,500Active2 beds 2 baths492 sq. ft.
6544 La Mesa Road, LAND O LAKES, FL 34637
MLS# TB8556822Listed by: SUN N FUN REALTY  $450,000Active3 beds 2 baths2,332 sq. ft.
3148 Macintosh Road, LAND O LAKES, FL 34639
MLS# TB8553751Listed by: EXP REALTY LLC- New
 $458,000Active4 beds 4 baths2,482 sq. ft.
3622 Pine Ribbon Drive, LAND O LAKES, FL 34638
MLS# TB8556520Listed by: MR BIGGS LLC


Protect your home and budget from life's surprises with an Assurant Home Warranty, backed by a partner that supports you through every step of homeownership. Explore Plans.
© 2026 Better Homes and Gardens Real Estate LLC. An Anywhere Real Estate company. All rights reserved. Better Homes and Gardens® Real Estate is a registered trademark owned by Meredith Operations Corporation, licensed to Better Homes and Gardens Real Estate LLC and used with permission. Better Homes and Gardens Real Estate LLC fully supports the principles of the Fair Housing Act and the Equal Opportunity Act. Listing information is deemed reliable but is not guaranteed accurate.
Each office is independently owned and operated.
Any services or products provided by third parties are not provided by, affiliated with or related to Better Homes and Gardens Real Estate LLC, or its affiliated companies.