
5727 Golden Owl Loop, Land O Lakes, FL 34638
Local realty services provided by:Better Homes and Gardens Real Estate Lifestyles Realty
5727 Golden Owl Loop,Land O Lakes, FL 34638
$475,000
- 5 Beds
- 3 Baths
- 2,546 sq. ft.
- Single family
- Active
Listed by: eric frantz
Office: people's choice realty svc llc.
MLS#:TB8557140
Source:MFRMLS
Price summary
- Price:$475,000
- Price per sq. ft.:$146.74
- Monthly HOA dues:$140
About this home
Welcome home to 5727 Golden Owl Loop, nestled in the beautiful gated community of Preserve at Lake Thomas! This inviting 4-bedroom, 3-bathroom home offers over 2,500 square feet of living space, with plenty of room for the whole family to spread out and make lasting memories. New roof in 2020 and new HVAC in 2018. The spacious floor plan includes a separate den, perfect for a home office, playroom, or quiet retreat. Step outside to your own backyard oasis, where a pool, covered patio, and basketball court create the perfect setting for family gatherings, weekend barbecues, and afternoons in the Florida sunshine. And enjoy a nice neighborhood walk out to the resident only boat dock, through the cypress trees, opening onto Lake Thomas. With nearby shopping, dining, parks, and everyday conveniences, this is a wonderful place to settle in and call home. No CDD fees!" Price reflects home needing repairs, and having water damage from water possibly coming in through the base of front living room wall, and rear bedroom wall....
Contact an agent
Home facts
- Year built:2003
- Subdivision & Development:PRESERVE AT LAKE THOMAS
- Listing ID #:TB8557140
- Added:1 day(s) ago
- Updated:October 12, 2026 at 09:36 PM
Rooms and interior
- Bedrooms:5
- Total bathrooms:3
- Full bathrooms:3
- Flooring:Tile, Wood
- Dining Description:Eat In Kitchen
- Kitchen Description:Dishwasher, Disposal, Eat-in Kitchen, Kitchen/Family Room Combo, Microwave, Range, Refrigerator
- Bedroom Description:High Ceilings, Primary Bedroom Main Floor
- Living area:2,546 sq. ft.
Heating and cooling
- Cooling:Central Air
- Heating:Central
- Central air:Yes
Structure and exterior
- Roof:Shingle
- Year built:2003
- Building area:2,546 sq. ft.
- Lot area:0.31 Acres
- Construction Materials:Block, Stucco
- Exterior Features:Covered Porch/Patio, Private Mailbox, Screened, Sidewalk
- Foundation Description:Slab
- Levels:1 Story
Schools
- High school:Land O' Lakes High-PO
- Middle school:Pine View Middle-PO
- Elementary school:Connerton Elem
Utilities
- Water:Public
- Sewer:Public Sewer
Finances and disclosures
- Price:$475,000
- Price per sq. ft.:$146.74
- Tax amount:$7,825 (2025)
Features and amenities
- Appliances:Dishwasher, Disposal, Electric Water Heater, Irrigation Equipment, Microwave, Range, Refrigerator
- Laundry features:Electric Dryer Hookup, Inside, Laundry Room, Washer Hookup
- Amenities:Ceiling Fans(s), Eat-in Kitchen, Fire Hydrant, High Ceilings, Irrigation Equipment, Kitchen/Family Room Combo, Primary Bedroom Main Floor, Thermostat, Window Treatments
- Pool features:In Ground, Private Pool, Screen Enclosure
Parking
- Parking description:Attached Garage, Driveway, Garage Door Opener, Ground Level, Off Street
- Garage:Yes
- Garage spaces:3
 The information being provided by Stellar Mls is for the consumer's personal, non-commercial use and may not be used for any purpose other than to identify prospective properties consumer may be interested in purchasing. Any information relating to real estate for sale referenced on this web site comes from the Internet Data Exchange (IDX) program of the Stellar Mls. Better Homes and Gardens Real Estate Lifestyles Realty is not a Multiple Listing Service (MLS), nor does it offer MLS access. This website is a service of Better Homes and Gardens Real Estate Lifestyles Realty, a broker participant of Stellar Mls. This web site may reference real estate listing(s) held by a brokerage firm other than the broker and/or agent who owns this web site.
The accuracy of all information, regardless of source, including but not limited to open house information, square footages and lot sizes, is deemed reliable but not guaranteed and should be personally verified through personal inspection by and/or with the appropriate professionals. The data contained herein is copyrighted by Stellar Mls and is protected by all applicable copyright laws. Any unauthorized dissemination of this information is in violation of copyright laws and is strictly prohibited.
Properties in listings may have been sold or may no longer be available.
Copyright 2026 Stellar Mls. All rights reserved.
The information being provided by Stellar Mls is for the consumer's personal, non-commercial use and may not be used for any purpose other than to identify prospective properties consumer may be interested in purchasing. Any information relating to real estate for sale referenced on this web site comes from the Internet Data Exchange (IDX) program of the Stellar Mls. Better Homes and Gardens Real Estate Lifestyles Realty is not a Multiple Listing Service (MLS), nor does it offer MLS access. This website is a service of Better Homes and Gardens Real Estate Lifestyles Realty, a broker participant of Stellar Mls. This web site may reference real estate listing(s) held by a brokerage firm other than the broker and/or agent who owns this web site.
The accuracy of all information, regardless of source, including but not limited to open house information, square footages and lot sizes, is deemed reliable but not guaranteed and should be personally verified through personal inspection by and/or with the appropriate professionals. The data contained herein is copyrighted by Stellar Mls and is protected by all applicable copyright laws. Any unauthorized dissemination of this information is in violation of copyright laws and is strictly prohibited.
Properties in listings may have been sold or may no longer be available.
Copyright 2026 Stellar Mls. All rights reserved.New listings near 5727 Golden Owl Loop
- Coming Soon
 $399,000Coming Soon5 beds 3 baths2,389 sq. ft.
11069 Flourish Drive, LAND O LAKES, FL 34637
MLS# TB8556975Listed by: LIPPLY REAL ESTATE - Coming Soon
 $300,000Coming Soon3 beds 2 baths1,530 sq. ft.
10359 Hawks Landing Drive, LAND O LAKES, FL 34638
MLS# TB8553646Listed by: REAL BROKER, LLC - New
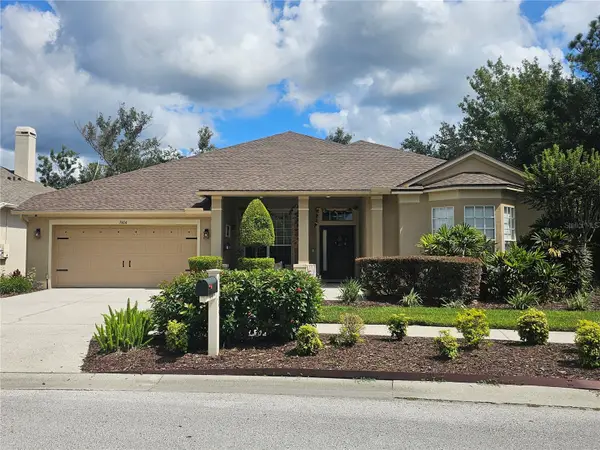 $575,000Active4 beds 3 baths2,795 sq. ft.
7404 Ambleside Drive, LAND O LAKES, FL 34637
MLS# TB8557124Listed by: REDFIN CORPORATION - New
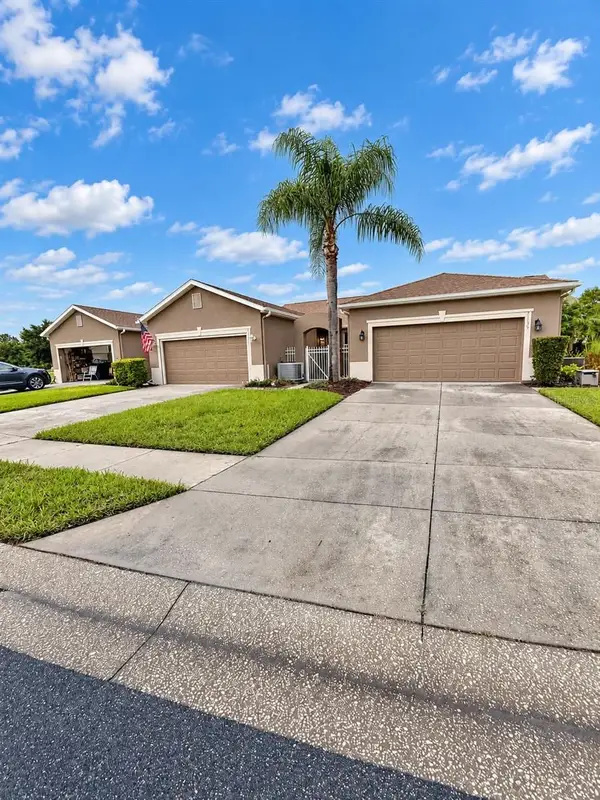 $389,900Active2 beds 2 baths1,460 sq. ft.
21129 Diamonte Drive, LAND O LAKES, FL 34637
MLS# W7890242Listed by: SIRROM REALTY LLC - New
 $325,000Active2 beds 2 baths1,128 sq. ft.
6808 Dali Avenue #104, LAND O LAKES, FL 34637
MLS# TB8556775Listed by: SUN N FUN REALTY - New
 $162,475Active0.2 Acres
21049 Los Cabos Court, LAND O LAKES, FL 34637
MLS# TB8557062Listed by: SUN N FUN REALTY - Open Sat, 1 to 3pmNew
 $269,000Active3 beds 3 baths1,673 sq. ft.
11166 Crescent Deer Drive, LAND O LAKES, FL 34638
MLS# W7890121Listed by: RE/MAX ALLIANCE GROUP - New
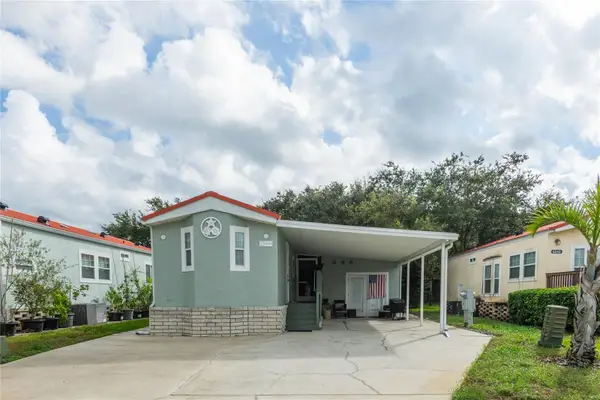 $279,500Active2 beds 2 baths492 sq. ft.
6544 La Mesa Road, LAND O LAKES, FL 34637
MLS# TB8556822Listed by: SUN N FUN REALTY  $450,000Active3 beds 2 baths2,332 sq. ft.
3148 Macintosh Road, LAND O LAKES, FL 34639
MLS# TB8553751Listed by: EXP REALTY LLC


Protect your home and budget from life's surprises with an Assurant Home Warranty, backed by a partner that supports you through every step of homeownership. Explore Plans.
© 2026 Better Homes and Gardens Real Estate LLC. An Anywhere Real Estate company. All rights reserved. Better Homes and Gardens® Real Estate is a registered trademark owned by Meredith Operations Corporation, licensed to Better Homes and Gardens Real Estate LLC and used with permission. Better Homes and Gardens Real Estate LLC fully supports the principles of the Fair Housing Act and the Equal Opportunity Act. Listing information is deemed reliable but is not guaranteed accurate.
Each office is independently owned and operated.
Any services or products provided by third parties are not provided by, affiliated with or related to Better Homes and Gardens Real Estate LLC, or its affiliated companies.