
1117 Ben Hope Drive, Leesburg, FL 34788
Local realty services provided by:Better Homes and Gardens Real Estate Synergy
Listed by: jaret whitney, avery curry
Office: exit realty tri-county
MLS#:G5114745
Source:MFRMLS
Price summary
- Price:$315,000
- Price per sq. ft.:$104.97
- Monthly HOA dues:$220
About this home
Welcome to the largest home in the desirable 55+ community Scottish Highlands! Stepping through the front door you enter into the spacious living room with beautiful hard wood floors that continues through the home. The dining area leads to a bonus room that is perfect for an office, hobby room, or even a home gym! If you love to cook, this kitchen is for you! Center island, tons of cabinet space, beautiful marble counters, electric cook top AND gas range! You will have plenty of space in the primary bedroom that features private bath with duel sinks, stand up shower, and garden tub. The secondary bathroom is at the other end of the home that has access to the full hall bathroom. New HVAC installed September 2026! Scottish Highlands is an active community with a lot to offer. Tennis courts, fitness center, outdoor pool, Olympic size indoor pool which features a hot tub. Gatherings and classes are always taking place at the clubhouse and residents enjoy the benefits of community perks such as cable, internet, and water included in your association membership. Call for your private tour today!...
Contact an agent
Home facts
- Year built:1991
- Subdivision & Development:SCOTTISH HIGHLANDS CONDO PH K
- Listing ID #:G5114745
- Added:91 day(s) ago
- Updated:October 09, 2026 at 09:04 PM
Rooms and interior
- Bedrooms:2
- Total bathrooms:3
- Full bathrooms:2
- Half bathrooms:1
- Flooring:Tile, Wood
- Dining Description:Eat In Kitchen, Living Room/Dining Room Combo
- Kitchen Description:Cooktop, Dishwasher, Eat-in Kitchen, Microwave, Range, Refrigerator, Solid Surface Counters, Water Filtration System
- Bedroom Description:High Ceilings, Split Bedroom, Walk-In Closet(s)
- Living area:2,280 sq. ft.
Heating and cooling
- Cooling:Central Air
- Heating:Central
- Central air:Yes
Structure and exterior
- Roof:Shingle
- Year built:1991
- Building area:2,280 sq. ft.
- Lot area:0.18 Acres
- Construction Materials:Vinyl Siding
- Exterior Features:Rear Porch
- Foundation Description:Slab
- Levels:1 Story
Utilities
- Sewer:Public Sewer
Finances and disclosures
- Price:$315,000
- Price per sq. ft.:$104.97
- Tax amount:$3,963 (2025)
Features and amenities
- Appliances:Cooktop, Dishwasher, Microwave, Range, Refrigerator, Tankless Water Heater, Water Filtration System
- Laundry features:Inside
- Amenities:Cable TV, Cathedral Ceiling(s), Ceiling Fans(s), Clubhouse, Eat-in Kitchen, Fitness Center, Handicap Modified, High Ceilings, Living Room/Dining Room Combo, Lobby Key Required, Open Floorplan, Pool, Recreation Facilities, Shuffleboard Court, Solid Surface Counters, Spa/Hot Tub, Split Bedroom, Tennis Court(s), Walk-In Closet(s)
- Pool features:Pool, Public Pool
Parking
- Parking description:Attached Garage
- Garage:Yes
- Garage spaces:2
 The information being provided by Stellar Mls is for the consumer's personal, non-commercial use and may not be used for any purpose other than to identify prospective properties consumer may be interested in purchasing. Any information relating to real estate for sale referenced on this web site comes from the Internet Data Exchange (IDX) program of the Stellar Mls. Better Homes and Gardens Real Estate Synergy is not a Multiple Listing Service (MLS), nor does it offer MLS access. This website is a service of Better Homes and Gardens Real Estate Synergy, a broker participant of Stellar Mls. This web site may reference real estate listing(s) held by a brokerage firm other than the broker and/or agent who owns this web site.
The accuracy of all information, regardless of source, including but not limited to open house information, square footages and lot sizes, is deemed reliable but not guaranteed and should be personally verified through personal inspection by and/or with the appropriate professionals. The data contained herein is copyrighted by Stellar Mls and is protected by all applicable copyright laws. Any unauthorized dissemination of this information is in violation of copyright laws and is strictly prohibited.
Properties in listings may have been sold or may no longer be available.
Copyright 2026 Stellar Mls. All rights reserved.
The information being provided by Stellar Mls is for the consumer's personal, non-commercial use and may not be used for any purpose other than to identify prospective properties consumer may be interested in purchasing. Any information relating to real estate for sale referenced on this web site comes from the Internet Data Exchange (IDX) program of the Stellar Mls. Better Homes and Gardens Real Estate Synergy is not a Multiple Listing Service (MLS), nor does it offer MLS access. This website is a service of Better Homes and Gardens Real Estate Synergy, a broker participant of Stellar Mls. This web site may reference real estate listing(s) held by a brokerage firm other than the broker and/or agent who owns this web site.
The accuracy of all information, regardless of source, including but not limited to open house information, square footages and lot sizes, is deemed reliable but not guaranteed and should be personally verified through personal inspection by and/or with the appropriate professionals. The data contained herein is copyrighted by Stellar Mls and is protected by all applicable copyright laws. Any unauthorized dissemination of this information is in violation of copyright laws and is strictly prohibited.
Properties in listings may have been sold or may no longer be available.
Copyright 2026 Stellar Mls. All rights reserved.New listings near 1117 Ben Hope Drive
- Coming Soon
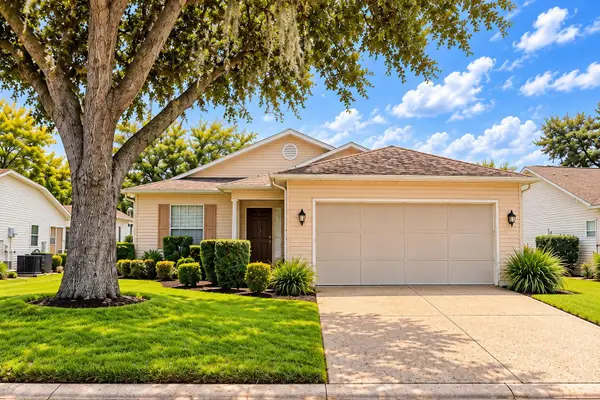 $239,900Coming Soon3 beds 2 baths1,620 sq. ft.
752 Old Oaks Lane, LEESBURG, FL 34748
MLS# G5118563Listed by: CENTURY 21 ALTON CLARK - Coming Soon
 $1,249,900Coming Soon4 beds 4 baths4,839 sq. ft.
4345 Corley Island Road, LEESBURG, FL 34748
MLS# O6447799Listed by: BUSTAMANTE REAL ESTATE INC - Coming Soon
 $375,000Coming Soon3 beds 2 baths2,233 sq. ft.
21736 Princess Grace Court, LEESBURG, FL 34748
MLS# G5118588Listed by: FLORIDA PLUS REALTY, LLC - Coming Soon
 $499,900Coming Soon3 beds 4 baths3,362 sq. ft.
5353 Treasure View Way, LEESBURG, FL 34748
MLS# G5118361Listed by: SALLY LOVE REAL ESTATE - New
 $224,900Active3 beds 2 baths1,066 sq. ft.
1518 Crest Avenue, LEESBURG, FL 34748
MLS# G5118722Listed by: WORTH CLARK REALTY - New
 $274,900Active2 beds 2 baths1,659 sq. ft.
122 Tamarisk Way, LEESBURG, FL 34748
MLS# G5118859Listed by: BLACK TIE REALTY, INC. - New
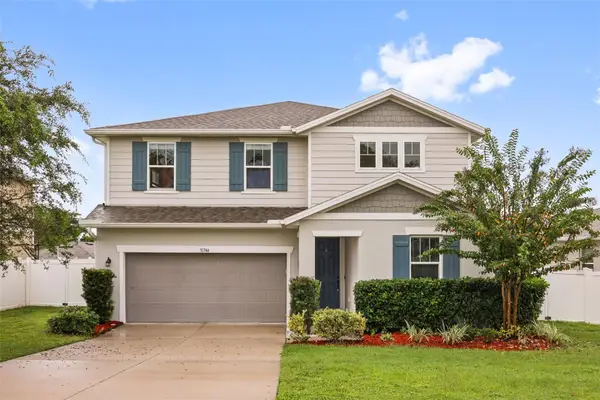 $369,900Active4 beds 3 baths2,626 sq. ft.
31744 Boadwater Ave, LEESBURG, FL 34748
MLS# O6447594Listed by: KELLER WILLIAMS ADVANTAGE III - New
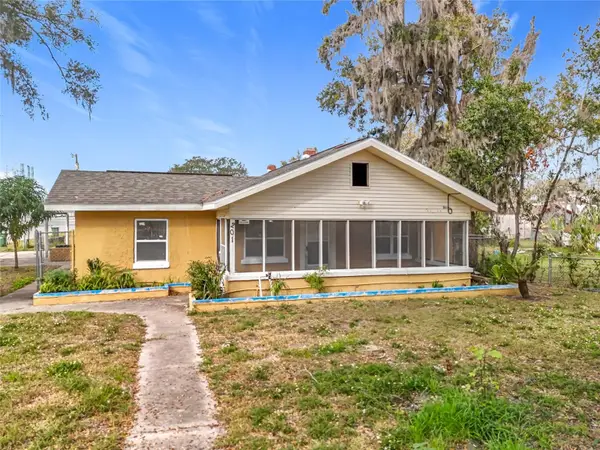 $190,000Active3 beds 1 baths1,488 sq. ft.
201 N East Street, LEESBURG, FL 34748
MLS# O6448359Listed by: FLORIDA BREEZE REALTY - New
 $319,000Active3 beds 2 baths2,014 sq. ft.
341 Ranchwood Drive, LEESBURG, FL 34748
MLS# G5118714Listed by: KELLER WILLIAMS ELITE PARTNERS III REALTY - New
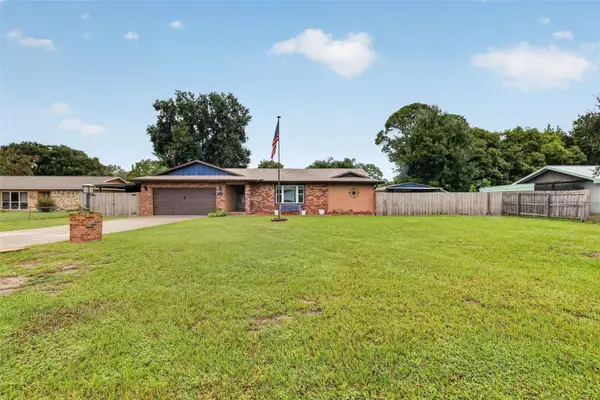 $549,000Active4 beds 3 baths1,727 sq. ft.
11347 Pine Ridge Road, LEESBURG, FL 34788
MLS# G5118779Listed by: ERA GRIZZARD REAL ESTATE


Protect your home and budget from life's surprises with an Assurant Home Warranty, backed by a partner that supports you through every step of homeownership. Explore Plans.
© 2026 Better Homes and Gardens Real Estate LLC. An Anywhere Real Estate company. All rights reserved. Better Homes and Gardens® Real Estate is a registered trademark owned by Meredith Operations Corporation, licensed to Better Homes and Gardens Real Estate LLC and used with permission. Better Homes and Gardens Real Estate LLC fully supports the principles of the Fair Housing Act and the Equal Opportunity Act. Listing information is deemed reliable but is not guaranteed accurate.
Each office is independently owned and operated.
Any services or products provided by third parties are not provided by, affiliated with or related to Better Homes and Gardens Real Estate LLC, or its affiliated companies.