
11518 Hammock Oaks Court, Lithia, FL 33547
Local realty services provided by:Better Homes and Gardens Real Estate Atchley Properties
Listed by: dania alvarez
Office: re/max realty unlimited
MLS#:TB8524722
Source:MFRMLS
Price summary
- Price:$1,425,000
- Price per sq. ft.:$212.02
- Monthly HOA dues:$247.67
About this home
SELLER OFFERING UP TO $20,000 IN BUYER INCENTIVES WITH AN ACCEPTABLE OFFER! Buyer may use the incentive toward closing costs, prepaid expenses, interest-rate buydown, or other allowable costs, subject to lender approval.
Welcome to Hammock Oaks Reserve, an exclusive gated enclave offering estate-style living on private 5-acre homesites just minutes from Tampa. Located in one of Hillsborough County's most sought-after school districts, this exceptional custom residence combines timeless architecture, luxurious amenities, and the privacy of country living with convenient access to shopping, dining, and major commuter routes
This impressive two-story estate features 4 bedrooms , 4 full baths, 2 half baths, 4,722 SF, heated pool & spa, pickleball court, and a spacious side-entry 3-car garage. A brick-paved circular driveway and elegant portico create a grand first impression, while double glass entry doors welcome you into an interior showcasing soaring ceilings, extensive crown molding, custom tile inlays, transom windows, plantation shutters, 8-foot doors, and designer finishes throughout.
The formal living and dining rooms feature double tray ceilings with crown molding and accent lighting, creating elegant spaces for entertaining. At the heart of the home, the refreshed chef's kitchen offers professionally updated cabinetry, stylish new light fixtures, granite countertops, a custom backsplash, built-in oven, gas cooktop with decorative hood, oversized prep island with sink, walk-in pantry, and breakfast bar seating for five. A frameless picture window in the breakfast nook captures beautiful views of the pool and backyard.
The kitchen flows seamlessly into the inviting family room featuring surround sound, custom wood accents, a built-in media center, double tray ceiling, and French doors leading to the outdoor living area.
The luxurious primary suite offers private lanai access, tray ceilings, plantation shutters, recessed lighting, and an impressive custom walk-in closet with built-in cabinetry, center island dresser, and designer chandelier. The spa-inspired bath features granite vanities, a soaking tub, elegant architectural details, and an oversized walk-in shower.
A standout feature is the expansive upstairs retreat with its own bedroom and full bath, making it ideal for multigenerational living, an in-law suite, guest quarters, a media room, home office, or private teenager's retreat.
Step outside to your own private resort featuring a sparkling saltwater pool, heated spa, expansive covered lanai, newer panoramic screen enclosure, and convenient pool bath. The beautifully maintained five-acre homesite offers exceptional privacy and recreation, including a professionally installed pickleball court. A detached 36' x 36' pole barn with electricity, water, and enclosed storage provides outstanding flexibility for a workshop, hobbies, recreational equipment, or additional storage.
Recent improvements include a new roof, new septic system, irrigation system, well pump, updated landscaping and sod, security camera system, refreshed kitchen, and modern lighting.
Hammock Oaks Reserve offers a rare opportunity to enjoy luxury estate living behind the gates while remaining just minutes to shopping, dining, recreation, and highly sought-after Newsome High School.
Experience the perfect balance of elegance, privacy, and modern convenience in one of the area's most distinguished gated communities. Call today!...
Contact an agent
Home facts
- Year built:2006
- Subdivision & Development:HAMMOCK OAKS RESERVE
- Listing ID #:TB8524722
- Added:128 day(s) ago
- Updated:November 12, 2026 at 10:12 PM
Rooms and interior
- Bedrooms:4
- Total bathrooms:6
- Full bathrooms:5
- Half bathrooms:1
- Flooring:Carpet, Ceramic Tile, Hardwood, Luxury Vinyl, Tile, Wood
- Dining Description:Eat In Kitchen
- Kitchen Description:Built-In Oven, Dishwasher, Disposal, Eat-in Kitchen, Kitchen Reverse Osmosis System, Kitchen/Family Room Combo, Microwave, Range, Range Hood, Refrigerator, Solid Surface Counters, Solid Wood Cabinets, Stone Counters, Water Filtration System, Water Softener
- Bedroom Description:High Ceilings, Primary Bedroom Main Floor, Split Bedroom, Walk-In Closet(s)
- Living area:4,722 sq. ft.
Heating and cooling
- Cooling:Central Air
- Heating:Central
- Central air:Yes
Structure and exterior
- Roof:Shingle
- Year built:2006
- Building area:4,722 sq. ft.
- Lot area:5 Acres
- Lot Features:Landscaped, Oversized
- Architectural Style:Florida, Traditional
- Construction Materials:Block, Frame, Stucco
- Exterior Features:Covered Porch/Patio, Deck, Patio, Porch, Rear Porch, Screened
- Foundation Description:Slab
- Levels:2 Story
Schools
- High school:Newsome-HB
- Middle school:Barrington Middle
- Elementary school:Pinecrest-HB
Utilities
- Water:Water Connected, Well
- Sewer:Septic Tank
Finances and disclosures
- Price:$1,425,000
- Price per sq. ft.:$212.02
- Tax amount:$19,904 (2025)
Features and amenities
- Appliances:Built-in Oven, Dishwasher, Disposal, Irrigation Equipment, Kitchen Reverse Osmosis System, Microwave, Range, Range Hood, Refrigerator, Tankless Water Heater, Water Filtration System, Water Softener
- Laundry features:Inside, Laundry Room
- Amenities:Cable Connected, Ceiling Fans(s), Crown Molding, Eat-in Kitchen, High Ceilings, Irrigation Equipment, Kitchen/Family Room Combo, Open Floorplan, Primary Bedroom Main Floor, Solid Surface Counters, Solid Wood Cabinets, Split Bedroom, Sprinkler Well, Stone Counters, Tray Ceiling(s), Underground Utilities, Walk-In Closet(s), Window Treatments
- Pool features:Heated, Private Pool, Salt Water
Parking
- Parking description:Attached Garage, Circular Driveway, Driveway, Garage Door Opener, Garage Faces Side, Oversized
- Garage:Yes
- Garage spaces:3
 The information being provided by Stellar Mls is for the consumer's personal, non-commercial use and may not be used for any purpose other than to identify prospective properties consumer may be interested in purchasing. Any information relating to real estate for sale referenced on this web site comes from the Internet Data Exchange (IDX) program of the Stellar Mls. Better Homes and Gardens Real Estate Atchley Properties is not a Multiple Listing Service (MLS), nor does it offer MLS access. This website is a service of Better Homes and Gardens Real Estate Atchley Properties, a broker participant of Stellar Mls. This web site may reference real estate listing(s) held by a brokerage firm other than the broker and/or agent who owns this web site.
The accuracy of all information, regardless of source, including but not limited to open house information, square footages and lot sizes, is deemed reliable but not guaranteed and should be personally verified through personal inspection by and/or with the appropriate professionals. The data contained herein is copyrighted by Stellar Mls and is protected by all applicable copyright laws. Any unauthorized dissemination of this information is in violation of copyright laws and is strictly prohibited.
Properties in listings may have been sold or may no longer be available.
Copyright 2026 Stellar Mls. All rights reserved.
New listings near 11518 Hammock Oaks Court
- Coming Soon
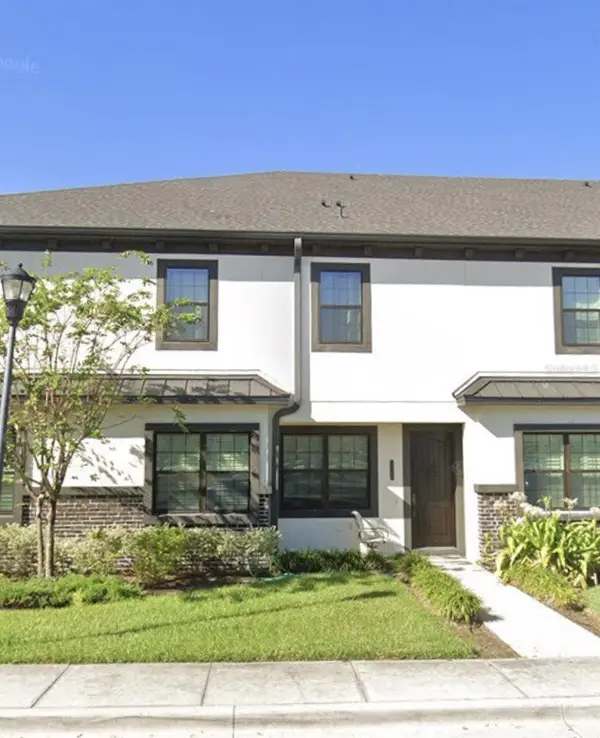 $449,900Coming Soon3 beds 3 baths2,710 sq. ft.
16109 Churchview Dr, LITHIA, FL 33547
MLS# TB8564386Listed by: IMPACT REALTY TAMPA BAY - Coming Soon
 $1,125,000Coming Soon4 beds 3 baths4,062 sq. ft.
17606 Old Oak Way, LITHIA, FL 33547
MLS# TB8556848Listed by: RE/MAX REALTY UNLIMITED - New
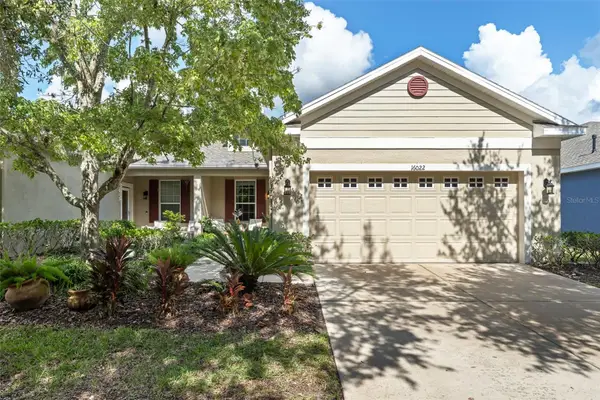 $375,000Active3 beds 2 baths1,706 sq. ft.
16022 Starling Crossing Drive, LITHIA, FL 33547
MLS# TB8566290Listed by: PREMIER SOTHEBYS INTL REALTY - New
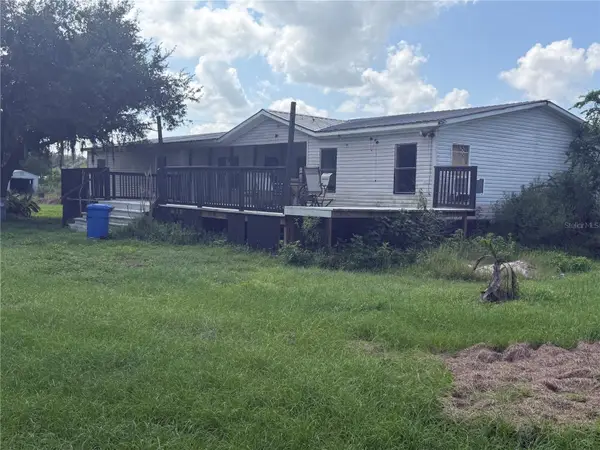 $299,000Active3 beds 2 baths2,250 sq. ft.
3017 Keysville Drive, LITHIA, FL 33547
MLS# G5119920Listed by: EXIT REALTY TRI-COUNTY - New
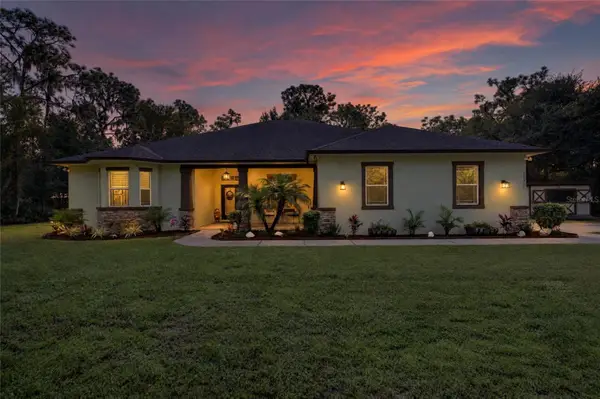 $1,175,000Active4 beds 3 baths2,632 sq. ft.
10911 Gun Dog Way, LITHIA, FL 33547
MLS# TB8565763Listed by: EXP REALTY LLC - New
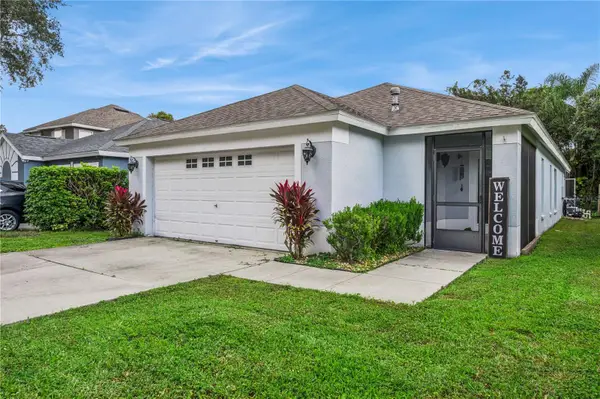 $359,900Active3 beds 2 baths1,254 sq. ft.
5827 Meadowpark Place, LITHIA, FL 33547
MLS# TB8566219Listed by: COLDWELL BANKER REALTY - New
 $750,000Active3 beds 2 baths1,883 sq. ft.
1401 Castleberry Farms Lane, LITHIA, FL 33547
MLS# TB8565770Listed by: SIGNATURE REALTY ASSOCIATES - New
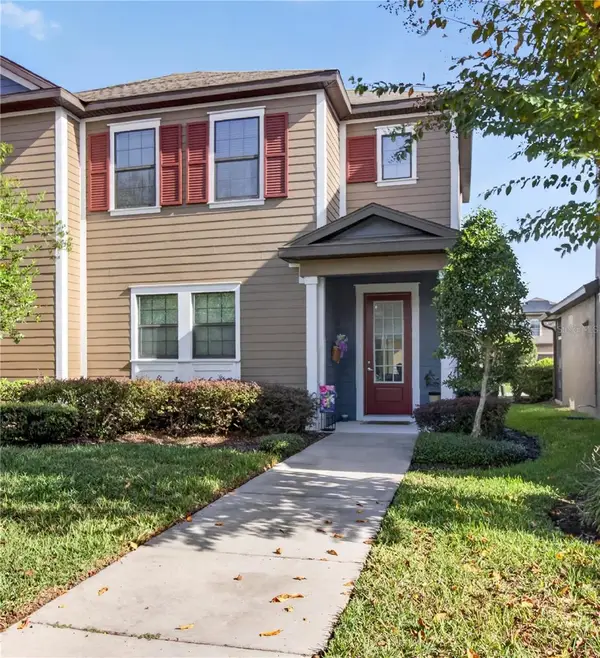 $365,000Active3 beds 3 baths1,726 sq. ft.
5824 Circa Fishhawk Boulevard, LITHIA, FL 33547
MLS# TB8565741Listed by: KELLER WILLIAMS SOUTH SHORE - New
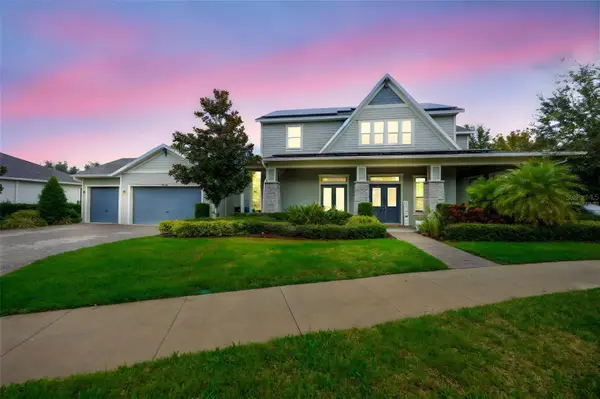 $939,000Active4 beds 4 baths4,017 sq. ft.
14006 Quarry Lake Road, LITHIA, FL 33547
MLS# TB8565037Listed by: KELLER WILLIAMS TAMPA PROPERTIES  $1,500,000Pending6 beds 4 baths4,976 sq. ft.
10707 Walter Hunter Road, LITHIA, FL 33547
MLS# TB8561910Listed by: KELLER WILLIAMS SOUTH TAMPA


Protect your home and budget from life's surprises with an Assurant Home Warranty, backed by a partner that supports you through every step of homeownership. Explore Plans.
© 2026 Better Homes and Gardens Real Estate LLC. An Anywhere Real Estate company. All rights reserved. Better Homes and Gardens® Real Estate is a registered trademark owned by Meredith Operations Corporation, licensed to Better Homes and Gardens Real Estate LLC and used with permission. Better Homes and Gardens Real Estate LLC fully supports the principles of the Fair Housing Act and the Equal Opportunity Act. Listing information is deemed reliable but is not guaranteed accurate.
Each office is independently owned and operated.
Any services or products provided by third parties are not provided by, affiliated with or related to Better Homes and Gardens Real Estate LLC, or its affiliated companies.