
216 Corbett Road, Lithia, FL 33547
Local realty services provided by:Better Homes and Gardens Real Estate Atchley Properties
Listed by: kesia thompson, bethany ezell
Office: signature realty associates
MLS#:TB8492033
Source:MFRMLS
Price summary
- Price:$698,900
- Price per sq. ft.:$187.57
About this home
Private Country Living on 2 Acres in the Heart of Lithia! Location location location!!!!Welcome Home where peaceful country living meets modern comfort on 2 fully fenced acres with electronic gate - NO HOA and NO CDD Very Private. 3 YEARS OLD OR LESS ON- roof, electric, plumbing, complete interior remodel, paint inside and out, electric gate , carport, and barn conversion!!!!! HVAC FOUR YEARS OLD and WATER HEATER 7 YEARS OLD. This beautifully updated property offers approximately 2,550+ square feet of living space with 4 bedrooms and 3 bathrooms, providing plenty of room for family and guests. Plus another air conditioned separate two story barn conversion space not included in square footage perfect for a mother in law suite (currently used as a gym). Inside, the home features an inviting open floor plan with spacious living areas designed for both everyday living and entertaining. There is a grand main living area, sun room with floor to ceiling windows and fireplace, hidden rotunda room perfect for an office or reading room, and another family area
overlooking lanai and pool area. The kitchen is a standout with granite countertops and granite backsplash, large island with eating area with waterfall granite, deep stainless steel sink, stainless steel appliances including a bar refrigerator, tons of cabinetry, all flowing seamlessly into the main living space. Updated 3 custom baths with bidets, walk in showers and a custom jacuzzi tub. Large Updated windows fill the home with natural light while showcasing views of the surrounding property and mature oak trees. You will notice the perfect blend of modern updates while preserving its original charm and character with preserved touches- stainglass, original fireplace, floor to ceiling windows in two rooms... Completely Updated within the last few years! Roof 3 years old, New electrical breaker boxes, newly painted front porch, fresh paint inside and out, shows like new.... so many updates..... Step outside to your own private retreat featuring an insulated covered lanai overlooking screened pool and spa with extended brick paver decking, perfect for relaxing or entertaining year-round. A large detached two-story converted updated barndominium adds exceptional versatility to the property. This two story flexible space could serve as a home gym, workshop, studio, guest quarters, or potential in-law suite, making it ideal for multi-generational living or hobby enthusiasts. Two extra outbuilding sheds offer storage for farm/lawn equipment etc... So we have made it easy for buyers! Great home inspection,- available on request, complete remodel inside and out. Enjoy the freedom of country living with no water or sewer bills, plenty of space for boats, RVs, animals, and outdoor toys, and room to expand. Close to Alafia State Park and Chito Preserve.!!!Completely Remodeled Home!!! With Top of The line Upgrades! Located in the desirable Lithia area and zoned for highly rated schools including Pinecrest Elementary, Barrington Middle, and Newsome High School. This property offers privacy while still being convenient to shopping, dining, and major commuter routes. A rare opportunity to own acreage, privacy, and flexibility in one of Lithia’s most sought-after location of Lithia. Do Not Miss This Opportunity to enjoy the peace and quiet of this area. Great location in Lithia and a Home you must see!! And what a deal! AMAZED THIS HOME IS STILL AVAILABLE! COME SEE FOR YOURSELF. Call Today!!!...
Contact an agent
Home facts
- Year built:1972
- Subdivision & Development:UNPLATTED
- Listing ID #:TB8492033
- Added:176 day(s) ago
- Updated:September 24, 2026 at 01:37 AM
Rooms and interior
- Bedrooms:4
- Total bathrooms:3
- Full bathrooms:3
- Flooring:Ceramic Tile, Wood
- Dining Description:Eat In Kitchen, Living Room/Dining Room Combo
- Kitchen Description:Dishwasher, Eat-in Kitchen, Kitchen/Family Room Combo, Microwave, Range, Refrigerator, Solid Surface Counters, Solid Wood Cabinets, Stone Counters, Water Filtration System, Wine Refrigerator
- Bedroom Description:High Ceilings, Primary Bedroom Main Floor, Walk-In Closet(s)
- Basement Description:Crawlspace
- Living area:2,550 sq. ft.
Heating and cooling
- Cooling:Central Air, Mini-Split Unit(s)
- Heating:Central
- Central air:Yes
Structure and exterior
- Roof:Metal, Shingle
- Year built:1972
- Building area:2,550 sq. ft.
- Lot area:2 Acres
- Lot Features:Cleared, Level, Oversized, Paved, Private, Zoned for Horses
- Architectural Style:Florida, Ranch
- Construction Materials:Block, Concrete, Frame, Stucco
- Exterior Features:Covered Porch/Patio, Enclosed, Front Porch, Porch, Private Mailbox, Rear Porch
- Foundation Description:Slab
- Levels:1 Story
Schools
- High school:Newsome-HB
- Middle school:Barrington Middle
- Elementary school:Pinecrest-HB
Utilities
- Water:Water Connected, Well
- Sewer:Private, Private Sewer, Septic Tank, Sewer Connected
Finances and disclosures
- Price:$698,900
- Price per sq. ft.:$187.57
- Tax amount:$7,280 (2025)
Features and amenities
- Appliances:Dishwasher, Dryer, Microwave, Range, Refrigerator, Washer, Water Filtration System, Wine Refrigerator
- Laundry features:Dryer, Inside, Laundry Room, Washer
- Amenities:BB/HS Internet Available, Cable Available, Ceiling Fans(s), Eat-in Kitchen, High Ceilings, Kitchen/Family Room Combo, Living Room/Dining Room Combo, Open Floorplan, Primary Bedroom Main Floor, Solid Surface Counters, Solid Wood Cabinets, Stone Counters, Thermostat, Walk-In Closet(s), Window Treatments
- Pool features:Gunite, In Ground, Outside Bath Access, Private Pool, Screen Enclosure
Parking
- Parking description:2 Car Carport, Driveway, Open, Parking Pad
- Carport spaces:2
 The information being provided by Stellar Mls is for the consumer's personal, non-commercial use and may not be used for any purpose other than to identify prospective properties consumer may be interested in purchasing. Any information relating to real estate for sale referenced on this web site comes from the Internet Data Exchange (IDX) program of the Stellar Mls. Better Homes and Gardens Real Estate Atchley Properties is not a Multiple Listing Service (MLS), nor does it offer MLS access. This website is a service of Better Homes and Gardens Real Estate Atchley Properties, a broker participant of Stellar Mls. This web site may reference real estate listing(s) held by a brokerage firm other than the broker and/or agent who owns this web site.
The accuracy of all information, regardless of source, including but not limited to open house information, square footages and lot sizes, is deemed reliable but not guaranteed and should be personally verified through personal inspection by and/or with the appropriate professionals. The data contained herein is copyrighted by Stellar Mls and is protected by all applicable copyright laws. Any unauthorized dissemination of this information is in violation of copyright laws and is strictly prohibited.
Properties in listings may have been sold or may no longer be available.
Copyright 2026 Stellar Mls. All rights reserved.
The information being provided by Stellar Mls is for the consumer's personal, non-commercial use and may not be used for any purpose other than to identify prospective properties consumer may be interested in purchasing. Any information relating to real estate for sale referenced on this web site comes from the Internet Data Exchange (IDX) program of the Stellar Mls. Better Homes and Gardens Real Estate Atchley Properties is not a Multiple Listing Service (MLS), nor does it offer MLS access. This website is a service of Better Homes and Gardens Real Estate Atchley Properties, a broker participant of Stellar Mls. This web site may reference real estate listing(s) held by a brokerage firm other than the broker and/or agent who owns this web site.
The accuracy of all information, regardless of source, including but not limited to open house information, square footages and lot sizes, is deemed reliable but not guaranteed and should be personally verified through personal inspection by and/or with the appropriate professionals. The data contained herein is copyrighted by Stellar Mls and is protected by all applicable copyright laws. Any unauthorized dissemination of this information is in violation of copyright laws and is strictly prohibited.
Properties in listings may have been sold or may no longer be available.
Copyright 2026 Stellar Mls. All rights reserved.New listings near 216 Corbett Road
- New
 $529,900Active4 beds 4 baths2,383 sq. ft.
14116 Natures Reserve Drive, LITHIA, FL 33547
MLS# TB8546479Listed by: EATON REALTY - New
 $340,000Active2 beds 2 baths1,525 sq. ft.
13533 Circa Crossing Drive, LITHIA, FL 33547
MLS# TB8550403Listed by: RE/MAX REALTY UNLIMITED - New
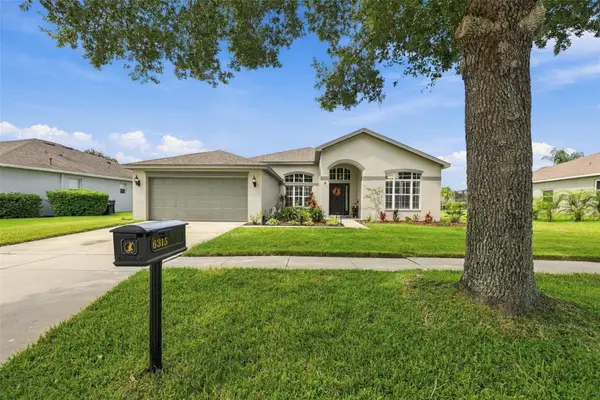 $535,000Active4 beds 3 baths2,473 sq. ft.
6315 Bridgevista Drive, LITHIA, FL 33547
MLS# TB8550642Listed by: CENTURY 21 LIST WITH BEGGINS - New
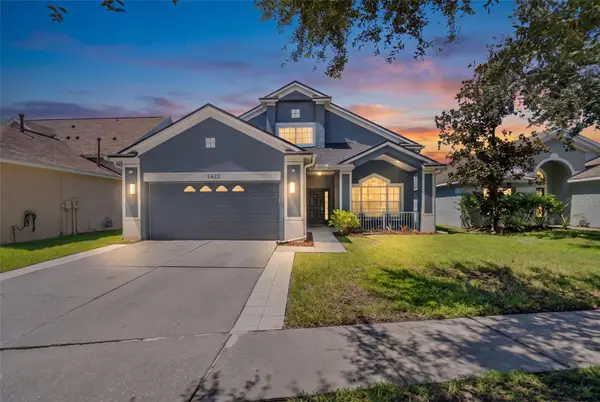 $474,900Active4 beds 3 baths2,170 sq. ft.
6422 Bridgecrest Drive, LITHIA, FL 33547
MLS# TB8549268Listed by: HOMECOIN.COM - New
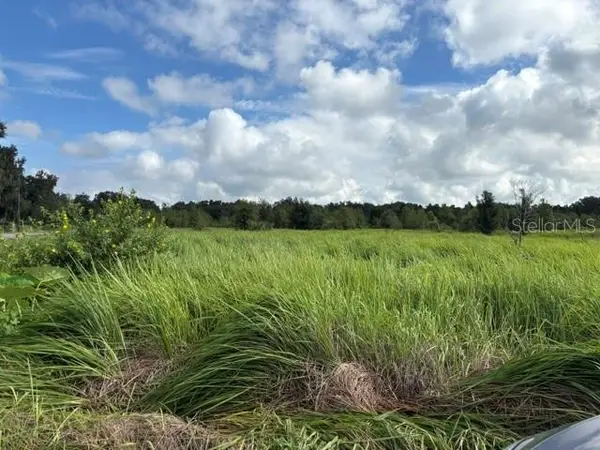 $599,900Active5.4 Acres
Walter Hunter Road #Lot 1, LITHIA, FL 33547
MLS# L4965001Listed by: RENEXT HOMES, LLC - New
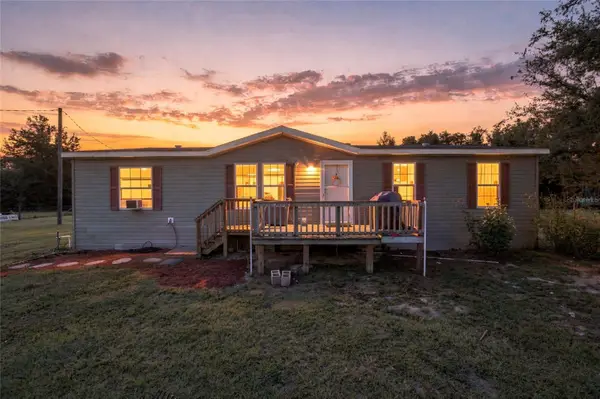 $410,000Active3 beds 2 baths1,352 sq. ft.
3019 Castro Estates Lane, LITHIA, FL 33547
MLS# TB8547766Listed by: 54 REALTY LLC - New
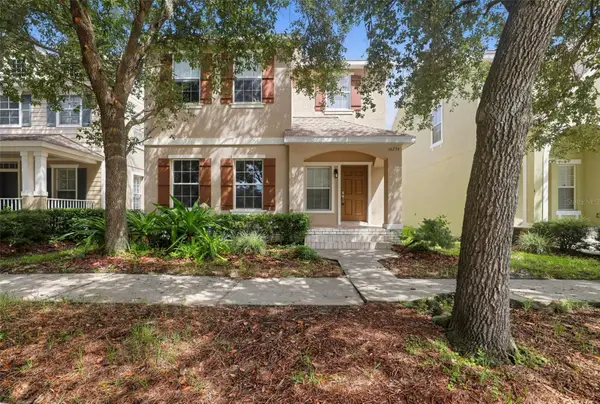 $449,900Active4 beds 3 baths2,022 sq. ft.
16234 Bridgewalk Drive, LITHIA, FL 33547
MLS# TB8549783Listed by: OFFERPAD BROKERAGE FL, LLC - New
 $320,000Active3 beds 3 baths1,760 sq. ft.
5530 Kinglethill Drive, LITHIA, FL 33547
MLS# TB8547440Listed by: CHARLES RUTENBERG REALTY INC - New
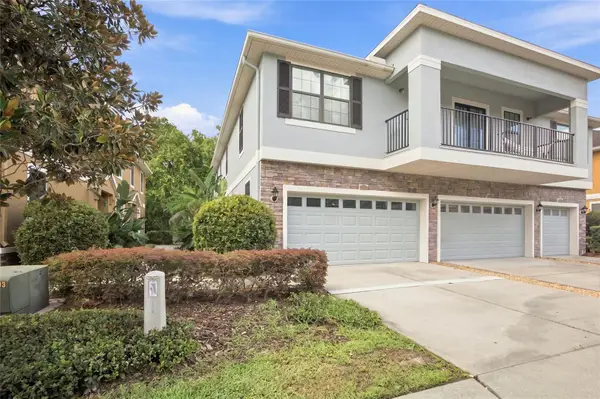 $300,000Active3 beds 3 baths1,760 sq. ft.
5519 Kinglethill Drive, LITHIA, FL 33547
MLS# TB8544866Listed by: REALTY ONE GROUP ADVANTAGE - New
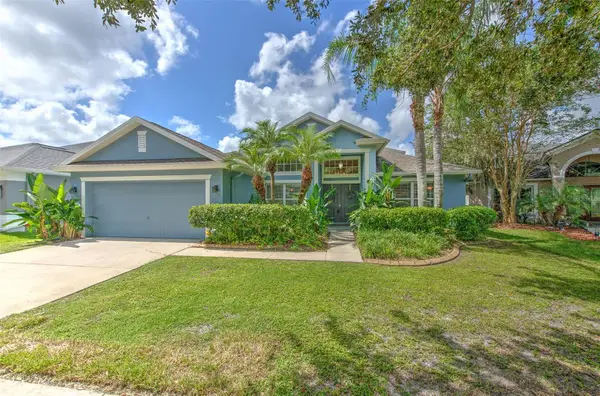 $528,700Active4 beds 2 baths2,598 sq. ft.
5847 Heronrise Crescent Drive, LITHIA, FL 33547
MLS# TB8545519Listed by: FUTURE HOME REALTY INC


Protect your home and budget from life's surprises with an Assurant Home Warranty, backed by a partner that supports you through every step of homeownership. Explore Plans.
© 2026 Better Homes and Gardens Real Estate LLC. An Anywhere Real Estate company. All rights reserved. Better Homes and Gardens® Real Estate is a registered trademark owned by Meredith Operations Corporation, licensed to Better Homes and Gardens Real Estate LLC and used with permission. Better Homes and Gardens Real Estate LLC fully supports the principles of the Fair Housing Act and the Equal Opportunity Act. Listing information is deemed reliable but is not guaranteed accurate.
Each office is independently owned and operated.
Any services or products provided by third parties are not provided by, affiliated with or related to Better Homes and Gardens Real Estate LLC, or its affiliated companies.