
1200 Alberta Street, Longwood, FL 32750
Local realty services provided by:Better Homes and Gardens Real Estate Atchley Properties
Upcoming open houses
- Sat, Aug 2901:00 pm - 03:00 pm
Listed by: kasey borders
Office: borders realty group, inc
MLS#:O6436577
Source:MFRMLS
Price summary
- Price:$774,999
- Price per sq. ft.:$197.4
About this home
NO HOA* NO SOLAR* LOW TAXES* POOL HOME* DOWNSTAIRS PRIMARY SUITE* CORNER LOT* 3-CAR GARAGE* SHED*
Welcome to 1200 Alberta St! This spacious corner-lot home offers a flexible floor plan, generous living space, NO HOA, and low property taxes. Featuring 5 bedrooms PLUS an office, the home offers plenty of flexible-use space, with the office providing the possibility of a 6th bedroom.
Most bedrooms are conveniently located downstairs, including the oversized primary suite featuring TWO walk-in closets, a soaking tub, separate shower, and private enclosed water closet. The large kitchen overlooks the screened-in pool and spa, while the formal dining room and spacious family room with raised ceiling provide plenty of room for everyday living and entertaining.
Upstairs, a private suite offers a bedroom, full bathroom, and separate living room—ideal for guests, extended family, or additional private living space.
Additional features include a 3-car garage, indoor laundry room with utility sink, fenced yard, powered stick-built shed, garden box, mature shade trees, and green lawn.
Recent updates include a 2023 ROOF, 2018 A/C, 2020 WATER HEATER, and 2025 WOOD FENCE. The spa heater is propane.
Enjoy the screened pool and spa and the peaceful setting of the established Sanlando Springs neighborhood in Longwood, known for its tree-lined streets. With its versatile layout, downstairs primary suite, private upstairs living area, pool and spa, 3-car garage, corner lot, NO HOA, and valuable updates, this home offers space and flexibility that can be hard to find. Home is virtually staged....
Contact an agent
Home facts
- Year built:2002
- Subdivision & Development:SANLANDO SPGS
- Listing ID #:O6436577
- Added:1 day(s) ago
- Updated:August 26, 2026 at 02:07 PM
Rooms and interior
- Bedrooms:6
- Total bathrooms:4
- Full bathrooms:4
- Flooring:Carpet, Laminate, Tile
- Dining Description:Breakfast Room
- Kitchen Description:Dishwasher, Disposal, Microwave, Refrigerator
- Bedroom Description:Primary Bedroom Main Floor
- Living area:3,337 sq. ft.
Heating and cooling
- Cooling:Central Air
- Heating:Central
- Central air:Yes
Structure and exterior
- Roof:Shingle
- Year built:2002
- Building area:3,337 sq. ft.
- Lot area:0.32 Acres
- Architectural Style:Traditional
- Construction Materials:Block, Stucco
- Exterior Features:Covered Porch/Patio, Deck, Enclosed, Porch, Screened
- Foundation Description:Slab
- Levels:2 Story
Schools
- High school:Lyman High
- Middle school:Milwee Middle
- Elementary school:Altamonte Elementary
Utilities
- Water:Public, Water Connected
- Sewer:Septic Tank
Finances and disclosures
- Price:$774,999
- Price per sq. ft.:$197.4
- Tax amount:$3,937 (2025)
Features and amenities
- Appliances:Dishwasher, Disposal, Microwave, Refrigerator
- Laundry features:Electric Dryer Hookup, Inside, Laundry Room, Washer Hookup
- Amenities:Ceiling Fans(s), Open Floorplan, Primary Bedroom Main Floor
- Pool features:Heated, In Ground, Private Pool, Screen Enclosure
Parking
- Parking description:Attached Garage, Driveway
- Garage:Yes
- Garage spaces:3
 The information being provided by Stellar Mls is for the consumer's personal, non-commercial use and may not be used for any purpose other than to identify prospective properties consumer may be interested in purchasing. Any information relating to real estate for sale referenced on this web site comes from the Internet Data Exchange (IDX) program of the Stellar Mls. Better Homes and Gardens Real Estate Atchley Properties is not a Multiple Listing Service (MLS), nor does it offer MLS access. This website is a service of Better Homes and Gardens Real Estate Atchley Properties, a broker participant of Stellar Mls. This web site may reference real estate listing(s) held by a brokerage firm other than the broker and/or agent who owns this web site.
The accuracy of all information, regardless of source, including but not limited to open house information, square footages and lot sizes, is deemed reliable but not guaranteed and should be personally verified through personal inspection by and/or with the appropriate professionals. The data contained herein is copyrighted by Stellar Mls and is protected by all applicable copyright laws. Any unauthorized dissemination of this information is in violation of copyright laws and is strictly prohibited.
Properties in listings may have been sold or may no longer be available.
Copyright 2026 Stellar Mls. All rights reserved.
The information being provided by Stellar Mls is for the consumer's personal, non-commercial use and may not be used for any purpose other than to identify prospective properties consumer may be interested in purchasing. Any information relating to real estate for sale referenced on this web site comes from the Internet Data Exchange (IDX) program of the Stellar Mls. Better Homes and Gardens Real Estate Atchley Properties is not a Multiple Listing Service (MLS), nor does it offer MLS access. This website is a service of Better Homes and Gardens Real Estate Atchley Properties, a broker participant of Stellar Mls. This web site may reference real estate listing(s) held by a brokerage firm other than the broker and/or agent who owns this web site.
The accuracy of all information, regardless of source, including but not limited to open house information, square footages and lot sizes, is deemed reliable but not guaranteed and should be personally verified through personal inspection by and/or with the appropriate professionals. The data contained herein is copyrighted by Stellar Mls and is protected by all applicable copyright laws. Any unauthorized dissemination of this information is in violation of copyright laws and is strictly prohibited.
Properties in listings may have been sold or may no longer be available.
Copyright 2026 Stellar Mls. All rights reserved.New listings near 1200 Alberta Street
- Coming Soon
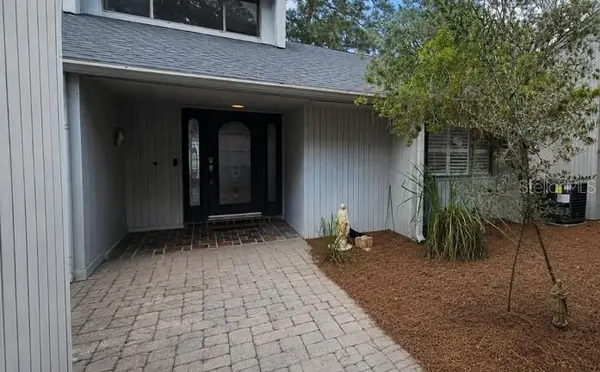 $400,000Coming Soon2 beds 2 baths1,872 sq. ft.
304 Fox Squirrel Lane, LONGWOOD, FL 32779
MLS# O6429719Listed by: KELLER WILLIAMS ADVANTAGE REALTY - Coming Soon
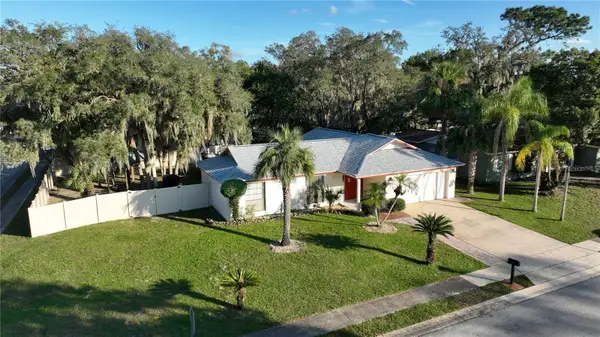 $360,000Coming Soon3 beds 2 baths1,380 sq. ft.
1518 Oriole Street, LONGWOOD, FL 32750
MLS# O6435661Listed by: CALL IT CLOSED INTL REALTY - New
 $44,000Active0.28 Acres
2020 E Triangle Drive, LONGWOOD, FL 32779
MLS# O6436410Listed by: DEGREE REALTY LLC - New
 $22,000Active0.28 Acres
E Triangle Drive, LONGWOOD, FL 32779
MLS# O6436656Listed by: DEGREE REALTY LLC - Open Sat, 11am to 1:30pmNew
 $785,000Active5 beds 3 baths3,123 sq. ft.
101 S Sweetwater Boulevard, LONGWOOD, FL 32779
MLS# V4950849Listed by: LPT REALTY LLC - New
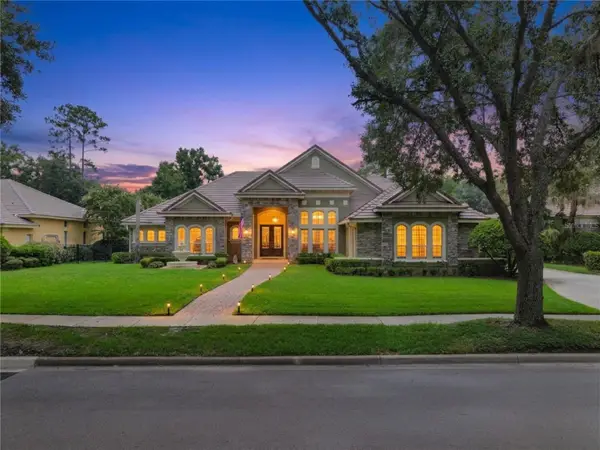 $2,500,000Active5 beds 6 baths5,629 sq. ft.
3355 Lakeview Oaks Drive, LONGWOOD, FL 32779
MLS# O6436456Listed by: PREMIER SOTHEBYS INT'L REALTY - New
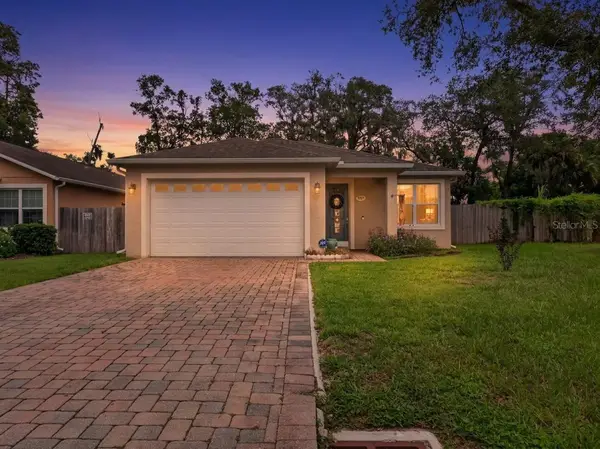 $435,000Active4 beds 2 baths1,868 sq. ft.
559 E Magnolia Avenue, LONGWOOD, FL 32750
MLS# O6435997Listed by: MEMBERS REALTY, LLC - New
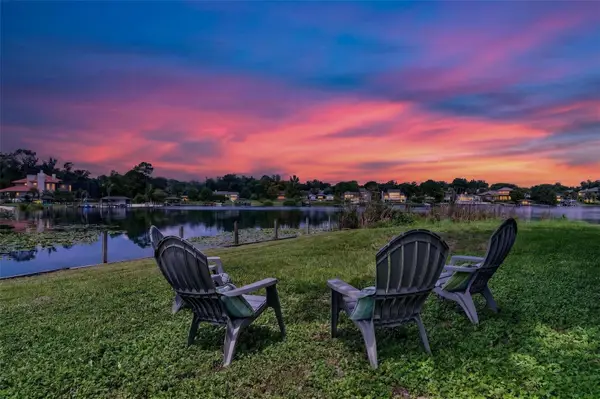 $1,500,000Active5 beds 3 baths3,643 sq. ft.
2260 W Classic Court, LONGWOOD, FL 32779
MLS# O6435728Listed by: UNITED REAL ESTATE PREFERRED - New
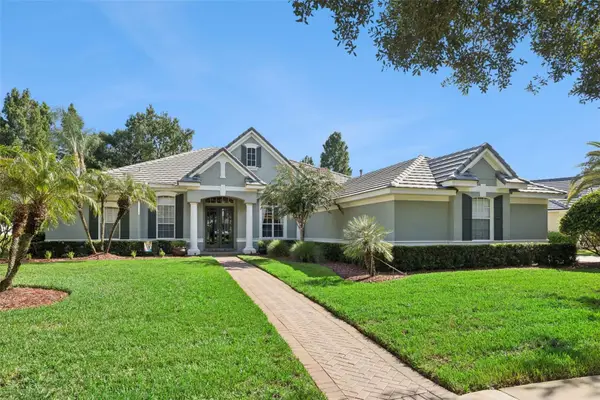 $1,200,000Active4 beds 4 baths3,131 sq. ft.
3226 Regal Crest Drive, LONGWOOD, FL 32779
MLS# O6435542Listed by: PREMIER SOTHEBYS INT'L REALTY


Protect your home and budget from life's surprises with an Assurant Home Warranty, backed by a partner that supports you through every step of homeownership. Explore Plans.
© 2026 Better Homes and Gardens Real Estate LLC. An Anywhere Real Estate company. All rights reserved. Better Homes and Gardens® Real Estate is a registered trademark owned by Meredith Operations Corporation, licensed to Better Homes and Gardens Real Estate LLC and used with permission. Better Homes and Gardens Real Estate LLC fully supports the principles of the Fair Housing Act and the Equal Opportunity Act. Listing information is deemed reliable but is not guaranteed accurate.
Each office is independently owned and operated.
Any services or products provided by third parties are not provided by, affiliated with or related to Better Homes and Gardens Real Estate LLC, or its affiliated companies.