
124 Trafalgar Place, Longwood, FL 32779
Local realty services provided by:Better Homes and Gardens Real Estate Lifestyles Realty
Listed by: karen bagwell
Office: re/max town & country realty
MLS#:O6444056
Source:MFRMLS
Price summary
- Price:$520,000
- Price per sq. ft.:$167.96
- Monthly HOA dues:$125
About this home
Welcome to this amazing move-in-ready 4-bedroom, 2-bath split-plan home in Wekiva Cove with approximately 2,260 sq ft of comfortable living space. Vaulted ceilings, 5-inch baseboards, and wood-look tile plank flooring throughout, giving the home a clean, consistent feel from the formal rooms to the family gathering spaces. The split floor plan keeps the primary suite private on one side of the home and three additional bedrooms on the other. A wood-burning fireplace anchors the family room, which opens to the kitchen for easy everyday living. The kitchen was updated with white shaker soft-close cabinets, a butcher-block breakfast bar, stainless steel appliances, a large single-basin stainless sink with gooseneck faucet, white subway-tile backsplash, recessed lighting, and a skylight. An eat-in area overlooks the porch and garden-like backyard, so morning coffee has a view. Formal living and formal dining rooms give you space to entertain without crowding the family room. The primary bedroom also looks out to the porch and backyard and includes a large walk-in closet, a makeup area, and an ensuite bath with a sunken tub, a large shower stall with updated tile, a dual-sink granite vanity, and updated mirrors, faucets, and lighting. A window in the primary bath looks toward the atrium. The three secondary bedrooms are comfortably sized, each with a ceiling fan, and one includes a small walk-in closet. Their full bath has been updated with a granite-top vanity, updated faucets, lighting, mirror and glass enclosed shower. It also has access to the porch/yard area. An indoor laundry room includes washer, dryer, and built-in cabinetry.
Out back, paved walkways, a patio, lush plantings, and a pergola create a garden setting rather than a plain yard. A shed adds extra storage, and a gate opens to the Wekiva Trail for walks toward the lake. The two-car garage is set up to work, with shelving, cabinets, and a side-entry door. Major systems are already done: roof (2024), plumbing (2022), A/C (2025), and a brand-new water heater. Zoned for well-regarded Seminole County schools. Community amenities include a clubhouse, community pool overlooking the lake, fishing dock, and pickleball courts. This one is ready. Bring your furniture - the heavy lifting is finished....
Contact an agent
Home facts
- Year built:1984
- Subdivision & Development:WEKIVA COVE PH 1
- Listing ID #:O6444056
- Added:1 day(s) ago
- Updated:September 28, 2026 at 05:53 PM
Rooms and interior
- Bedrooms:4
- Total bathrooms:2
- Full bathrooms:2
- Flooring:Tile
- Dining Description:Eat In Kitchen, L Shaped
- Kitchen Description:Dishwasher, Disposal, Eat-in Kitchen, Kitchen/Family Room Combo, Microwave, Range, Refrigerator, Stone Counters
- Bedroom Description:Walk-In Closet(s)
- Living area:2,260 sq. ft.
Heating and cooling
- Cooling:Central Air
- Heating:Central
- Central air:Yes
Structure and exterior
- Roof:Shingle
- Year built:1984
- Building area:2,260 sq. ft.
- Lot area:0.27 Acres
- Lot Features:Cul-de-sac, Flag Lot, Landscaped, Paved
- Construction Materials:Block, Brick, Stucco
- Exterior Features:Covered Porch/Patio, Patio, Rain Gutters, Rear Porch, Screened, Sprinkler Metered
- Foundation Description:Slab
- Levels:1 Story
Schools
- High school:Lake Brantley High
- Middle school:Teague Middle
- Elementary school:Wekiva Elementary
Utilities
- Water:Public, Water Connected
- Sewer:Public Sewer, Sewer Connected
Finances and disclosures
- Price:$520,000
- Price per sq. ft.:$167.96
- Tax amount:$2,717 (2025)
Features and amenities
- Appliances:Dishwasher, Disposal, Dryer, Electric Water Heater, Irrigation Equipment, Microwave, Range, Refrigerator, Washer
- Laundry features:Dryer, Inside, Laundry Room, Washer
- Amenities:Built-In Features, Cable Available, Ceiling Fans(s), Clubhouse, Eat-in Kitchen, Irrigation Equipment, Kitchen/Family Room Combo, L Dining, Pickleball Court(s), Playground, Stone Counters, Thermostat, Underground Utilities, Vaulted Ceiling(s), Walk-In Closet(s)
- Pool features:Public Pool
Parking
- Parking description:Attached Garage, Driveway, Garage Door Opener
- Garage:Yes
- Garage spaces:2
 The information being provided by Stellar Mls is for the consumer's personal, non-commercial use and may not be used for any purpose other than to identify prospective properties consumer may be interested in purchasing. Any information relating to real estate for sale referenced on this web site comes from the Internet Data Exchange (IDX) program of the Stellar Mls. Better Homes and Gardens Real Estate Lifestyles Realty is not a Multiple Listing Service (MLS), nor does it offer MLS access. This website is a service of Better Homes and Gardens Real Estate Lifestyles Realty, a broker participant of Stellar Mls. This web site may reference real estate listing(s) held by a brokerage firm other than the broker and/or agent who owns this web site.
The accuracy of all information, regardless of source, including but not limited to open house information, square footages and lot sizes, is deemed reliable but not guaranteed and should be personally verified through personal inspection by and/or with the appropriate professionals. The data contained herein is copyrighted by Stellar Mls and is protected by all applicable copyright laws. Any unauthorized dissemination of this information is in violation of copyright laws and is strictly prohibited.
Properties in listings may have been sold or may no longer be available.
Copyright 2026 Stellar Mls. All rights reserved.
The information being provided by Stellar Mls is for the consumer's personal, non-commercial use and may not be used for any purpose other than to identify prospective properties consumer may be interested in purchasing. Any information relating to real estate for sale referenced on this web site comes from the Internet Data Exchange (IDX) program of the Stellar Mls. Better Homes and Gardens Real Estate Lifestyles Realty is not a Multiple Listing Service (MLS), nor does it offer MLS access. This website is a service of Better Homes and Gardens Real Estate Lifestyles Realty, a broker participant of Stellar Mls. This web site may reference real estate listing(s) held by a brokerage firm other than the broker and/or agent who owns this web site.
The accuracy of all information, regardless of source, including but not limited to open house information, square footages and lot sizes, is deemed reliable but not guaranteed and should be personally verified through personal inspection by and/or with the appropriate professionals. The data contained herein is copyrighted by Stellar Mls and is protected by all applicable copyright laws. Any unauthorized dissemination of this information is in violation of copyright laws and is strictly prohibited.
Properties in listings may have been sold or may no longer be available.
Copyright 2026 Stellar Mls. All rights reserved.New listings near 124 Trafalgar Place
- Coming Soon
 $750,000Coming Soon4 beds 3 baths2,705 sq. ft.
382 Forest Park Circle, LONGWOOD, FL 32779
MLS# O6444637Listed by: CHARLES RUTENBERG REALTY ORLANDO - Coming Soon
 $599,900Coming Soon4 beds 3 baths2,149 sq. ft.
1043 Bucksaw Place, LONGWOOD, FL 32750
MLS# O6444575Listed by: REALTY HUB - Coming Soon
 $269,900Coming Soon3 beds 2 baths1,253 sq. ft.
1022 Reams Street, LONGWOOD, FL 32750
MLS# O6442130Listed by: EXP REALTY LLC - New
 $1,100,000Active6 beds 7 baths4,048 sq. ft.
872 Sweetwater Island Circle, LONGWOOD, FL 32779
MLS# O6445430Listed by: COLDWELL BANKER REALTY  $369,900Active4 beds 2 baths1,478 sq. ft.
1050 Huntington Court, LONGWOOD, FL 32750
MLS# O6438634Listed by: COLDWELL BANKER REALTY- New
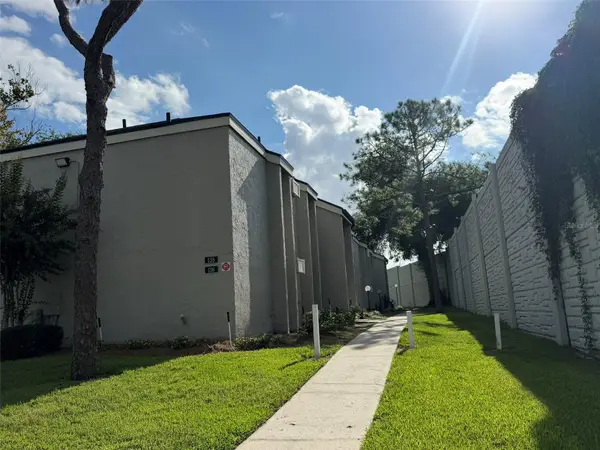 $99,500Active1 beds 1 baths476 sq. ft.
136 Springwood Circle #A, LONGWOOD, FL 32750
MLS# O6444926Listed by: EXP REALTY LLC - New
 $299,500Active3 beds 2 baths1,648 sq. ft.
352 Golfside Cove #352, LONGWOOD, FL 32779
MLS# O6445029Listed by: HPL REALTY INVESTMENTS - New
 $439,000Active4 beds 2 baths2,217 sq. ft.
Address Withheld By Seller, LONGWOOD, FL 32750
MLS# O6444815Listed by: SET HOMES REALTY LLC - New
 $557,000Active4 beds 2 baths2,124 sq. ft.
326 W Hornbeam Drive, LONGWOOD, FL 32779
MLS# O6444823Listed by: HOME WISE REALTY GROUP, INC.


Protect your home and budget from life's surprises with an Assurant Home Warranty, backed by a partner that supports you through every step of homeownership. Explore Plans.
© 2026 Better Homes and Gardens Real Estate LLC. An Anywhere Real Estate company. All rights reserved. Better Homes and Gardens® Real Estate is a registered trademark owned by Meredith Operations Corporation, licensed to Better Homes and Gardens Real Estate LLC and used with permission. Better Homes and Gardens Real Estate LLC fully supports the principles of the Fair Housing Act and the Equal Opportunity Act. Listing information is deemed reliable but is not guaranteed accurate.
Each office is independently owned and operated.
Any services or products provided by third parties are not provided by, affiliated with or related to Better Homes and Gardens Real Estate LLC, or its affiliated companies.