
2260 W Classic Court, Longwood, FL 32779
Local realty services provided by:Better Homes and Gardens Real Estate Lifestyles Realty
Listed by: gabriella nystrom
Office: united real estate preferred
MLS#:O6435728
Source:MFRMLS
Price summary
- Price:$1,424,000
- Price per sq. ft.:$323.78
- Monthly HOA dues:$31.25
About this home
LAKE BRANTLEY CORNER LOT! Welcome to lakefront living at its finest! Set on over ¾ acre, this stunning 5-bedroom, 3-bath home offers an open-concept layout with plenty of space to relax and entertain. The versatile guest suite and bonus room provide exceptional flexibility for multi-generational needs. Step outside to your new 2022 private pool and spa, beautifully enclosed by a pool screen, and take in breathtaking lake views and spectacular sunsets. Roof is 2018, Dock and seawall is 2021, AC 2021, Exterior paint 2019, Balcony resurfaced 2018. Primary bathroom remodel 2026, and upstairs windows facing front replacement 2026.
Boaters will appreciate the new freestanding boat lift (2022) with a 6,000-lb. capacity which is also sheltered in the canal, making lake access effortless. Additional updates include new upstairs windows (2026) on the east side and a beautifully renovated primary bathroom and upstairs bathroom. Kitchen features built-in appliances, granite counters and a breakfast bar. Up the winding staircase are to the oversized primary suite and 3 more bedrooms. An oversized balcony with amazing views of the lake awaits you after a long day.
Enjoy the convenience of being close to shopping and restaurants, with easy access to I-4 and SR 414. With generous living spaces, a private outdoor oasis, and a true lakefront lifestyle, this is a home where every day feels like a getaway.
For an interactive storybook Tour - please click on the video link...
Contact an agent
Home facts
- Year built:1979
- Subdivision & Development:BRANTLEY COVE
- Listing ID #:O6435728
- Added:46 day(s) ago
- Updated:October 09, 2026 at 09:37 PM
Rooms and interior
- Bedrooms:5
- Total bathrooms:3
- Full bathrooms:3
- Flooring:Carpet, Ceramic Tile, Travertine, Wood
- Dining Description:Eat In Kitchen
- Kitchen Description:Built-In Oven, Dishwasher, Disposal, Eat-in Kitchen, Ice Maker, Microwave, Refrigerator, Solid Surface Counters, Solid Wood Cabinets
- Bedroom Description:High Ceilings, Primary Bedroom Upstairs, Split Bedroom, Walk-In Closet(s)
- Living area:3,643 sq. ft.
Heating and cooling
- Cooling:Central Air
- Heating:Central, Electric
- Central air:Yes
Structure and exterior
- Roof:Shingle
- Year built:1979
- Building area:3,643 sq. ft.
- Lot area:0.86 Acres
- Lot Features:Corner Lot, Cul-de-sac, Landscaped, Level, Paved, Private, Sidewalk
- Construction Materials:Block, Frame, Stucco
- Exterior Features:Balcony, Covered Porch/Patio, Enclosed, Outdoor Kitchen, Rain Gutters, Rear Porch, Screened, Sidewalk
- Foundation Description:Slab
- Levels:2 Story
Schools
- High school:Lake Brantley High
- Middle school:Teague Middle
- Elementary school:Sabal Point Elementary
Utilities
- Water:Water Available, Water Connected
- Sewer:Public Sewer
Finances and disclosures
- Price:$1,424,000
- Price per sq. ft.:$323.78
- Tax amount:$15,025 (2025)
Features and amenities
- Appliances:Built-in Oven, Dishwasher, Disposal, Electric Water Heater, Ice Maker, Microwave, Refrigerator
- Laundry features:Inside, Laundry Room
- Amenities:Cable Available, Cable Connected, Ceiling Fans(s), Eat-in Kitchen, Electricity Available, High Ceilings, Open Floorplan, Primary Bedroom Upstairs, Solid Surface Counters, Solid Wood Cabinets, Split Bedroom, Walk-In Closet(s), Window Treatments
- Pool features:Gunite, In Ground, Pool/Deck, Private Pool, Screen Enclosure
Parking
- Parking description:Attached Garage, Garage Door Opener
- Garage:Yes
- Garage spaces:2
 The information being provided by Stellar Mls is for the consumer's personal, non-commercial use and may not be used for any purpose other than to identify prospective properties consumer may be interested in purchasing. Any information relating to real estate for sale referenced on this web site comes from the Internet Data Exchange (IDX) program of the Stellar Mls. Better Homes and Gardens Real Estate Lifestyles Realty is not a Multiple Listing Service (MLS), nor does it offer MLS access. This website is a service of Better Homes and Gardens Real Estate Lifestyles Realty, a broker participant of Stellar Mls. This web site may reference real estate listing(s) held by a brokerage firm other than the broker and/or agent who owns this web site.
The accuracy of all information, regardless of source, including but not limited to open house information, square footages and lot sizes, is deemed reliable but not guaranteed and should be personally verified through personal inspection by and/or with the appropriate professionals. The data contained herein is copyrighted by Stellar Mls and is protected by all applicable copyright laws. Any unauthorized dissemination of this information is in violation of copyright laws and is strictly prohibited.
Properties in listings may have been sold or may no longer be available.
Copyright 2026 Stellar Mls. All rights reserved.
The information being provided by Stellar Mls is for the consumer's personal, non-commercial use and may not be used for any purpose other than to identify prospective properties consumer may be interested in purchasing. Any information relating to real estate for sale referenced on this web site comes from the Internet Data Exchange (IDX) program of the Stellar Mls. Better Homes and Gardens Real Estate Lifestyles Realty is not a Multiple Listing Service (MLS), nor does it offer MLS access. This website is a service of Better Homes and Gardens Real Estate Lifestyles Realty, a broker participant of Stellar Mls. This web site may reference real estate listing(s) held by a brokerage firm other than the broker and/or agent who owns this web site.
The accuracy of all information, regardless of source, including but not limited to open house information, square footages and lot sizes, is deemed reliable but not guaranteed and should be personally verified through personal inspection by and/or with the appropriate professionals. The data contained herein is copyrighted by Stellar Mls and is protected by all applicable copyright laws. Any unauthorized dissemination of this information is in violation of copyright laws and is strictly prohibited.
Properties in listings may have been sold or may no longer be available.
Copyright 2026 Stellar Mls. All rights reserved.New listings near 2260 W Classic Court
- Coming Soon
 $4,100,000Coming Soon6 beds 10 baths10,059 sq. ft.
2405 Alaqua Drive, LONGWOOD, FL 32779
MLS# O6445303Listed by: COLDWELL BANKER REALTY - New
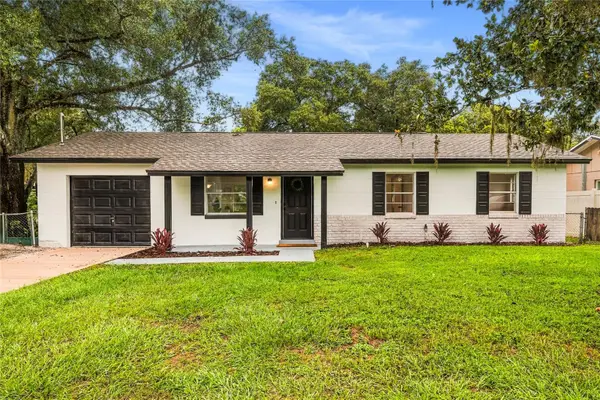 $329,000Active3 beds 2 baths1,080 sq. ft.
705 Pasadena Avenue, LONGWOOD, FL 32750
MLS# O6447509Listed by: RE/MAX CENTRAL REALTY - Open Sat, 10am to 1pmNew
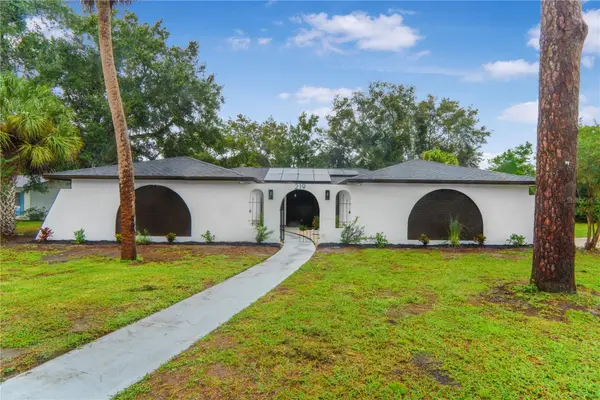 $580,000Active4 beds 2 baths2,164 sq. ft.
219 Sheridan Avenue, LONGWOOD, FL 32750
MLS# O6448796Listed by: WRA BUSINESS & REAL ESTATE - New
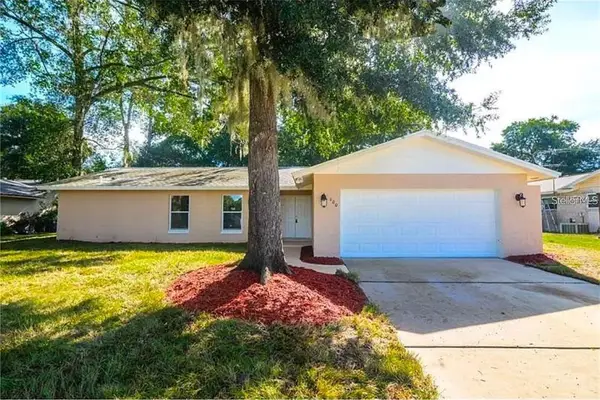 $499,500Active5 beds 3 baths2,054 sq. ft.
100 Huntswood Court, LONGWOOD, FL 32750
MLS# O6448879Listed by: COMMONWEALTH REALTY CORP - New
 $475,000Active3 beds 2 baths1,696 sq. ft.
106 Poplar Place, LONGWOOD, FL 32750
MLS# O6447892Listed by: FLORIDA HOME TEAM REALTY LLC - New
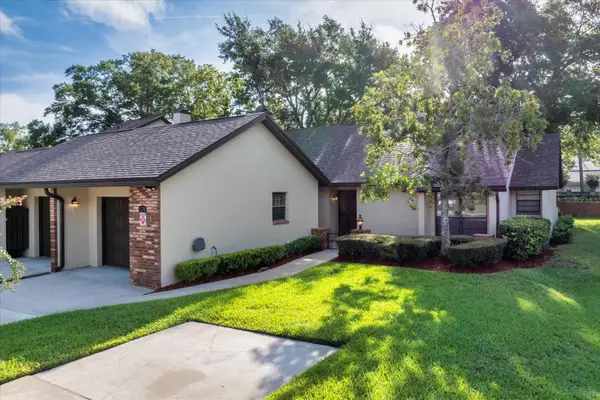 $297,000Active2 beds 2 baths1,699 sq. ft.
179 Golf Club Drive, LONGWOOD, FL 32779
MLS# O6424983Listed by: WATSON REALTY CORP - Open Sat, 1 to 3pmNew
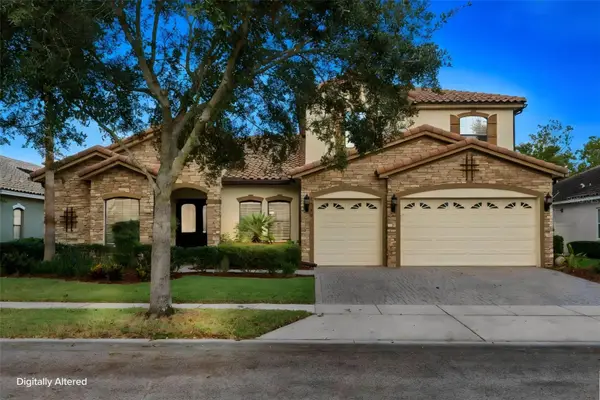 $900,000Active6 beds 5 baths3,888 sq. ft.
1260 Bella Vista Circle, LONGWOOD, FL 32779
MLS# O6445361Listed by: COMPASS FLORIDA LLC - New
 $698,000Active3 beds 2 baths2,245 sq. ft.
109 Laurel Oak Drive, LONGWOOD, FL 32779
MLS# O6445997Listed by: THE AGENCY FL - New
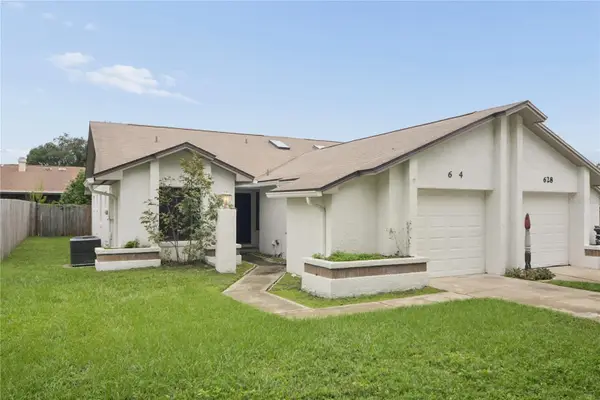 $289,900Active3 beds 2 baths1,230 sq. ft.
624 S Wildflower Court, LONGWOOD, FL 32750
MLS# O6447610Listed by: HOMEPRO PROPERTIES - New
 $560,000Active3 beds 3 baths2,828 sq. ft.
221 Pine Cone Lane, LONGWOOD, FL 32779
MLS# O6444033Listed by: CHARLES RUTENBERG REALTY ORLANDO


Protect your home and budget from life's surprises with an Assurant Home Warranty, backed by a partner that supports you through every step of homeownership. Explore Plans.
© 2026 Better Homes and Gardens Real Estate LLC. An Anywhere Real Estate company. All rights reserved. Better Homes and Gardens® Real Estate is a registered trademark owned by Meredith Operations Corporation, licensed to Better Homes and Gardens Real Estate LLC and used with permission. Better Homes and Gardens Real Estate LLC fully supports the principles of the Fair Housing Act and the Equal Opportunity Act. Listing information is deemed reliable but is not guaranteed accurate.
Each office is independently owned and operated.
Any services or products provided by third parties are not provided by, affiliated with or related to Better Homes and Gardens Real Estate LLC, or its affiliated companies.