
382 Forest Park Circle, Longwood, FL 32779
Local realty services provided by:Better Homes and Gardens Real Estate Lifestyles Realty
382 Forest Park Circle,Longwood, FL 32779
$750,000
- 4 Beds
- 3 Baths
- 2,705 sq. ft.
- Single family
- Coming Soon
Listed by: damian bergler
Office: charles rutenberg realty orlando
MLS#:O6444637
Source:MFRMLS
Price summary
- Price:$750,000
- Price per sq. ft.:$203.97
- Monthly HOA dues:$20.83
About this home
Welcome to this beautiful, upgraded pool home in Longwood, situated on nearly half an acre in a well established neighborhood just walking distance of Lake Brantley High School! This spacious home features an open floor plan, vaulted ceilings, a double-sided fireplace, hardwood floors, luxury vinyl plank flooring in the primary bedroom, crown molding, and plantation shutters. The updated kitchen offers stainless steel appliances, 42-inch cabinets, and soft-close cabinetry. The primary suite includes custom California Closets, a double vanity, and a custom walk-in shower. Step outside to enjoy your own backyard retreat! The screened-in pool, large fully fenced backyard, and beautiful landscaping make this home perfect for relaxing and entertaining. Additional features include a 2022 roof, Generac whole-house generator, pool solar system, new pool pump, 2018 electrical panel, whole-house water filtration system, energy-efficient water heater, automated irrigation, and a storage shed. All windows and sliding glass doors have been replaced with energy-efficient, low-E argon-filled glass. Conveniently located near I-4 and zoned for highly regarded Seminole County schools, this home offers the perfect combination of space, comfort, and outdoor living. Come see everything this wonderful home has to showcase and schedule your private tour today!...
Contact an agent
Home facts
- Year built:1981
- Subdivision & Development:FOREST PARK ESTATES SEC 2
- Listing ID #:O6444637
- Updated:September 26, 2026 at 10:49 AM
Rooms and interior
- Bedrooms:4
- Total bathrooms:3
- Full bathrooms:2
- Half bathrooms:1
- Flooring:Ceramic Tile, Luxury Vinyl
- Dining Description:Eat In Kitchen
- Kitchen Description:Dishwasher, Eat-in Kitchen, Microwave, Range, Range Hood, Refrigerator, Solid Wood Cabinets, Stone Counters, Water Softener
- Bedroom Description:High Ceilings, Split Bedroom, Walk-In Closet(s)
- Living area:2,705 sq. ft.
Heating and cooling
- Cooling:Central Air
- Heating:Central
- Central air:Yes
Structure and exterior
- Roof:Shingle
- Year built:1981
- Building area:2,705 sq. ft.
- Lot area:0.46 Acres
- Construction Materials:Block, Brick, Stucco
- Exterior Features:Rain Gutters
- Foundation Description:Slab
- Levels:1 Story
Schools
- High school:Lake Brantley High
- Middle school:Teague Middle
- Elementary school:Forest City Elementary
Utilities
- Water:Public
- Sewer:Public, Public Sewer, Sewer Connected
Finances and disclosures
- Price:$750,000
- Price per sq. ft.:$203.97
- Tax amount:$3,024 (2025)
Features and amenities
- Appliances:Dishwasher, Dryer, Irrigation Equipment, Microwave, Range, Range Hood, Refrigerator, Washer, Water Softener
- Laundry features:Dryer, Laundry Room, Washer
- Amenities:BB/HS Internet Available, Cable Available, Cathedral Ceiling(s), Ceiling Fans(s), Crown Molding, Eat-in Kitchen, High Ceilings, Irrigation Equipment, Open Floorplan, Solid Wood Cabinets, Split Bedroom, Stone Counters, Thermostat, Vaulted Ceiling(s), Walk-In Closet(s)
- Pool features:In Ground, Private Pool, Screen Enclosure
Parking
- Parking description:Attached Garage
- Garage:Yes
- Garage spaces:2
 The information being provided by Stellar Mls is for the consumer's personal, non-commercial use and may not be used for any purpose other than to identify prospective properties consumer may be interested in purchasing. Any information relating to real estate for sale referenced on this web site comes from the Internet Data Exchange (IDX) program of the Stellar Mls. Better Homes and Gardens Real Estate Lifestyles Realty is not a Multiple Listing Service (MLS), nor does it offer MLS access. This website is a service of Better Homes and Gardens Real Estate Lifestyles Realty, a broker participant of Stellar Mls. This web site may reference real estate listing(s) held by a brokerage firm other than the broker and/or agent who owns this web site.
The accuracy of all information, regardless of source, including but not limited to open house information, square footages and lot sizes, is deemed reliable but not guaranteed and should be personally verified through personal inspection by and/or with the appropriate professionals. The data contained herein is copyrighted by Stellar Mls and is protected by all applicable copyright laws. Any unauthorized dissemination of this information is in violation of copyright laws and is strictly prohibited.
Properties in listings may have been sold or may no longer be available.
Copyright 2026 Stellar Mls. All rights reserved.
The information being provided by Stellar Mls is for the consumer's personal, non-commercial use and may not be used for any purpose other than to identify prospective properties consumer may be interested in purchasing. Any information relating to real estate for sale referenced on this web site comes from the Internet Data Exchange (IDX) program of the Stellar Mls. Better Homes and Gardens Real Estate Lifestyles Realty is not a Multiple Listing Service (MLS), nor does it offer MLS access. This website is a service of Better Homes and Gardens Real Estate Lifestyles Realty, a broker participant of Stellar Mls. This web site may reference real estate listing(s) held by a brokerage firm other than the broker and/or agent who owns this web site.
The accuracy of all information, regardless of source, including but not limited to open house information, square footages and lot sizes, is deemed reliable but not guaranteed and should be personally verified through personal inspection by and/or with the appropriate professionals. The data contained herein is copyrighted by Stellar Mls and is protected by all applicable copyright laws. Any unauthorized dissemination of this information is in violation of copyright laws and is strictly prohibited.
Properties in listings may have been sold or may no longer be available.
Copyright 2026 Stellar Mls. All rights reserved.New listings near 382 Forest Park Circle
- Coming SoonOpen Sun, 1 to 4pm
 $599,900Coming Soon4 beds 3 baths2,149 sq. ft.
1043 Bucksaw Place, LONGWOOD, FL 32750
MLS# O6444575Listed by: REALTY HUB - Coming Soon
 $269,900Coming Soon3 beds 2 baths1,253 sq. ft.
1022 Reams Street, LONGWOOD, FL 32750
MLS# O6442130Listed by: EXP REALTY LLC - New
 $439,000Active4 beds 2 baths2,217 sq. ft.
Address Withheld By Seller, LONGWOOD, FL 32750
MLS# O6444815Listed by: SET HOMES REALTY LLC - New
 $557,000Active4 beds 2 baths2,124 sq. ft.
326 W Hornbeam Drive, LONGWOOD, FL 32779
MLS# O6444823Listed by: HOME WISE REALTY GROUP, INC. - New
 $364,900Active3 beds 2 baths1,947 sq. ft.
116 Golf Club Drive, LONGWOOD, FL 32779
MLS# O6444343Listed by: EXIT REALTY PREMIER LEGACY - Open Sat, 11am to 1pmNew
 $695,000Active5 beds 4 baths3,093 sq. ft.
524 S Longview Place, LONGWOOD, FL 32779
MLS# O6437435Listed by: KELLER WILLIAMS HERITAGE REALTY - Open Sat, 11am to 2pmNew
 $925,000Active5 beds 4 baths3,997 sq. ft.
2005 Springs Landing Boulevard, LONGWOOD, FL 32779
MLS# O6432252Listed by: KELLER WILLIAMS HERITAGE REALTY - Open Sun, 12 to 2pmNew
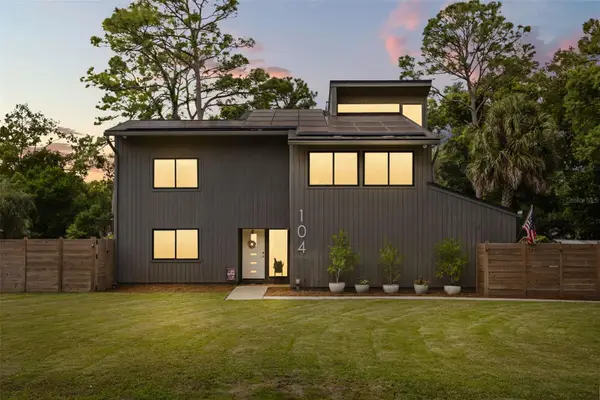 $1,050,000Active4 beds 3 baths2,884 sq. ft.
104 Wild Fern Drive, LONGWOOD, FL 32779
MLS# O6440568Listed by: COMPASS FLORIDA LLC - New
 $265,000Active3 beds 2 baths1,300 sq. ft.
2821 Spyglass Cove, LONGWOOD, FL 32779
MLS# S5158048Listed by: BAKER REALTY INVESTMENTS, LLC


Protect your home and budget from life's surprises with an Assurant Home Warranty, backed by a partner that supports you through every step of homeownership. Explore Plans.
© 2026 Better Homes and Gardens Real Estate LLC. An Anywhere Real Estate company. All rights reserved. Better Homes and Gardens® Real Estate is a registered trademark owned by Meredith Operations Corporation, licensed to Better Homes and Gardens Real Estate LLC and used with permission. Better Homes and Gardens Real Estate LLC fully supports the principles of the Fair Housing Act and the Equal Opportunity Act. Listing information is deemed reliable but is not guaranteed accurate.
Each office is independently owned and operated.
Any services or products provided by third parties are not provided by, affiliated with or related to Better Homes and Gardens Real Estate LLC, or its affiliated companies.