
391 Winchester Place, Longwood, FL 32779
Local realty services provided by:Better Homes and Gardens Real Estate Lifestyles Realty
Upcoming open houses
- Sun, Sep 2711:00 am - 01:00 pm
Listed by: sherre fatula
Office: watson realty corp
MLS#:O6439577
Source:MFRMLS
Price summary
- Price:$349,900
- Price per sq. ft.:$180.45
- Monthly HOA dues:$510
About this home
Beautifully updated, wonderfully inviting, and tucked within the coveted Governors Point community of Longwood, this 3-bedroom, 2.5 bath home is one you’ll want to see! Step inside to a warm and stylish first floor featuring beautiful tile and wood-look laminate flooring and a
spacious great room where the living and dining areas come together for easy everyday living and entertaining. At the heart of the home is the beautifully upgraded kitchen, complete with granite countertops, stainless steel appliances, abundant cabinetry, a breakfast bar open to the great room, and an eat-in area with easy access to the front courtyard. Whether you’re enjoying a quiet morning coffee, hosting friends for dinner, or simply unwinding at the end of the day, this home offers spaces that are comfortable and easy to enjoy. Conveniently located
on the first floor, the spacious primary suite is a wonderful retreat with a walk-in closet and beautifully renovated en-suite bath featuring granite countertops and a spacious step in shower. Upstairs, two generously sized secondary bedrooms and an updated full bathroom offer plenty of room for guests, a home office, hobbies, or whatever suits your lifestyle. Outside, the lovely, screened porch extends your living space and creates an inviting setting for dining alfresco, entertaining friends, or enjoying a cool Florida evening. Adding to the home’s everyday convenience is an attached 1-car garage, providing covered parking along with valuable additional storage space. Governors Point features low-maintenance living including exterior maintenance, lawn and grounds care, irrigation (including water), termite bond, Spectrum TV and internet package, and access to a community pool, tennis and pickleball courts, and more. HOME IS TO HAVE EXTERIOR RE-PAINTED SHORTLY BY HOA – ONE YEAR 2-10 BUYERS HOME WARRANTY PAID FOR BY SELLER - ROOF 2020 (HOA COVERS) – CARRIER A/C 2020 – GE WATER HEATER 2013. All of this and it is ideally located near top-rated schools, shopping, dining, major roadways, Wekiva Golf Club, Wekiva Island, and the spectacular Wekiwa Springs State Park where you can swim, canoe, kayak, explore scenic walking trails and more! With its beautifully appointed kitchen and baths, comfortable floor plan, stylish updates, and desirable location, this is a home that makes it easy to picture yourself settling in and making it your own. SCHEDULE YOUR PRIVATE SHOWING TODAY AND EXPERIENCE IT FOR YOURSELF!...
Contact an agent
Home facts
- Year built:1983
- Subdivision & Development:LOT 115 GOVERNORS POINT PH 2 PB 27 PGS 24 TO 26
- Listing ID #:O6439577
- Added:13 day(s) ago
- Updated:September 24, 2026 at 03:13 PM
Rooms and interior
- Bedrooms:3
- Total bathrooms:3
- Full bathrooms:2
- Half bathrooms:1
- Flooring:Carpet, Ceramic Tile, Laminate
- Dining Description:Eat In Kitchen, Living Room/Dining Room Combo
- Kitchen Description:Dishwasher, Disposal, Eat-in Kitchen, Microwave, Range, Refrigerator, Solid Wood Cabinets, Stone Counters
- Bedroom Description:Primary Bedroom Main Floor, Split Bedroom, Walk-In Closet(s)
- Living area:1,550 sq. ft.
Heating and cooling
- Cooling:Central Air
- Heating:Central, Electric
- Central air:Yes
Structure and exterior
- Roof:Shingle
- Year built:1983
- Building area:1,550 sq. ft.
- Lot area:0.08 Acres
- Lot Features:Landscaped, Level, Paved
- Construction Materials:Frame, Hardi Plank Type, Wood Siding
- Exterior Features:Covered Porch/Patio, Lighting, Rain Gutters, Rear Porch, Screened
- Foundation Description:Slab
- Levels:2 Story
Schools
- High school:Lake Brantley High
- Middle school:Rock Lake Middle
- Elementary school:Wekiva Elementary
Utilities
- Water:Public, Water Available
- Sewer:Public Sewer, Sewer Available
Finances and disclosures
- Price:$349,900
- Price per sq. ft.:$180.45
- Tax amount:$4,343 (2025)
Features and amenities
- Appliances:Dishwasher, Disposal, Dryer, Electric Water Heater, Irrigation Equipment, Microwave, Range, Refrigerator, Washer
- Laundry features:Dryer, Inside, Laundry Closet, Washer
- Amenities:BB/HS Internet Available, Basketball Court, Cable Available, Cable TV, Ceiling Fans(s), Eat-in Kitchen, Electricity Available, Fence Restrictions, Irrigation Equipment, Living Room/Dining Room Combo, Maintenance, Open Floorplan, Park, Pickleball Court(s), Playground, Pool, Primary Bedroom Main Floor, Recreation Facilities, Solid Wood Cabinets, Split Bedroom, Stone Counters, Tennis Court(s), Thermostat, Vaulted Ceiling(s), Walk-In Closet(s)
- Pool features:Pool, Public Pool
Parking
- Parking description:Attached Garage
- Garage:Yes
- Garage spaces:1
 The information being provided by Stellar Mls is for the consumer's personal, non-commercial use and may not be used for any purpose other than to identify prospective properties consumer may be interested in purchasing. Any information relating to real estate for sale referenced on this web site comes from the Internet Data Exchange (IDX) program of the Stellar Mls. Better Homes and Gardens Real Estate Lifestyles Realty is not a Multiple Listing Service (MLS), nor does it offer MLS access. This website is a service of Better Homes and Gardens Real Estate Lifestyles Realty, a broker participant of Stellar Mls. This web site may reference real estate listing(s) held by a brokerage firm other than the broker and/or agent who owns this web site.
The accuracy of all information, regardless of source, including but not limited to open house information, square footages and lot sizes, is deemed reliable but not guaranteed and should be personally verified through personal inspection by and/or with the appropriate professionals. The data contained herein is copyrighted by Stellar Mls and is protected by all applicable copyright laws. Any unauthorized dissemination of this information is in violation of copyright laws and is strictly prohibited.
Properties in listings may have been sold or may no longer be available.
Copyright 2026 Stellar Mls. All rights reserved.
The information being provided by Stellar Mls is for the consumer's personal, non-commercial use and may not be used for any purpose other than to identify prospective properties consumer may be interested in purchasing. Any information relating to real estate for sale referenced on this web site comes from the Internet Data Exchange (IDX) program of the Stellar Mls. Better Homes and Gardens Real Estate Lifestyles Realty is not a Multiple Listing Service (MLS), nor does it offer MLS access. This website is a service of Better Homes and Gardens Real Estate Lifestyles Realty, a broker participant of Stellar Mls. This web site may reference real estate listing(s) held by a brokerage firm other than the broker and/or agent who owns this web site.
The accuracy of all information, regardless of source, including but not limited to open house information, square footages and lot sizes, is deemed reliable but not guaranteed and should be personally verified through personal inspection by and/or with the appropriate professionals. The data contained herein is copyrighted by Stellar Mls and is protected by all applicable copyright laws. Any unauthorized dissemination of this information is in violation of copyright laws and is strictly prohibited.
Properties in listings may have been sold or may no longer be available.
Copyright 2026 Stellar Mls. All rights reserved.New listings near 391 Winchester Place
- Coming Soon
 $269,900Coming Soon3 beds 2 baths1,253 sq. ft.
1022 Reams Street, LONGWOOD, FL 32750
MLS# O6442130Listed by: EXP REALTY LLC - Open Sat, 11am to 2pmNew
 $925,000Active5 beds 4 baths3,997 sq. ft.
2005 Springs Landing Boulevard, LONGWOOD, FL 32779
MLS# O6432252Listed by: KELLER WILLIAMS HERITAGE REALTY - New
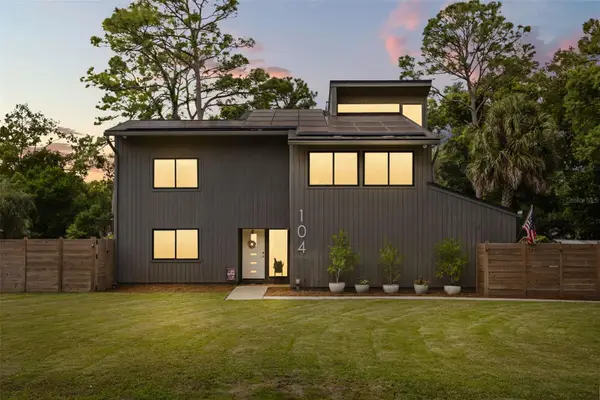 $1,050,000Active4 beds 3 baths2,884 sq. ft.
104 Wild Fern Drive, LONGWOOD, FL 32779
MLS# O6440568Listed by: COMPASS FLORIDA LLC - New
 $265,000Active3 beds 2 baths1,300 sq. ft.
2821 Spyglass Cove, LONGWOOD, FL 32779
MLS# S5158048Listed by: BAKER REALTY INVESTMENTS, LLC - New
 $749,999Active4 beds 2 baths2,060 sq. ft.
102 Sweetwater Hills Drive, LONGWOOD, FL 32779
MLS# O6442183Listed by: FLORIDA REALTY INVESTMENTS - New
 $249,900Active4 beds 2 baths1,968 sq. ft.
2260 Charlotte Drive, LONGWOOD, FL 32779
MLS# TB8551009Listed by: FUTURE HOME REALTY INC - New
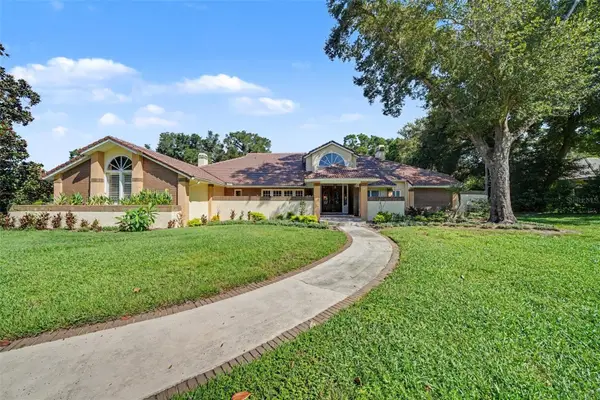 $999,999Active4 beds 4 baths3,941 sq. ft.
1820 Wingfield Drive, LONGWOOD, FL 32779
MLS# O6443501Listed by: MARK SPAIN REAL ESTATE - New
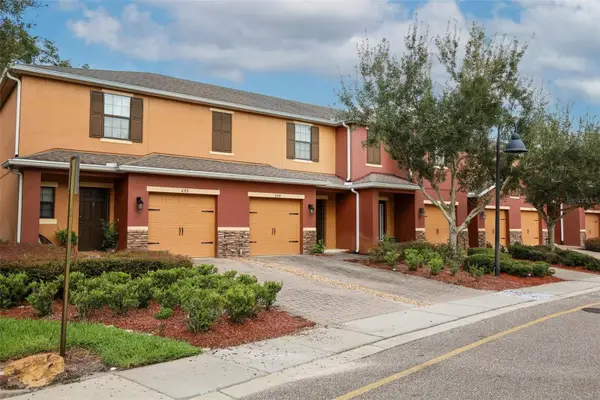 $308,700Active2 beds 3 baths1,369 sq. ft.
674 Joyful Blossom Place #674, LONGWOOD, FL 32750
MLS# O6441164Listed by: WATSON REALTY CORP - New
 $209,000Active2 beds 2 baths1,274 sq. ft.
420 Summit Ridge Place #314, LONGWOOD, FL 32779
MLS# O6443408Listed by: REALTY ONE GROUP INSPIRATION - New
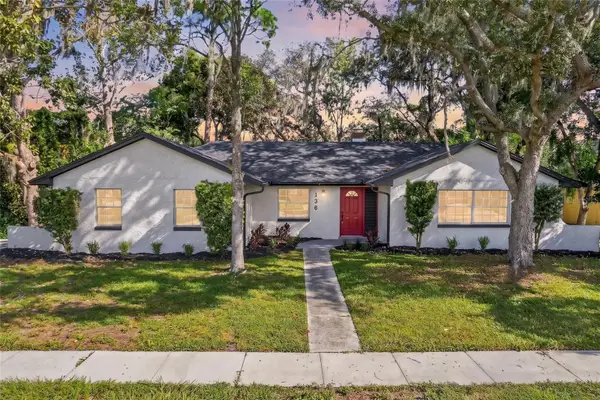 $575,000Active4 beds 3 baths2,616 sq. ft.
136 Glendale Drive, LONGWOOD, FL 32750
MLS# O6443307Listed by: REALTY HUB


Protect your home and budget from life's surprises with an Assurant Home Warranty, backed by a partner that supports you through every step of homeownership. Explore Plans.
© 2026 Better Homes and Gardens Real Estate LLC. An Anywhere Real Estate company. All rights reserved. Better Homes and Gardens® Real Estate is a registered trademark owned by Meredith Operations Corporation, licensed to Better Homes and Gardens Real Estate LLC and used with permission. Better Homes and Gardens Real Estate LLC fully supports the principles of the Fair Housing Act and the Equal Opportunity Act. Listing information is deemed reliable but is not guaranteed accurate.
Each office is independently owned and operated.
Any services or products provided by third parties are not provided by, affiliated with or related to Better Homes and Gardens Real Estate LLC, or its affiliated companies.