
611 Pheasant Avenue, Longwood, FL 32750
Local realty services provided by:Better Homes and Gardens Real Estate Atchley Properties
Listed by: christopher schiffermiller, llc.
Office: united real estate preferred
MLS#:O6423564
Source:MFRMLS
Price summary
- Price:$349,900
- Price per sq. ft.:$224.15
About this home
Highly sought after Seminole County Pool Home on a Corner Lot for under $350,000!!! This deal can't be beat and the location is even better! Just a very short WALK to the dog park all fenced in and the famous Candyland Park! Brand New AC unit 2026! Updated kitchen and master bathroom in 2026 and the whole house was repiped in 2024. Centrally located in Longwood to enjoy all the restaurants, parks, shopping and a quick commute to downtown Orlando and less than an hour to the sandy beaches or all the theme parks! This huge corner lot home with perfectly placed shade trees also offers an oversized Florida room/Patio AND artificial turf near the pool for the ultimate hang out spot for a little putt putt and very low maintenance! If you are looking for the perfect place to call home, this is it!!
Contact an agent
Home facts
- Year built:1977
- Subdivision & Development:SKY LARK UNIT 2 REP
- Listing ID #:O6423564
- Added:91 day(s) ago
- Updated:October 09, 2026 at 09:04 PM
Rooms and interior
- Bedrooms:3
- Total bathrooms:2
- Full bathrooms:2
- Flooring:Laminate, Tile
- Kitchen Description:Kitchen/Family Room Combo, Microwave, Range, Range Hood, Refrigerator
- Bedroom Description:Primary Bedroom Main Floor
- Living area:1,185 sq. ft.
Heating and cooling
- Cooling:Central Air
- Heating:Central
- Central air:Yes
Structure and exterior
- Roof:Shingle
- Year built:1977
- Building area:1,185 sq. ft.
- Lot area:0.2 Acres
- Lot Features:Corner Lot
- Construction Materials:Block
- Exterior Features:Private Mailbox
- Foundation Description:Slab
- Levels:1 Story
Schools
- High school:Winter Springs High
- Middle school:Milwee Middle
- Elementary school:Highlands Elementary
Utilities
- Water:Public, Water Available
- Sewer:Public Sewer, Sewer Available
Finances and disclosures
- Price:$349,900
- Price per sq. ft.:$224.15
- Tax amount:$2,873 (2025)
Features and amenities
- Appliances:Dryer, Electric Water Heater, Microwave, Range, Range Hood, Refrigerator, Washer
- Laundry features:Dryer, In Garage, Washer
- Amenities:Ceiling Fans(s), Electricity Available, Kitchen/Family Room Combo, Open Floorplan, Primary Bedroom Main Floor
- Pool features:In Ground, Private Pool
Parking
- Parking description:Attached Garage
- Garage:Yes
- Garage spaces:1
 The information being provided by Stellar Mls is for the consumer's personal, non-commercial use and may not be used for any purpose other than to identify prospective properties consumer may be interested in purchasing. Any information relating to real estate for sale referenced on this web site comes from the Internet Data Exchange (IDX) program of the Stellar Mls. Better Homes and Gardens Real Estate Atchley Properties is not a Multiple Listing Service (MLS), nor does it offer MLS access. This website is a service of Better Homes and Gardens Real Estate Atchley Properties, a broker participant of Stellar Mls. This web site may reference real estate listing(s) held by a brokerage firm other than the broker and/or agent who owns this web site.
The accuracy of all information, regardless of source, including but not limited to open house information, square footages and lot sizes, is deemed reliable but not guaranteed and should be personally verified through personal inspection by and/or with the appropriate professionals. The data contained herein is copyrighted by Stellar Mls and is protected by all applicable copyright laws. Any unauthorized dissemination of this information is in violation of copyright laws and is strictly prohibited.
Properties in listings may have been sold or may no longer be available.
Copyright 2026 Stellar Mls. All rights reserved.
The information being provided by Stellar Mls is for the consumer's personal, non-commercial use and may not be used for any purpose other than to identify prospective properties consumer may be interested in purchasing. Any information relating to real estate for sale referenced on this web site comes from the Internet Data Exchange (IDX) program of the Stellar Mls. Better Homes and Gardens Real Estate Atchley Properties is not a Multiple Listing Service (MLS), nor does it offer MLS access. This website is a service of Better Homes and Gardens Real Estate Atchley Properties, a broker participant of Stellar Mls. This web site may reference real estate listing(s) held by a brokerage firm other than the broker and/or agent who owns this web site.
The accuracy of all information, regardless of source, including but not limited to open house information, square footages and lot sizes, is deemed reliable but not guaranteed and should be personally verified through personal inspection by and/or with the appropriate professionals. The data contained herein is copyrighted by Stellar Mls and is protected by all applicable copyright laws. Any unauthorized dissemination of this information is in violation of copyright laws and is strictly prohibited.
Properties in listings may have been sold or may no longer be available.
Copyright 2026 Stellar Mls. All rights reserved.New listings near 611 Pheasant Avenue
- Coming Soon
 $4,100,000Coming Soon6 beds 10 baths10,059 sq. ft.
2405 Alaqua Drive, LONGWOOD, FL 32779
MLS# O6445303Listed by: COLDWELL BANKER REALTY - New
 $475,000Active3 beds 2 baths1,696 sq. ft.
106 Poplar Place, LONGWOOD, FL 32750
MLS# O6447892Listed by: FLORIDA HOME TEAM REALTY LLC - New
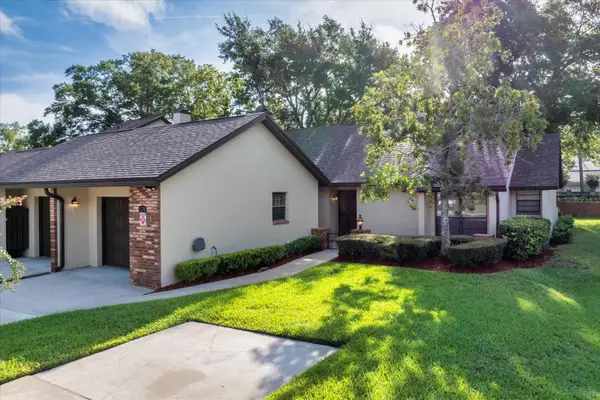 $297,000Active2 beds 2 baths1,699 sq. ft.
179 Golf Club Drive, LONGWOOD, FL 32779
MLS# O6424983Listed by: WATSON REALTY CORP - Open Sat, 1 to 3pmNew
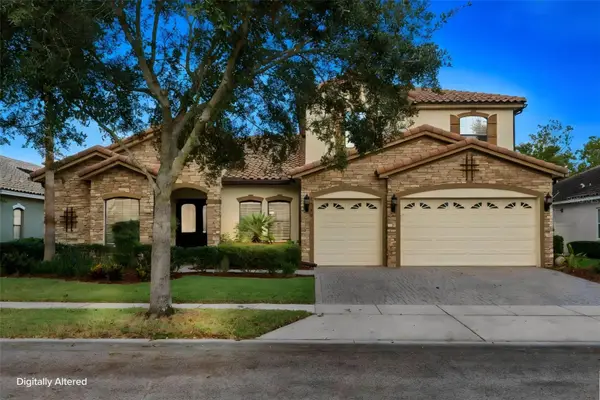 $900,000Active6 beds 5 baths3,888 sq. ft.
1260 Bella Vista Circle, LONGWOOD, FL 32779
MLS# O6445361Listed by: COMPASS FLORIDA LLC - New
 $698,000Active3 beds 2 baths2,245 sq. ft.
109 Laurel Oak Drive, LONGWOOD, FL 32779
MLS# O6445997Listed by: THE AGENCY FL - New
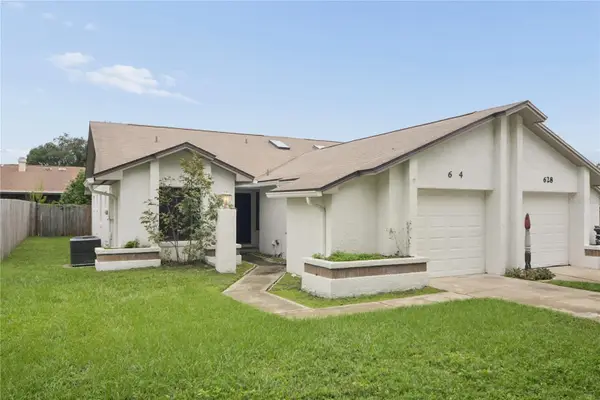 $289,900Active3 beds 2 baths1,230 sq. ft.
624 S Wildflower Court, LONGWOOD, FL 32750
MLS# O6447610Listed by: HOMEPRO PROPERTIES - New
 $560,000Active3 beds 3 baths2,828 sq. ft.
221 Pine Cone Lane, LONGWOOD, FL 32779
MLS# O6444033Listed by: CHARLES RUTENBERG REALTY ORLANDO - New
 $499,900Active3 beds 4 baths2,000 sq. ft.
827 Daybreak Place, LONGWOOD, FL 32750
MLS# TB8555437Listed by: OFFERPAD BROKERAGE FL, LLC - New
 $749,900Active4 beds 2 baths2,659 sq. ft.
1890 Crowley Cir E, LONGWOOD, FL 32779
MLS# O6446007Listed by: COLDWELL BANKER REALTY - New
 $449,900Active4 beds 2 baths1,761 sq. ft.
107 Sunset Drive, LONGWOOD, FL 32750
MLS# O6444477Listed by: WEICHERT REALTORS HALLMARK PRO


Protect your home and budget from life's surprises with an Assurant Home Warranty, backed by a partner that supports you through every step of homeownership. Explore Plans.
© 2026 Better Homes and Gardens Real Estate LLC. An Anywhere Real Estate company. All rights reserved. Better Homes and Gardens® Real Estate is a registered trademark owned by Meredith Operations Corporation, licensed to Better Homes and Gardens Real Estate LLC and used with permission. Better Homes and Gardens Real Estate LLC fully supports the principles of the Fair Housing Act and the Equal Opportunity Act. Listing information is deemed reliable but is not guaranteed accurate.
Each office is independently owned and operated.
Any services or products provided by third parties are not provided by, affiliated with or related to Better Homes and Gardens Real Estate LLC, or its affiliated companies.